
419 Grey Leaf Rd, Buda, TX 78610
Local realty services provided by:CENTURY 21 North East
Listed by: ashley yoder
Office: castlerock realty, llc.
MLS#:6661378
Source:ACTRIS
419 Grey Leaf Rd,Buda, TX 78610
$424,100
- 5 Beds
- 3 Baths
- 2,513 sq. ft.
- Single family
- Active
Price summary
- Price:$424,100
- Price per sq. ft.:$168.76
- Monthly HOA dues:$78.33
About this home
Our grandest home in the Cobalt Series, the Trinity floor plan boasts an impressive two-story floor plan that is sure to suit most any lifestyle. Upon entry, you are first greeted by the private study room that also has the option of transforming into a fifth bedroom if you would rather have the space for more guests to visit. Next, you will find the access to your convenient downstairs powder room, a walk-in utility room, as well as the entry to your two-and-a-half-car garage.
Contact an agent
Home facts
- Year built:2026
- Subdivision & Development:Sunfield Ph Five Sec Seven
- Listing ID #:6661378
- Updated:September 17, 2026 at 12:17 PM
Rooms and interior
- Bedrooms:5
- Total bathrooms:3
- Full bathrooms:2
- Half bathrooms:1
- Flooring:Carpet, Tile, Vinyl
- Kitchen Description:Built-In Gas Oven, Dishwasher, Disposal, Microwave, Stainless Steel Appliance(s), Vented Exhaust Fan
- Living area:2,513 sq. ft.
Heating and cooling
- Cooling:ENERGY STAR Qualified Equipment
- Central air:Yes
Structure and exterior
- Roof:Asphalt
- Year built:2026
- Building area:2,513 sq. ft.
- Lot area:0.12 Acres
- Lot Features:Sprinkler - Automatic, Trees-Small (Under 20 Ft)
- Construction Materials:Blown-In Insulation, Brick, Cement Siding, Concrete, Frame, Glass, HardiPlank Type
- Exterior Features:Gutters Full
- Foundation Description:Slab
Schools
- High school:Johnson High School
- Elementary school:Sunfield
Utilities
- Water:MUD
Finances and disclosures
- Price:$424,100
- Price per sq. ft.:$168.76
- Tax amount:$1,302 (2025)
Features and amenities
- Appliances:Built-In Gas Oven, Dishwasher, Disposal, ENERGY STAR Qualified Water Heater, Microwave, Stainless Steel Appliance(s), Tankless Water Heater, Vented Exhaust Fan
- Amenities:Pantry
Parking
- Total parking spaces:2
- Parking description:Driveway, Garage, Garage Door Opener, Garage Faces Front, Inside Entrance, Kitchen Level, Private
- Garage:Yes
- Garage spaces:2
New listings near 419 Grey Leaf Rd
- New
 $635,000Active3 beds 2 baths1,413 sq. ft.
1620 S Turnersville Rd, Buda, TX 78610
MLS# 8178633Listed by: TS REALTY - New
 $125,000Active2 beds 1 baths896 sq. ft.
208 Circle Dr, Buda, TX 78610
MLS# 7012186Listed by: KELLER WILLIAMS REALTY - New
 $474,900Active4 beds 2 baths1,851 sq. ft.
510 Maybrook Dr, Buda, TX 78610
MLS# 4297723Listed by: REALTY ONE GROUP PROSPER - New
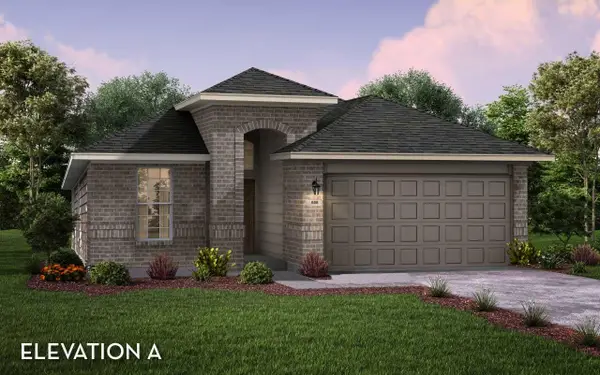 $373,385Active4 beds 2 baths1,666 sq. ft.
250 Tundra Ln, Buda, TX 78610
MLS# 4918076Listed by: CASTLEROCK REALTY, LLC - New
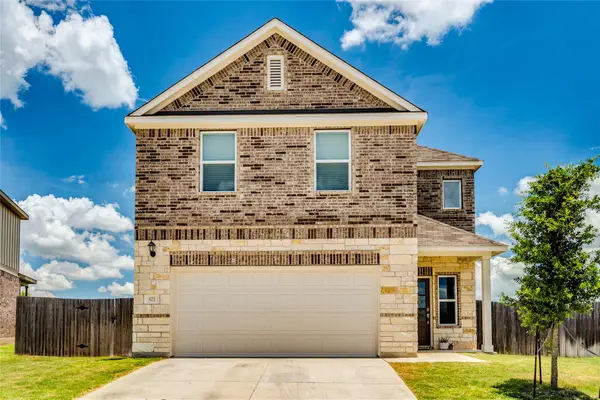 $319,990Active4 beds 3 baths2,161 sq. ft.
572 Pepperbark Loop, Buda, TX 78610
MLS# 7702838Listed by: CHRISTOPHER REALTY COMPANY - New
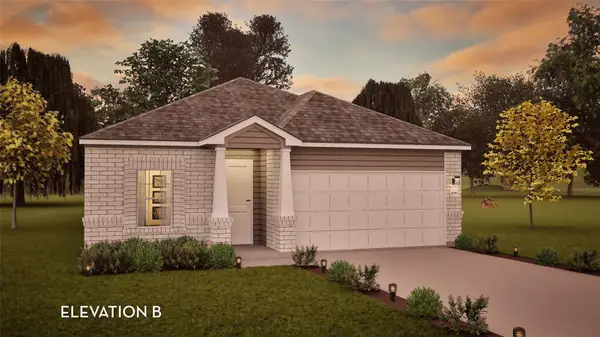 $371,143Active4 beds 2 baths1,800 sq. ft.
435 Grey Leaf Rd, Buda, TX 78610
MLS# 1130642Listed by: CASTLEROCK REALTY, LLC - New
 $374,792Active3 beds 2 baths1,651 sq. ft.
802 Kapok St, Buda, TX 78610
MLS# 5128217Listed by: CASTLEROCK REALTY, LLC - New
 $396,610Active3 beds 2 baths1,801 sq. ft.
814 Kapok St, Buda, TX 78610
MLS# 6897272Listed by: CASTLEROCK REALTY, LLC - New
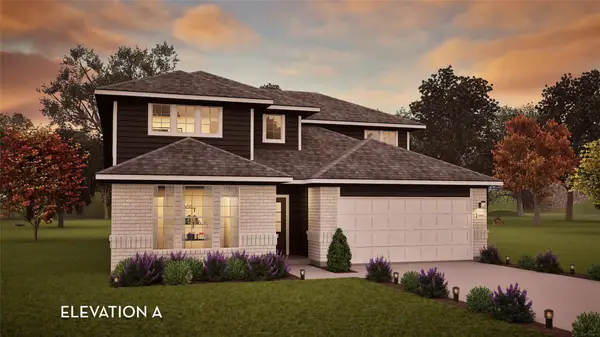 $451,382Active4 beds 3 baths2,575 sq. ft.
240 Tundra Ln, Buda, TX 78610
MLS# 8511463Listed by: CASTLEROCK REALTY, LLC


Protect your home and budget from life's surprises with an Assurant Home Warranty, backed by a partner that supports you through every step of homeownership. Explore Plans.
©2026 Century 21 Real Estate LLC. All rights reserved. CENTURY 21®, the CENTURY 21 Logo and C21® are service marks owned by Century 21 Real Estate LLC. Century 21 Real Estate LLC fully supports the principles of the Fair Housing Act and the Equal Opportunity Act. Each office is independently owned and operated. Listing information is deemed reliable but not guaranteed accurate.