
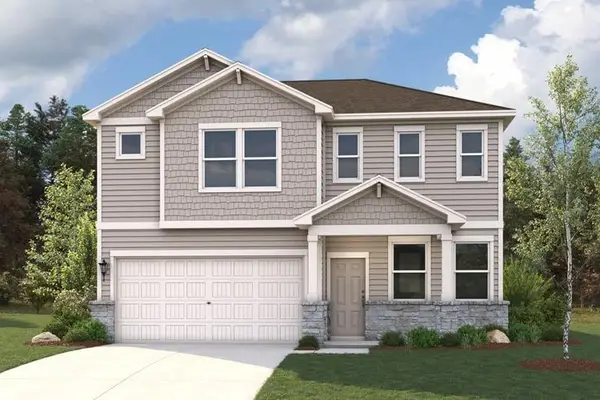
481 Diamondleaf Dr, Buda, TX 78610
Local realty services provided by:CENTURY 21 North East
Listed by: katie craig
Office: chesmar homes
MLS#:7381395
Source:ACTRIS
Upcoming open houses
- Sun, Nov 2212:00 pm - 06:00 pm
Price summary
- Price:$499,999
- Price per sq. ft.:$185.12
- Monthly HOA dues:$66.67
About this home
MOVE IN READY, LAST CHANCE IN SUNFIELD!!! Welcome to the stunning Wyatt floor plan by Chesmar Homes, offering 2,701 sq. ft. of thoughtfully designed living space with 4 bedrooms, 3 full baths, a spacious game room, and a 3-car garage. This beautifully appointed single-story home features an expansive open-concept layout where the gourmet kitchen flows seamlessly into the dining and family room, creating the perfect space for entertaining and everyday living. Enjoy upgraded features throughout, including a cozy electric fireplace in the family room, a dramatic 12-foot sliding glass door that fills the home with natural light, and seamless access to the covered outdoor living area for year-round enjoyment. Bath 3 features a stylish shower in lieu of a tub, adding modern convenience and functionality. The versatile game room provides additional space for recreation, media, or flexible living needs.
Contact an agent
Home facts
- Year built:2026
- Subdivision & Development:Sunfield
- Listing ID #:7381395
- Updated:November 22, 2026 at 02:46 AM
Rooms and interior
- Bedrooms:4
- Total bathrooms:3
- Full bathrooms:3
- Flooring:Carpet, Tile, Vinyl, Wood
- Kitchen Description:Built-In Oven(s), Dishwasher, Disposal, Free-Standing Gas Range, Gas Cooktop, Gas Range, Ice Maker
- Living area:2,701 sq. ft.
Heating and cooling
- Cooling:Zoned
- Heating:Natural Gas, Zoned
Structure and exterior
- Roof:Composition
- Year built:2026
- Building area:2,701 sq. ft.
- Lot area:0.18 Acres
- Lot Features:Back Yard, Interior Lot, Landscaped, Trees-Small (Under 20 Ft)
- Construction Materials:Blown-In Insulation, Brick, Cement Siding, Concrete, Frame, Stucco
- Exterior Features:Private Yard
- Foundation Description:Slab
Schools
- High school:Johnson High School
- Elementary school:Sunfield
Utilities
- Water:Public
- Sewer:Public Sewer
Finances and disclosures
- Price:$499,999
- Price per sq. ft.:$185.12
Features and amenities
- Appliances:Built-In Oven(s), Dishwasher, Disposal, Free-Standing Gas Range, Gas Cooktop, Gas Range, Ice Maker, See Remarks
- Amenities:Pantry
Parking
- Total parking spaces:3
- Parking description:Attached, Garage, Oversized
- Garage:Yes
- Garage spaces:3
New listings near 481 Diamondleaf Dr
- Open Sat, 12 to 2pmNew
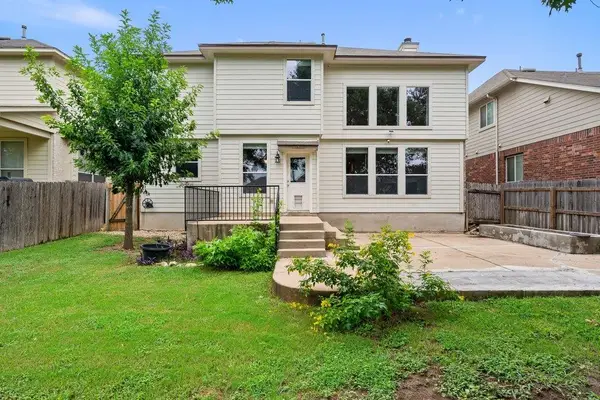 $379,000Active4 beds 3 baths2,161 sq. ft.
301 Bayou Bend Dr, Buda, TX 78610
MLS# 3018301Listed by: COMPASS RE TEXAS, LLC - New
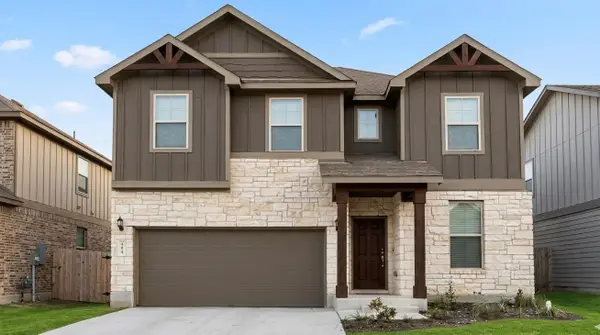 $412,000Active3 beds 3 baths2,381 sq. ft.
404 Purple Heart Dr, Buda, TX 78610
MLS# 2012085Listed by: MY CASTLE REALTY - New
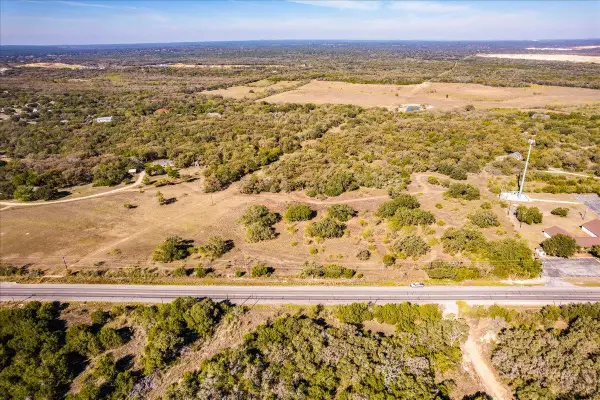 $6,490,000Active41.25 Acres
3920 Jack C Hays Trl #b Trl, Buda, TX 78610
MLS# 4045146Listed by: KELLER WILLIAMS REALTY - New
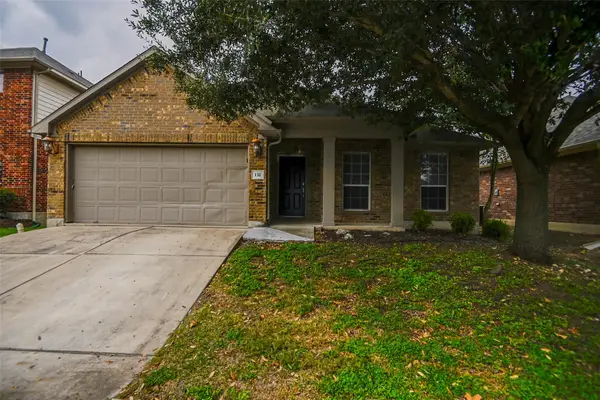 $220,000Active3 beds 2 baths1,849 sq. ft.
132 Snow Owl Holw, Buda, TX 78610
MLS# 5495557Listed by: EXP REALTY, LLC - New
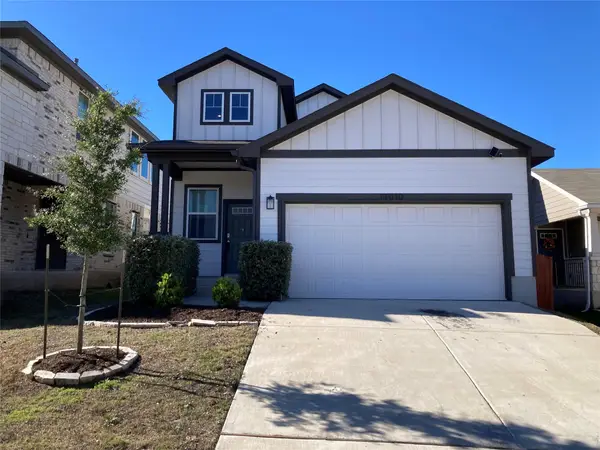 $299,900Active4 beds 3 baths1,879 sq. ft.
13010 Brave Tenderfoot Trl, Buda, TX 78610
MLS# 9736171Listed by: CENTEX REALTY PARTNERS - New
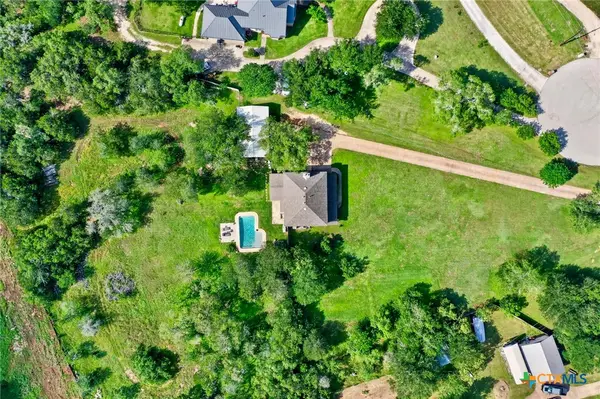 $770,000Active4 beds 3 baths2,562 sq. ft.
311 Oak Forest Cove, Buda, TX 78610
MLS# 630289Listed by: LACEY OAK REALTY - New
 $359,114Active3 beds 2 baths1,757 sq. ft.
13522 Derby Ride Dr, Buda, TX 78610
MLS# 2712761Listed by: HOMESUSA.COM - New
 $358,660Active4 beds 2 baths1,841 sq. ft.
13518 Derby Ride Dr, Buda, TX 78610
MLS# 7678255Listed by: HOMESUSA.COM - New
 $379,125Active3 beds 3 baths2,253 sq. ft.
13510 Derby Ride Dr, Buda, TX 78610
MLS# 6515652Listed by: HOMESUSA.COM


Protect your home and budget from life's surprises with an Assurant Home Warranty, backed by a partner that supports you through every step of homeownership. Explore Plans.
©2026 Century 21 Real Estate LLC. All rights reserved. CENTURY 21®, the CENTURY 21 Logo and C21® are service marks owned by Century 21 Real Estate LLC. Century 21 Real Estate LLC fully supports the principles of the Fair Housing Act and the Equal Opportunity Act. Each office is independently owned and operated. Listing information is deemed reliable but not guaranteed accurate.