
488 Orleanian Dr #B, Buda, TX 78610
Local realty services provided by:CENTURY 21 North East
Listed by: abbie pilgrim
Office: brodsky properties
MLS#:6339038
Source:ACTRIS
488 Orleanian Dr #B,Buda, TX 78610
$294,500
- 3 Beds
- 3 Baths
- 1,503 sq. ft.
- Single family
- Active
Upcoming open houses
- Sun, Sep 1312:00 pm - 05:00 pm
- Mon, Sep 1410:00 am - 05:00 pm
Price summary
- Price:$294,500
- Price per sq. ft.:$195.94
- Monthly HOA dues:$179
About this home
3.99% INTEREST RATE + $7,500 Flex Cash + Washer, Dryer, Refrigerator & Blinds Included! OWN for around $2,000/month with as little as 3.5% down (buyer qualification required). Welcome to The Porch at Du Pre, one of the few opportunities to own affordable, low-maintenance new construction just 1 mile from charming Historic Downtown Buda, where locally owned restaurants, coffee shops, boutiques, parks, and year-round events create one of Central Texas' most desirable small-town lifestyles. Designed for easy lock-and-leave living, this inviting community features sidewalk-lined streets, welcoming front porches, alley-access garages, timeless architecture, and rows of landscaped courtyards that foster a true sense of community. The Cypress floorplan offers 3 bedrooms, 2.5 baths, and an open-concept layout with a spacious kitchen, large center island, abundant natural light, and a rear-entry two-car garage with generous storage. Exterior maintenance and community landscaping are professionally maintained, giving you more time to enjoy life and less time on upkeep. Affordability extends beyond closing with a LOW TAX RATE, energy-efficient construction, and exceptional included features that save thousands in upfront costs. Conveniently located with quick access to Austin, Kyle, San Marcos, IH-35 & HWY 45, and zoned to highly rated Buda schools. Teachers, veterans, and first responders—ask about additional savings through our Heroes Program. Every Prominence Home includes a 1-2-6 Homes of Texas Warranty, New Home Orientation, and Blue Tape Walkthrough for added peace of mind. Model Home open to the public Thursday-Monday; Tuesday-Wednesday by appointment only....
Contact an agent
Home facts
- Year built:2024
- Subdivision & Development:The Porch at Du Pre
- Listing ID #:6339038
- Updated:September 13, 2026 at 03:01 PM
Rooms and interior
- Bedrooms:3
- Total bathrooms:3
- Full bathrooms:2
- Half bathrooms:1
- Flooring:Carpet, Tile, Vinyl
- Kitchen Description:Dishwasher, Disposal, Free-Standing Gas Oven, Gas Cooktop, Gas Range, Microwave, Refrigerator, Stainless Steel Appliance(s)
- Living area:1,503 sq. ft.
Heating and cooling
- Cooling:Central
- Heating:Central, Natural Gas
- Central air:Yes
Structure and exterior
- Roof:Composition
- Year built:2024
- Building area:1,503 sq. ft.
- Construction Materials:Brick, HardiPlank Type
- Exterior Features:Exterior Steps, Private Entrance
- Foundation Description:Slab
Schools
- High school:Johnson High School
- Elementary school:Elm Grove
Utilities
- Water:Public
- Sewer:Public Sewer
Finances and disclosures
- Price:$294,500
- Price per sq. ft.:$195.94
- Tax amount:$4,117 (2025)
Features and amenities
- Appliances:Dishwasher, Disposal, Free-Standing Gas Oven, Gas Cooktop, Gas Range, Microwave, Refrigerator, Stainless Steel Appliance(s), Washer/Dryer
- Laundry features:Washer/Dryer
- Amenities:Pantry
Parking
- Total parking spaces:2
- Parking description:Attached, Garage
- Garage:Yes
- Garage spaces:2
New listings near 488 Orleanian Dr #B
- New
 $415,000Active2 beds 2 baths1,529 sq. ft.
109 Via Milana Dr, Buda, TX 78610
MLS# 4462328Listed by: CASORA REALTY - New
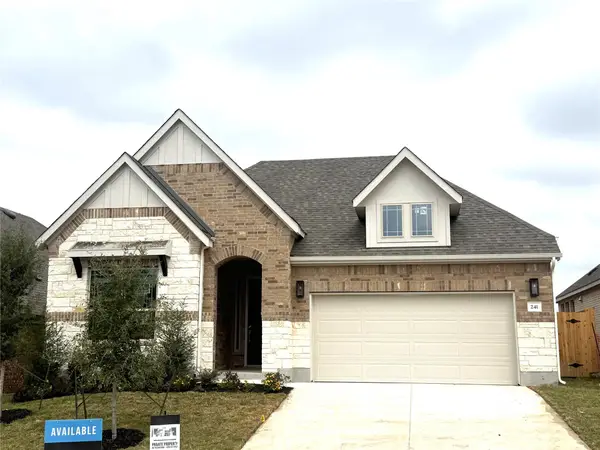 $429,990Active4 beds 3 baths2,210 sq. ft.
241 Mango Cir, Buda, TX 78610
MLS# 8192109Listed by: DRB GROUP REALTY, LLC - New
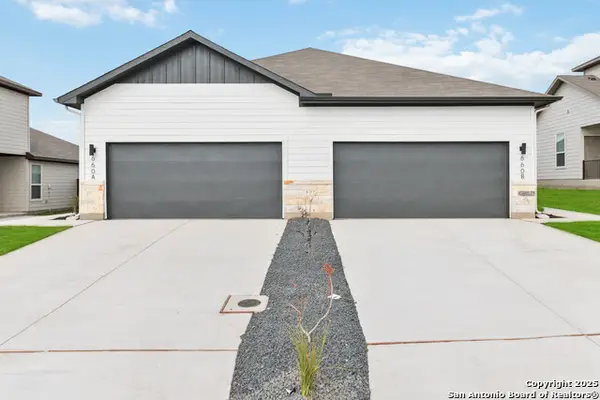 $607,500Active-- beds -- baths2,968 sq. ft.
547 Cross Barn, Buda, TX 78610
MLS# 2016181Listed by: TRU REAL ESTATE GROUP - New
 $315,000Active3 beds 2 baths1,666 sq. ft.
100 Devons Cv, Buda, TX 78610
MLS# 3038918Listed by: JBGOODWIN REALTORS WL - New
 $339,900Active3 beds 3 baths1,814 sq. ft.
862 Pepperbark Loop, Buda, TX 78610
MLS# 2092675Listed by: SAVVY WAY REALTY - New
 $334,990Active3 beds 2 baths1,498 sq. ft.
3627 Kent Chalk Rd, Buda, TX 78610
MLS# 2437908Listed by: MERITAGE HOMES REALTY - New
 $364,990Active4 beds 3 baths1,981 sq. ft.
3625 Kent Chalk Rd, Buda, TX 78610
MLS# 2483856Listed by: MERITAGE HOMES REALTY - New
 $1,625,000Active-- beds -- baths7,954 sq. ft.
200 W Goforth Rd, Buda, TX 78610
MLS# 2610007Listed by: ERA EXPERTS - New
 $399,000Active3 beds 2 baths2,282 sq. ft.
188 Clifton Moore St, Buda, TX 78610
MLS# 6728515Listed by: KELLER WILLIAMS REALTY - New
 $850,000Active4 beds 2 baths2,432 sq. ft.
13111 Elm Grove Rd, Buda, TX 78610
MLS# 8031055Listed by: SPYGLASS REALTY


Protect your home and budget from life's surprises with an Assurant Home Warranty, backed by a partner that supports you through every step of homeownership. Explore Plans.
©2026 Century 21 Real Estate LLC. All rights reserved. CENTURY 21®, the CENTURY 21 Logo and C21® are service marks owned by Century 21 Real Estate LLC. Century 21 Real Estate LLC fully supports the principles of the Fair Housing Act and the Equal Opportunity Act. Each office is independently owned and operated. Listing information is deemed reliable but not guaranteed accurate.