
504 Buckaroo Trl, Buda, TX 78610
Local realty services provided by:CENTURY 21 Judge Fite Company
Listed by: allen auth
Office: era experts
MLS#:4384393
Source:ACTRIS
504 Buckaroo Trl,Buda, TX 78610
$798,000
- 4 Beds
- 3 Baths
- 2,268 sq. ft.
- Single family
- Active
Price summary
- Price:$798,000
- Price per sq. ft.:$351.85
About this home
Major Price Reduction!
Welcome to Buda Tx. just 5 minutes from Main St. and yet only 20 minutes to downtown Austin.
504 Buckaroo Trail, where 2.3 acres, wide-open views and a wonderful sense of community offer a lifestyle that’s increasingly hard to find this close to Austin. Wake to a morning breeze, watch deer wander through the yard, hear a rooster in the distance and imagine what you could do with a little land of your own—raise chickens, plant a garden, entertain under the Texas sky or simply enjoy the space and privacy.
Thoughtfully and extensively renovated over the past three months, this 4-bedroom, 3-bath home has been refreshed from top to bottom with new flooring, lighting, doors, fixtures, hardware and beautifully updated bathrooms. The open-concept kitchen and living area create the heart of the home, while multiple flex spaces offer endless possibilities for a Wellness-focused space, home office, playroom, guest space, hobby room or even a private workspace for meeting clients. An oversized mudroom and spacious laundry area add everyday functionality. The oversized carport is so much more than a carport as it sits off the private drive and off the backyard- it can double as an additional 400+ covered outdoor living area as you see fit.
And then there’s the barn
A remarkable bonus with electricity and water already in place. This Structure is set up for future expansion with a full electrical panel on its own meter.
Imagine a dream workshop, game room, studio, storage for your toys or the beginning of an entirely new Residence.. Ask about the AI plans for ideas.
504 Buckaroo Trail isn’t simply a beautifully renovated home. It’s an opportunity to live a little differently. Come see what your life could look like here....
Contact an agent
Home facts
- Year built:1977
- Subdivision & Development:Oxbow Trails Sec 1
- Listing ID #:4384393
- Updated:October 23, 2026 at 03:56 PM
Rooms and interior
- Bedrooms:4
- Total bathrooms:3
- Full bathrooms:2
- Half bathrooms:1
- Flooring:Carpet, Vinyl
- Kitchen Description:Dishwasher, Free-Standing Electric Range, Microwave, Plumbed For Ice Maker, Refrigerator, Stainless Steel Appliance(s)
- Living area:2,268 sq. ft.
Heating and cooling
- Cooling:Ceiling, Central, Electric
- Heating:Ceiling, Central, Electric
- Central air:Yes
Structure and exterior
- Roof:Composition
- Year built:1977
- Building area:2,268 sq. ft.
- Lot area:2.29 Acres
- Lot Features:Front Yard, Landscaped, Level, Open Lot, Trees-Large (Over 40 Ft), Trees-Small (Under 20 Ft)
- Construction Materials:Stone Veneer, Wood Siding
- Exterior Features:Private Yard
- Foundation Description:Slab
Schools
- High school:Johnson High School
- Elementary school:Carpenter Hill
Utilities
- Water:Well
- Sewer:Septic Tank
Finances and disclosures
- Price:$798,000
- Price per sq. ft.:$351.85
- Tax amount:$12,465 (2025)
Features and amenities
- Appliances:Dishwasher, Electric Water Heater, Free-Standing Electric Range, Microwave, Plumbed For Ice Maker, Refrigerator, Stainless Steel Appliance(s)
- Amenities:Storage
Parking
- Total parking spaces:10
- Parking description:Additional Parking, Carport, Detached, Garage, Off Street, Oversized, RV Access/Parking
- Garage:Yes
- Garage spaces:4
New listings near 504 Buckaroo Trl
- New
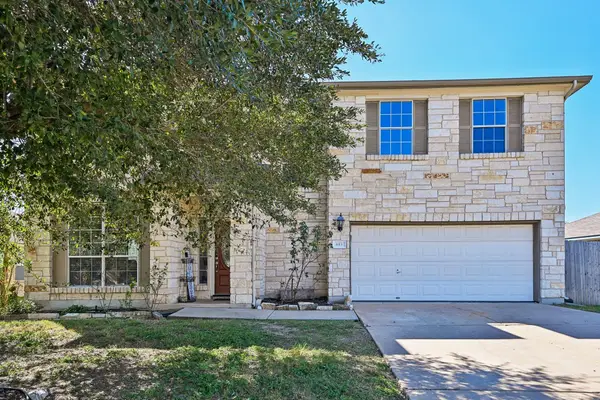 $324,999Active4 beds 3 baths3,126 sq. ft.
653 Dark Horse Ln, Buda, TX 78610
MLS# 9779777Listed by: ORCHARD BROKERAGE - New
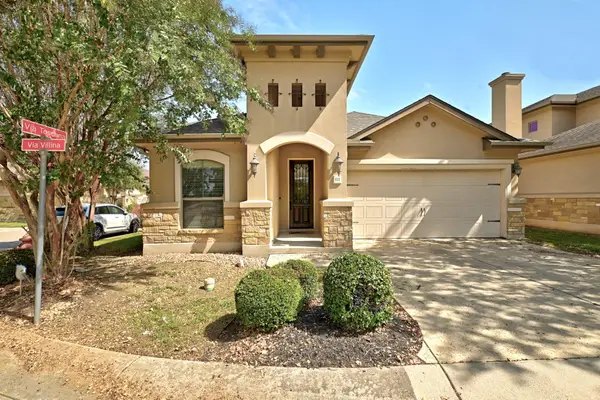 $400,000Active2 beds 2 baths1,456 sq. ft.
111 Via Villina, Buda, TX 78610
MLS# 4509007Listed by: ALL CITY REAL ESTATE LTD. CO - New
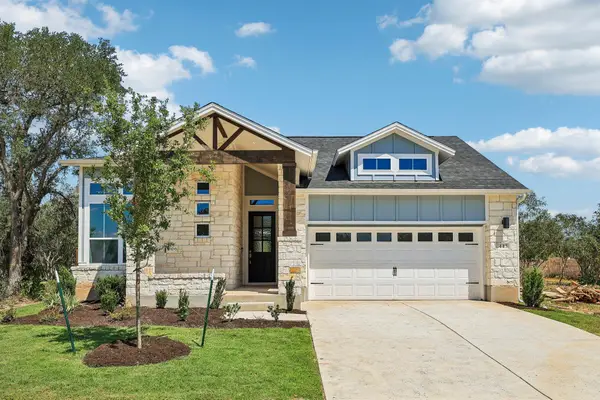 $499,999Active3 beds 2 baths1,761 sq. ft.
443 San Saba Dr, Buda, TX 78610
MLS# 4761593Listed by: OUTLAW REALTY - New
 $409,900Active3 beds 2 baths1,826 sq. ft.
338 Saffron Spgs, Buda, TX 78610
MLS# 3872580Listed by: KELLER WILLIAMS REALTY - New
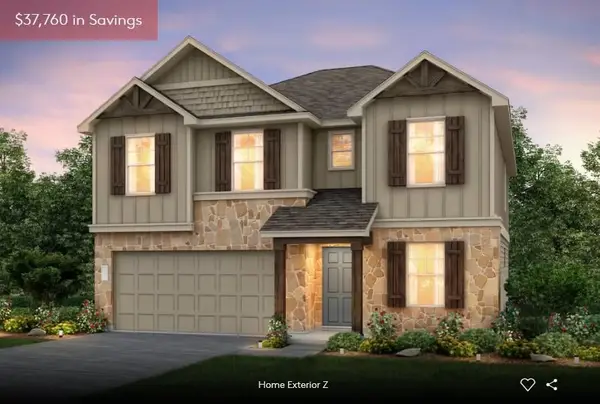 $399,990Active4 beds 3 baths2,317 sq. ft.
110 Pine Muhly Cir, Buda, TX 78610
MLS# 1792479Listed by: ERA EXPERTS - New
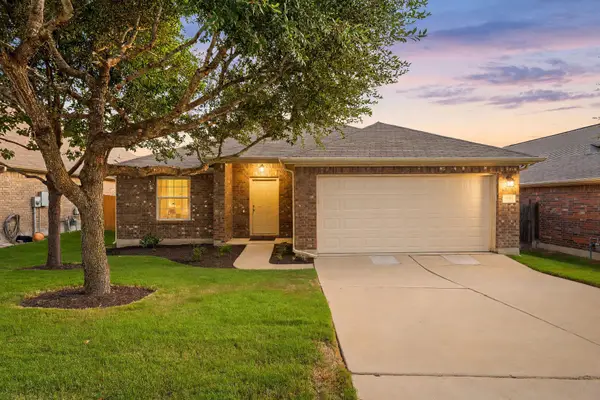 $300,000Active3 beds 2 baths1,636 sq. ft.
191 Lavender Ln, Buda, TX 78610
MLS# 5573265Listed by: REDFIN CORPORATION - New
 $269,000Active3 beds 2 baths1,660 sq. ft.
239 Pond View Pass, Buda, TX 78610
MLS# 54089169Listed by: RE/MAX NEW HORIZON - New
 $449,990Active4 beds 3 baths2,601 sq. ft.
191 Poinsettia Rd, Buda, TX 78610
MLS# 4510325Listed by: ERA EXPERTS - New
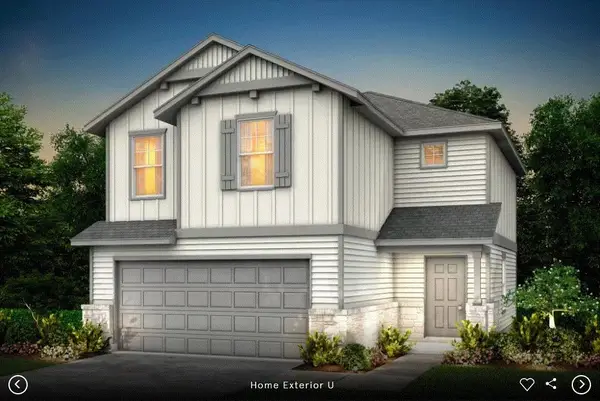 $335,990Active3 beds 3 baths1,668 sq. ft.
621 Kapok St, Buda, TX 78610
MLS# 4641585Listed by: ERA EXPERTS - New
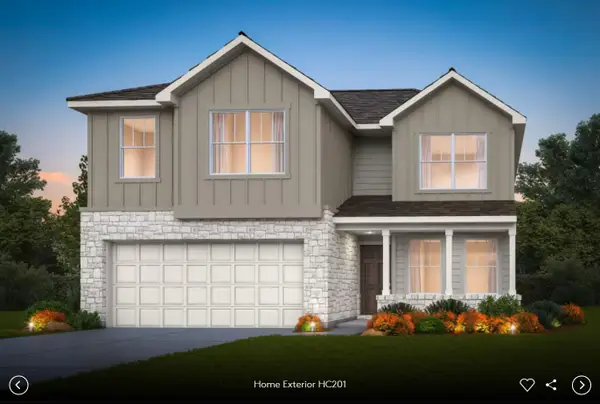 $437,073Active5 beds 3 baths2,466 sq. ft.
803 Rubber Tree Way, Buda, TX 78610
MLS# 6594692Listed by: ERA EXPERTS


Protect your home and budget from life's surprises with an Assurant Home Warranty, backed by a partner that supports you through every step of homeownership. Explore Plans.
©2026 Century 21 Real Estate LLC. All rights reserved. CENTURY 21®, the CENTURY 21 Logo and C21® are service marks owned by Century 21 Real Estate LLC. Century 21 Real Estate LLC fully supports the principles of the Fair Housing Act and the Equal Opportunity Act. Each office is independently owned and operated. Listing information is deemed reliable but not guaranteed accurate.