
580 Clear Springs Holw, Buda, TX 78610
Local realty services provided by:CENTURY 21 North East
Listed by: megan vokey
Office: volt realty
MLS#:1570997
Source:ACTRIS
Price summary
- Price:$599,000
- Price per sq. ft.:$189.62
- Monthly HOA dues:$20
About this home
RARE GREENBELT LOCATION & PRIVATE POOL IN BUDA!
Backing directly to a peaceful, wildlife-rich greenbelt, this beautifully updated 3,159 sq ft home offers an unmatched natural setting and incredible value. Step out your back door to your private pool oasis, or take a short stroll down the block to the 2.15-mile Garlic Creek trail loop—complete with a central park, playground, dog watering spot, and neighborhood fishing ponds. Enjoy clear, star-filled night skies, serene nature views, and the soothing sounds of local wildlife right from your backyard.
Key Features & Turn-Key Upgrades:
Zero Carpet: Clean, modern, carpet-free flooring throughout the entire home for easy care and sleek style.
Peace of Mind: Brand-new roof installed July 2026 and fresh designer interior paint throughout (August 2026).
Main-Level Primary Suite: Serene retreat featuring two expansive walk-in closets and an updated spa bath with a deep soaking tub and separate water closet.
Versatile Layout: Bright, open kitchen flowing into main living, a front office/flex space, dedicated upstairs rec room with a built-in sink and mini fridge cut-out, plus a private guest suite with its own full bath.
All Appliances Included: Refrigerator, washer, and dryer convey with the home for absolute turn-key convenience.
Situated in an incredible, tight-knit community near top-rated Hays County schools, under 10 minutes to historic downtown Buda's charming cafes, boutique shopping, and live music, and just 15 minutes from Austin. Move right in and start enjoying this beautiful home and community....
Contact an agent
Home facts
- Year built:2011
- Subdivision & Development:Elm Grove Sec Two
- Listing ID #:1570997
- Updated:October 24, 2026 at 03:03 PM
Rooms and interior
- Bedrooms:5
- Total bathrooms:4
- Full bathrooms:3
- Half bathrooms:1
- Flooring:Tile, Vinyl, Wood
- Kitchen Description:Built-In Oven(s), Built-In Range, Dishwasher, Disposal, Gas Range, Refrigerator, Stainless Steel Appliance(s)
- Living area:3,159 sq. ft.
Heating and cooling
- Cooling:Central
- Heating:Central
- Central air:Yes
Structure and exterior
- Roof:Shingle
- Year built:2011
- Building area:3,159 sq. ft.
- Lot area:0.17 Acres
- Construction Materials:Brick, HardiPlank Type, Stone
- Exterior Features:Private Yard
- Foundation Description:Slab
Schools
- High school:Johnson High School
- Elementary school:Elm Grove
Utilities
- Water:Public
- Sewer:Public Sewer
Finances and disclosures
- Price:$599,000
- Price per sq. ft.:$189.62
- Tax amount:$11,507 (2025)
Features and amenities
- Appliances:Built-In Oven(s), Built-In Range, Dishwasher, Disposal, Gas Range, RNGHD, Refrigerator, Stainless Steel Appliance(s), Water Heater, Water Softener
- Amenities:Pantry
Parking
- Total parking spaces:4
- Parking description:Attached, Garage, Garage Faces Front
- Garage:Yes
- Garage spaces:2
New listings near 580 Clear Springs Holw
- New
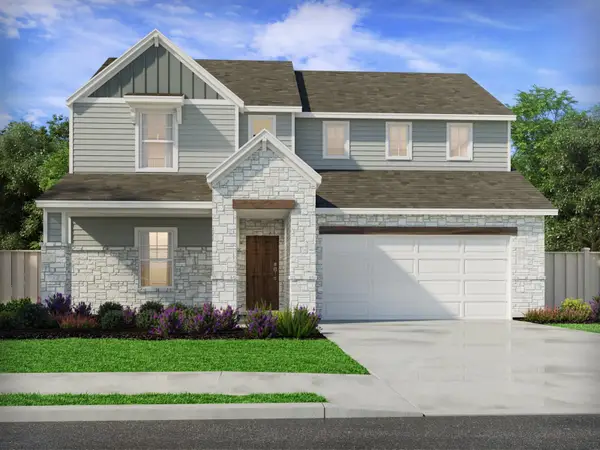 $526,990Active5 beds 3 baths3,017 sq. ft.
175 Callahan Loop, Buda, TX 78610
MLS# 7892014Listed by: MERITAGE HOMES REALTY - New
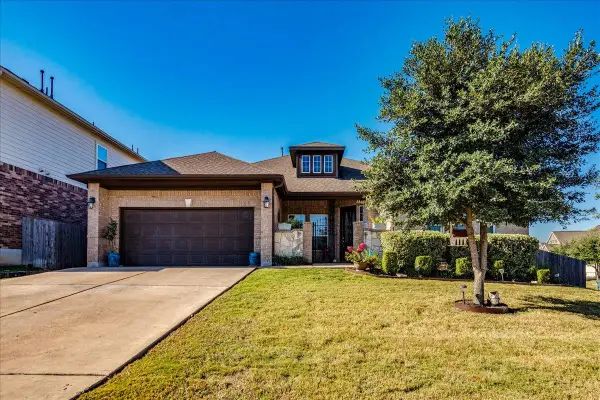 $469,000Active3 beds 3 baths2,881 sq. ft.
422 Betony Loop, Buda, TX 78610
MLS# 1563696Listed by: KELLER WILLIAMS REALTY - Open Sat, 12 to 2pmNew
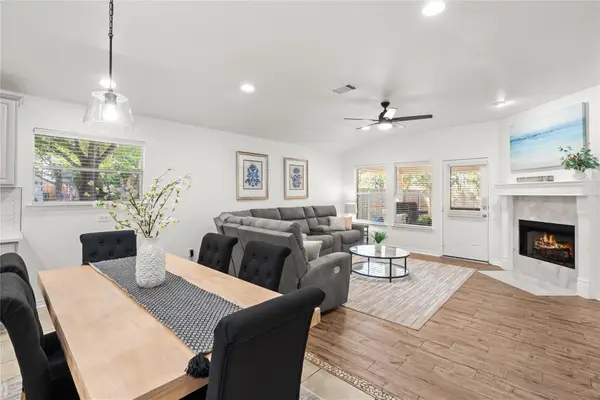 $384,900Active3 beds 2 baths1,857 sq. ft.
1118 Giberson Way, Buda, TX 78610
MLS# 5236558Listed by: KELLER WILLIAMS REALTY - Open Sat, 11am to 1pmNew
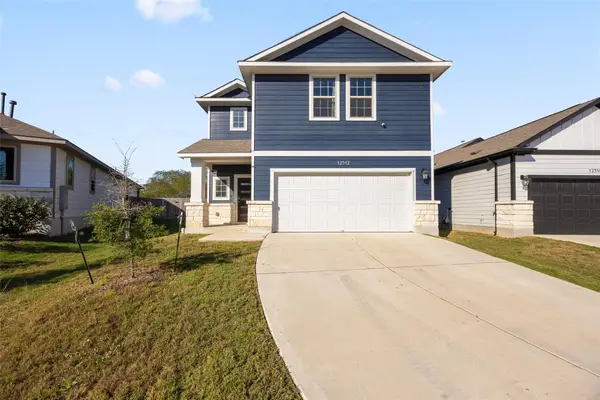 $270,000Active3 beds 3 baths1,852 sq. ft.
12512 Zenyatta Dr, Buda, TX 78610
MLS# 5904443Listed by: COMPASS RE TEXAS, LLC - New
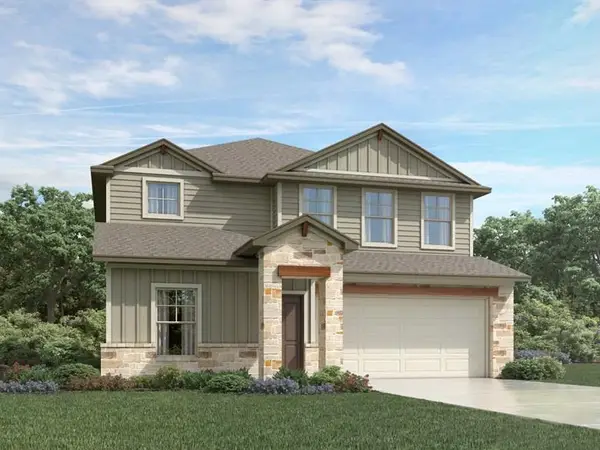 $459,990Active5 beds 3 baths2,852 sq. ft.
13304 Parsons Prairie Ln, Buda, TX 78610
MLS# 1105436Listed by: MERITAGE HOMES REALTY - New
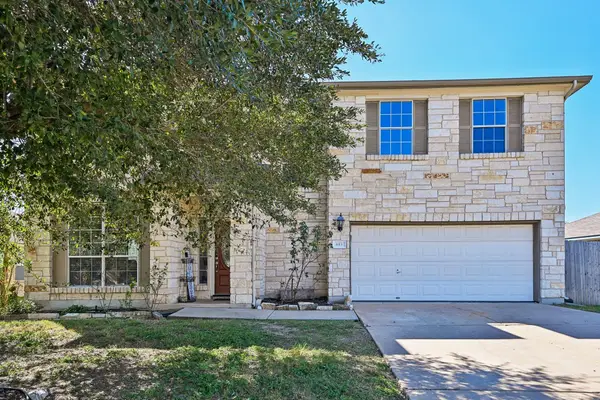 $324,999Active4 beds 3 baths3,126 sq. ft.
653 Dark Horse Ln, Buda, TX 78610
MLS# 9779777Listed by: ORCHARD BROKERAGE - New
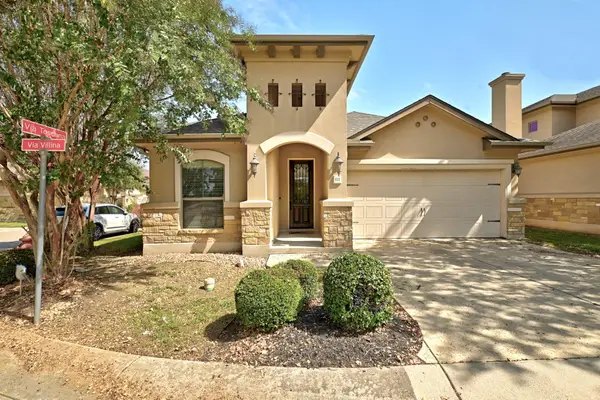 $400,000Active2 beds 2 baths1,456 sq. ft.
111 Via Villina, Buda, TX 78610
MLS# 4509007Listed by: ALL CITY REAL ESTATE LTD. CO - New
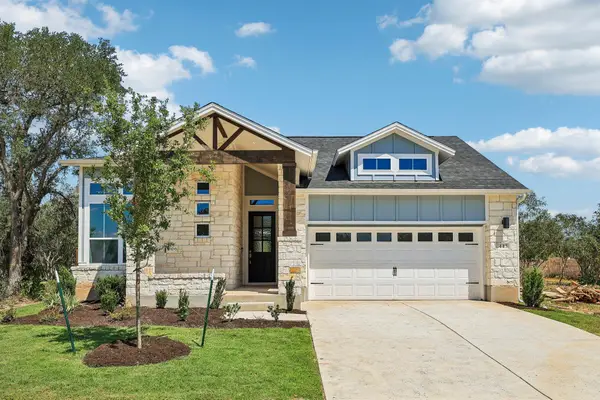 $499,999Active3 beds 2 baths1,761 sq. ft.
443 San Saba Dr, Buda, TX 78610
MLS# 4761593Listed by: OUTLAW REALTY - New
 $409,900Active3 beds 2 baths1,826 sq. ft.
338 Saffron Spgs, Buda, TX 78610
MLS# 3872580Listed by: KELLER WILLIAMS REALTY - New
 $399,990Active4 beds 3 baths2,317 sq. ft.
110 Pine Muhly Cir, Buda, TX 78610
MLS# 1792479Listed by: ERA EXPERTS


Protect your home and budget from life's surprises with an Assurant Home Warranty, backed by a partner that supports you through every step of homeownership. Explore Plans.
©2026 Century 21 Real Estate LLC. All rights reserved. CENTURY 21®, the CENTURY 21 Logo and C21® are service marks owned by Century 21 Real Estate LLC. Century 21 Real Estate LLC fully supports the principles of the Fair Housing Act and the Equal Opportunity Act. Each office is independently owned and operated. Listing information is deemed reliable but not guaranteed accurate.