
6511 Dragride Rd, Buda, TX 78610
Local realty services provided by:CENTURY 21 Judge Fite Company
Listed by: anusha fonseka
Office: all city real estate ltd. co
MLS#:8029987
Source:ACTRIS
Price summary
- Price:$419,000
- Price per sq. ft.:$158.23
- Monthly HOA dues:$55
About this home
Energy-efficient beautiful home available for quick sale. Enjoy the private downstairs primary suite with walk-in closets and guest bedroom with full bath. Upstairs, enjoy a game room and flex space with 3 bedrooms and one bathroom. Espresso cabinets with cotton white quartz countertops, cool grey EVP flooring and multi-tone tweed carpet. Turner's Crossing is a beautiful master-planned community located just 20 minutes from downtown Austin. Amenities include swimming pool, playground, trails, and lots of green space. With easy access to shopping, dining, and entertainment in Buda and south Austin, this is the perfect community to call home.
Refrigerator, washer, dryer and furniture are negotiable.
Contact an agent
Home facts
- Year built:2024
- Subdivision & Development:Turners Xing North Ph 2
- Listing ID #:8029987
- Updated:August 25, 2026 at 03:58 PM
Rooms and interior
- Bedrooms:5
- Total bathrooms:3
- Full bathrooms:3
- Flooring:Carpet, Vinyl
- Kitchen Description:Cooktop, Dishwasher, Disposal, ENERGY STAR Qualified Appliances, Gas Range, Microwave, Stainless Steel Appliance(s)
- Living area:2,648 sq. ft.
Heating and cooling
- Cooling:Central, ENERGY STAR Qualified Equipment
- Heating:Central
- Central air:Yes
Structure and exterior
- Roof:Composition
- Year built:2024
- Building area:2,648 sq. ft.
- Lot area:0.14 Acres
- Lot Features:Back Yard
- Construction Materials:Board & Batten Siding, HardiPlank Type, Spray Foam Insulation, Stone, Stucco
- Exterior Features:Gutters Full, Pest Tubes in Walls
- Foundation Description:Slab
Schools
- High school:Johnson High School
- Elementary school:Sunfield
Utilities
- Water:Public
- Sewer:Public Sewer
Finances and disclosures
- Price:$419,000
- Price per sq. ft.:$158.23
- Tax amount:$8,479 (2026)
Features and amenities
- Appliances:Cooktop, Dishwasher, Disposal, Dryer, ENERGY STAR Qualified Appliances, Gas Range, Microwave, Stainless Steel Appliance(s), Washer/Dryer
- Laundry features:Dryer, Washer/Dryer
- Amenities:Pantry
Parking
- Total parking spaces:2
- Parking description:Attached
- Garage:Yes
- Garage spaces:2
New listings near 6511 Dragride Rd
- New
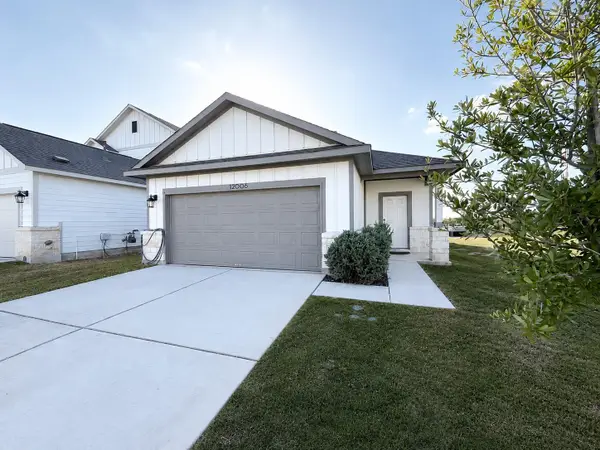 $289,000Active4 beds 2 baths1,606 sq. ft.
12006 Curlin Cv, Buda, TX 78610
MLS# 2478718Listed by: ALL CITY REAL ESTATE LTD. CO - New
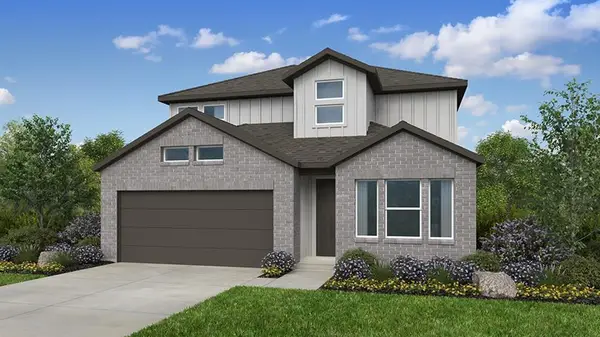 $395,455Active3 beds 3 baths2,303 sq. ft.
13207 Rindle Reach Dr, Buda, TX 78610
MLS# 3929267Listed by: ALEXANDER PROPERTIES - New
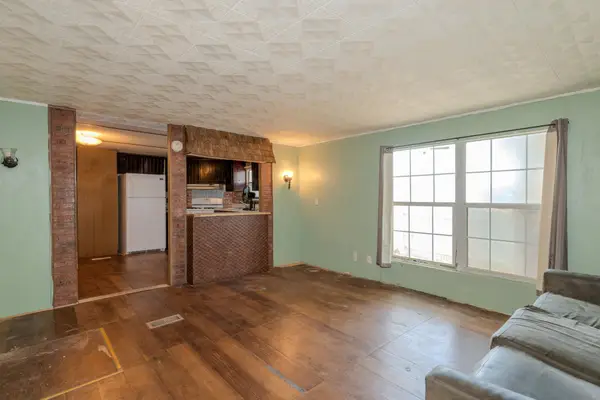 $220,000Active3 beds 1 baths866 sq. ft.
204 Regina Dr, Buda, TX 78610
MLS# 3791786Listed by: REALTY OF AMERICA, LLC - New
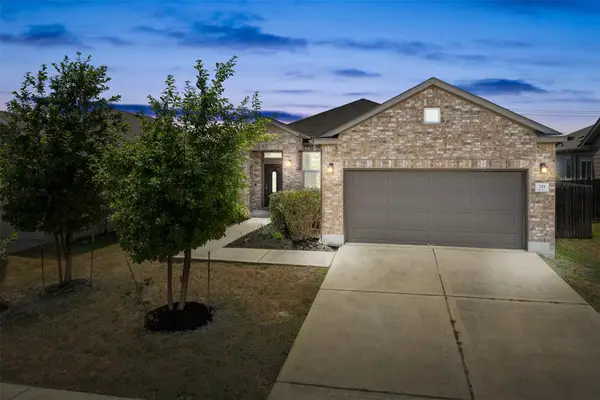 $349,990Active3 beds 3 baths2,180 sq. ft.
721 Bridgestone Way, Buda, TX 78610
MLS# 6549939Listed by: CO OP REALTY - New
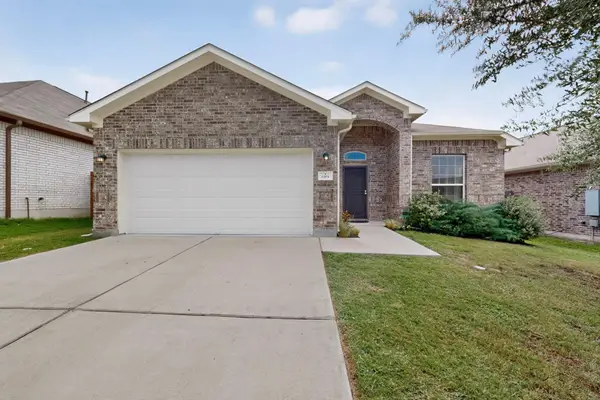 $350,000Active3 beds 2 baths1,651 sq. ft.
689 Leadtree Loop, Buda, TX 78610
MLS# 1188476Listed by: NEXT MOVE REALTY & MORTGAGE - New
 $615,000Active3 beds 2 baths2,038 sq. ft.
100 Grove Ln, Buda, TX 78610
MLS# 3407830Listed by: ENCORE REAL ESTATE - New
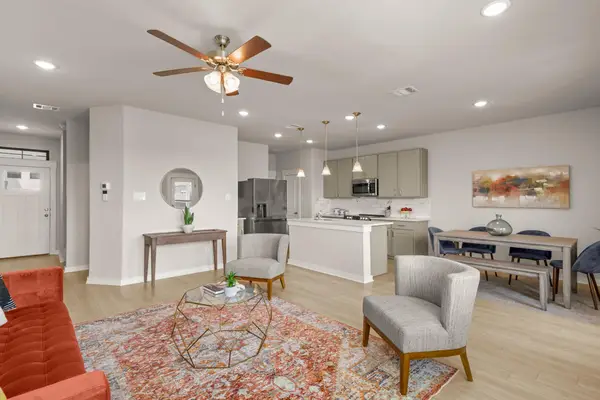 $300,000Active3 beds 3 baths1,729 sq. ft.
253 Fieldwood Dr #B, Buda, TX 78610
MLS# 4872158Listed by: COMPASS RE TEXAS, LLC - New
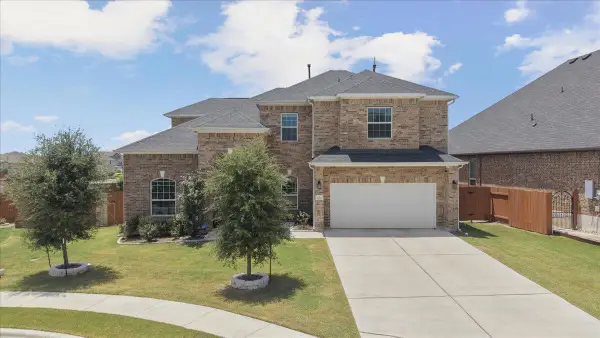 $575,000Active4 beds 4 baths3,065 sq. ft.
650 Wild Pecan Loop, Buda, TX 78610
MLS# 6478143Listed by: COMPASS RE TEXAS, LLC - New
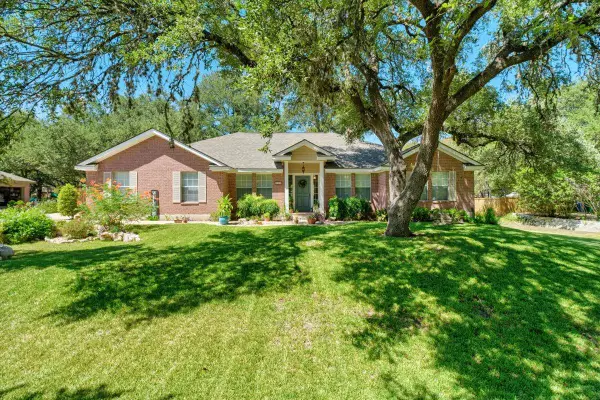 $550,000Active4 beds 2 baths2,055 sq. ft.
202 Treetop Way, Buda, TX 78610
MLS# 6895833Listed by: KELLER WILLIAMS REALTY 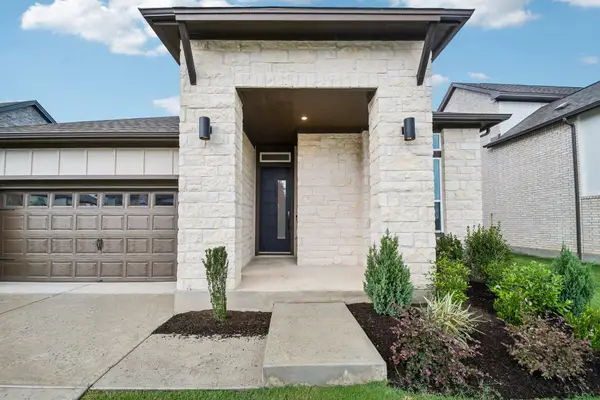 $499,999Pending4 beds 3 baths2,249 sq. ft.
315 San Saba Dr, Buda, TX 78610
MLS# 4921026Listed by: OUTLAW REALTY


Protect your home and budget from life's surprises with an Assurant Home Warranty, backed by a partner that supports you through every step of homeownership. Explore Plans.
©2026 Century 21 Real Estate LLC. All rights reserved. CENTURY 21®, the CENTURY 21 Logo and C21® are service marks owned by Century 21 Real Estate LLC. Century 21 Real Estate LLC fully supports the principles of the Fair Housing Act and the Equal Opportunity Act. Each office is independently owned and operated. Listing information is deemed reliable but not guaranteed accurate.