1121 Nate Cir., Bullard, TX 75757
Local realty services provided by:CENTURY 21 Platinum Partners
1121 Nate Cir.,Bullard, TX 75757
$349,900Last list price
- 4 Beds
- 2 Baths
- - sq. ft.
- Single family
- Sold
Listed by: jacob ashley
Office: dwell realty
MLS#:20264524
Source:TX_LAAR
Sorry, we are unable to map this address
Price summary
- Price:$349,900
About this home
Beautifully maintained home in the highly sought-after West Ridge subdivision and located within the acclaimed Bullard ISD. Offering 1,971 square feet of heated and cooled living space, this 4-bedroom, 2-bath home features a desirable split-bedroom floor plan that provides both comfort and privacy. The spacious interior showcases high-quality wood-look laminate plank flooring throughout the main living areas and primary suite, while the secondary bedrooms feature neutral carpeting. Both bathrooms are finished with elegant tile flooring. Energy-efficient windows allow an abundance of natural light to fill the family room and primary bedroom, creating a warm and inviting atmosphere. The well-appointed kitchen features stainless steel appliances, granite countertops, and a brick-accented island that adds character and charm. Energy-saving features, including foam insulation at the rafters, help maximize efficiency and keep utility costs low. Since purchasing the home, the owners have made several thoughtful improvements, including the installation of French drains and catch basins in the backyard to enhance drainage and help prevent excess water accumulation. A covered concrete patio with a retaining wall creates a versatile outdoor living space perfect for entertaining, relaxing, or enjoying family activities. An exterior storage shed has also been added on a raised wood platform and is complemented by pea gravel landscaping and a concrete stepping-stone walkway. Conveniently located near everything Bullard has to offer, this beautiful home combines quality finishes, energy-efficient features, and valuable upgrades. Don’t miss the opportunity to see this exceptional property in person....
Contact an agent
Home facts
- Year built:2021
- Subdivision & Development:West Ridge
- Listing ID #:20264524
- Added:122 day(s) ago
- Updated:October 17, 2026 at 07:17 AM
Rooms and interior
- Bedrooms:4
- Total bathrooms:2
- Full bathrooms:2
- Rooms Total:4
- Dining Description:Separate Formal Dining
- Bathrooms Description:Carpet, Ceramic Tile, Double Lavatory, Separate Lavatories, Separate Water Closet, Shower And Tub, Shower Only, Vinyl Tile, Walk-in Closet
- Kitchen Description:Dishwasher, Disposal, Gas Range/oven, Microwave, Pantry
- Bedroom Description:All Bedrooms Downstairs, Master Bedroom Split, Walk-in Closet
- Basement Description:Slab
Heating and cooling
- Cooling:Central Electric
- Heating:Central Gas
Structure and exterior
- Roof:Composition
- Year built:2021
- Architectural Style:Ranch, Traditional
- Construction Materials:Brick And Stone
- Exterior Features:Patio Covered, Sprinkler System
- Foundation Description:Slab
- Levels:1 Story
Utilities
- Water:Public Water
- Sewer:Public Sewer
Finances and disclosures
- Price:$349,900
- Tax amount:$6,420
Features and amenities
- Amenities:Gutter(s), Sprinkler System, Tankless Water Heater
Parking
- Parking description:Concrete Driveway, Door with Opener, Front Entry, Garage, Paved Driveway
- Garage spaces:2
New listings near 1121 Nate Cir.
- New
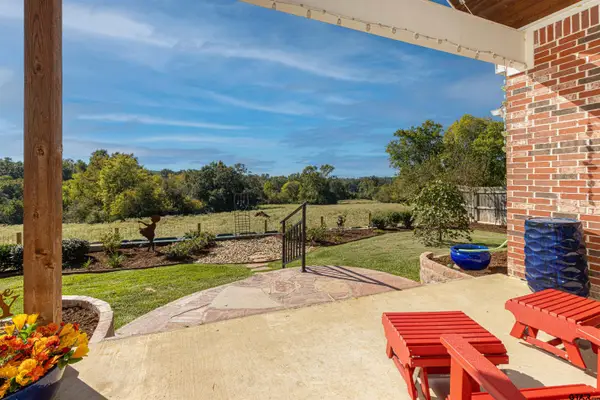 $350,000Active3 beds 2 baths1,606 sq. ft.
1328 Nate Cir, Bullard, TX 75757
MLS# 26014371Listed by: THE PROPERTY SHOPPE - EXP REALTY, LLC - New
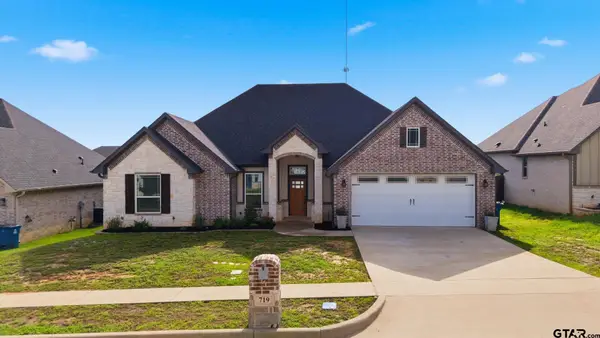 $345,000Active3 beds 3 baths1,873 sq. ft.
719 Liberty St., Bullard, TX 75757
MLS# 26014310Listed by: RE/MAX PROPERTIES - New
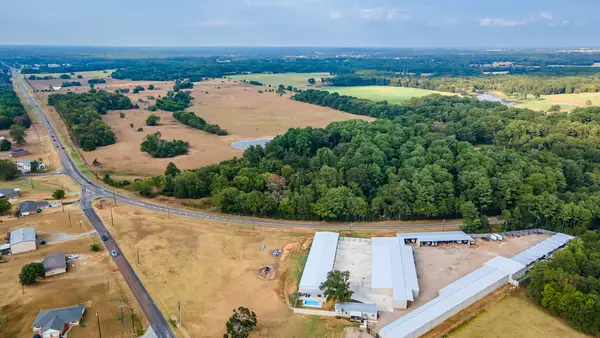 $2,000,000Active50 Acres
0 Fm 344 W, Bullard, TX 75757
MLS# 21418375Listed by: DRAKE REAL ESTATE - New
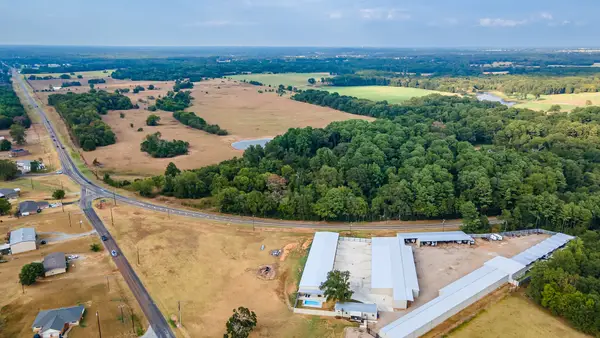 $412,500Active16.5 Acres
0 Farm-to-market 344 W, Bullard, TX 75757
MLS# 21418406Listed by: DRAKE REAL ESTATE - New
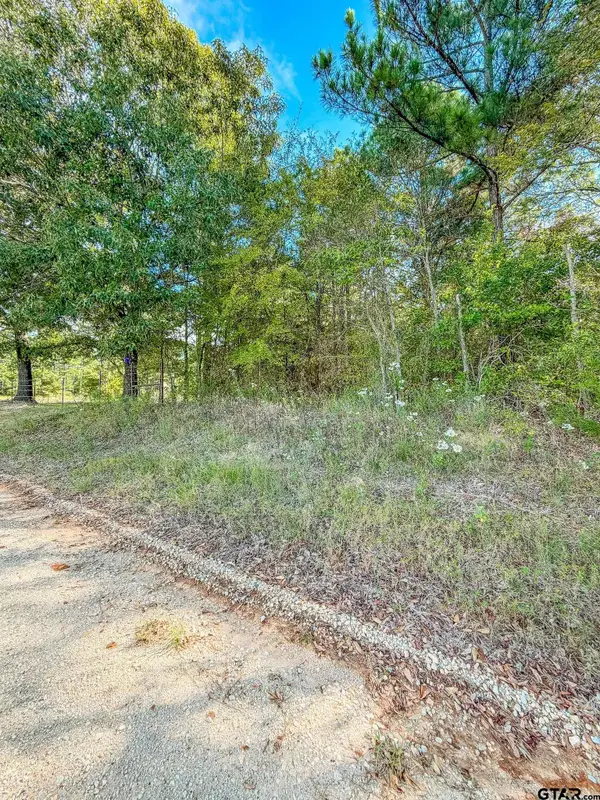 $135,000Active-- beds -- baths
Lot 2 Cr 3424, Bullard, TX 75757
MLS# 26014281Listed by: RE/MAX PROFESSIONALS - New
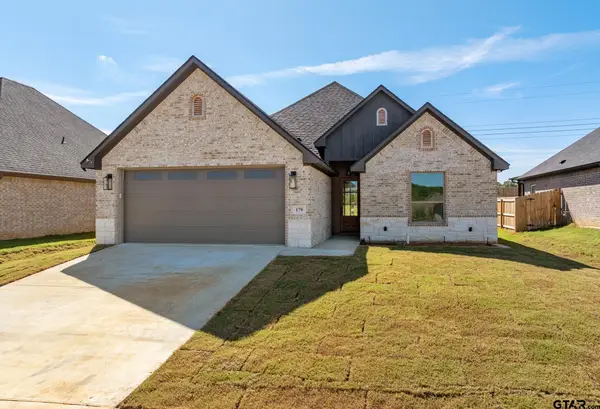 $378,500Active4 beds 3 baths1,950 sq. ft.
179 Sides, Bullard, TX 75757
MLS# 26014219Listed by: NEWBERRY REAL ESTATE - New
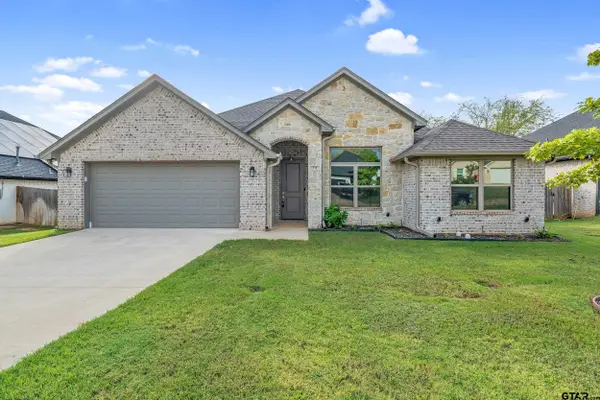 $379,000Active4 beds 3 baths2,110 sq. ft.
112 Amanda Ave, Bullard, TX 75757
MLS# 26014185Listed by: KELLER WILLIAMS REALTY-TYLER - New
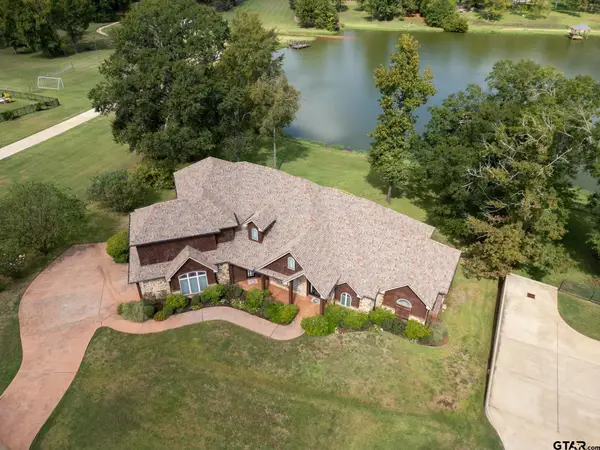
 $825,000Active4 beds 4 baths4,019 sq. ft.
119 Lake Lou Ella Drive, Bullard, TX 75757
MLS# 26014160Listed by: CENTURY 21 ACTION TEAM - New
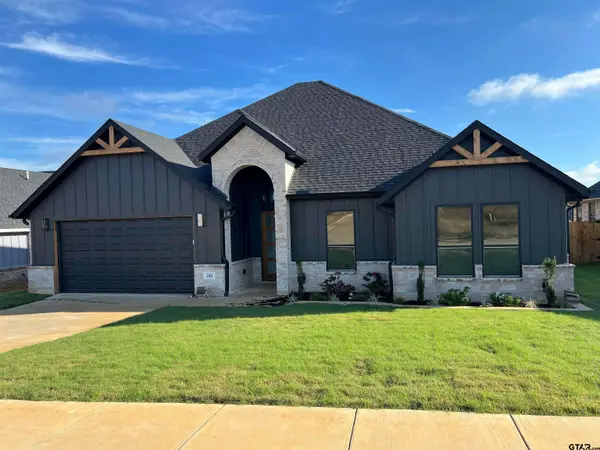 $395,000Active4 beds 3 baths2,067 sq. ft.
242 Sides, Bullard, TX 75757
MLS# 26014045Listed by: TEXAS PREMIER REALTY - New
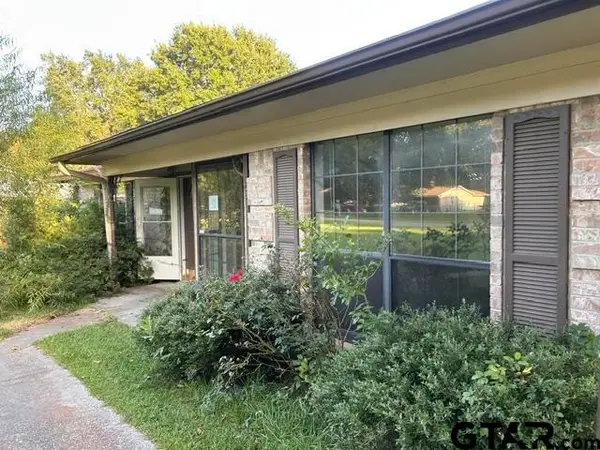 $163,500Active3 beds 2 baths1,704 sq. ft.
421 Polly St, Bullard, TX 75757
MLS# 26013993Listed by: CIDER PROPERTIES


Protect your home and budget from life's surprises with an Assurant Home Warranty, backed by a partner that supports you through every step of homeownership. Explore Plans.
©2026 Century 21 Real Estate LLC. All rights reserved. CENTURY 21®, the CENTURY 21 Logo and C21® are service marks owned by Century 21 Real Estate LLC. Century 21 Real Estate LLC fully supports the principles of the Fair Housing Act and the Equal Opportunity Act. Each office is independently owned and operated. Listing information is deemed reliable but not guaranteed accurate.