
117 S Eagles Bluff Blvd., Bullard, TX 75757
Local realty services provided by:CENTURY 21 Judge Fite Company
117 S Eagles Bluff Blvd.,Bullard, 75757
$605,000
- 4 Beds
- 4 Baths
- 3,142 sq. ft.
- Single family
- Active
Office: real broker, llc.
MLS#:26010019
Source:TX_GTAR
Price summary
- Price:$605,000
- Price per sq. ft.:$192.55
About this home
Life at Eagle's Bluff moves at the pace you set. This 4 bedroom, 4 bath home sits inside one of East Texas most sought after gated communities, where a championship golf course, a 27,000 square foot clubhouse, and the open water of Lake Palestine are all part of everyday living. Inside, 3,142 square feet open around a smart floor plan built for real life and easy entertaining. The kitchen anchors the home with custom cabinetry and stainless appliances, and a tankless water heater keeps hot water flowing without the wait. The primary suite is its own retreat with two walk in closets, a spacious bath with double vanities, and a private patio entrance that pulls the outdoors in. A downstairs guest bedroom with full bath gives visitors their own space, while a dedicated office with private bath flexes to whatever your life needs, whether that is a study, a home gym, or a fourth sleeping space. Upstairs, a generous game room works just as well as a media lounge or additional guest quarters. The upgrades do the quiet work. Three zoned climate control, added insulation, and walk up attic storage keep the home comfortable and efficient year round. A composition roof, full sprinkler system, and attached garage round out the practical side. Then there is the address itself. Eagle's Bluff membership opens the door to fine and casual dining, a resort style pool, a full fitness center, tennis and pickleball, a community dock, and some of the best golf in the region. Boating and fishing on Lake Palestine sit minutes from your driveway, and Tyler is a short drive north for shopping, dining, and top rated medical care. Homes in Eagle's Bluff earn their reputation. Come see how this one lives....
Contact an agent
Home facts
- Year built:2003
- Listing ID #:26010019
- Added:5 day(s) ago
- Updated:July 25, 2026 at 06:02 PM
Rooms and interior
- Bedrooms:4
- Total bathrooms:4
- Full bathrooms:4
- Flooring:Carpet, Decorative Concrete, Wood
- Dining Description:BreakFast Bar
- Bathrooms Description:Ceramic Tile, Dressing Area, Linen Closet, Separate Lavatories, Separate Walk-In Closets, Separate Water Closet, Shower and Jetted Tub, Shower and Tub, Walk-In Closet
- Kitchen Description:Dishwasher, Double Oven, Drop In Range, ENERGY STAR Qualified Appliances, Electric Oven, Gas Cook Top, Gas Range, Microwave, Refrigerator, Tankless Water Heater
- Bedroom Description:Guest Bedroom Downstairs, Guest Bedroom Split, Master Bedroom Downstairs, Master Bedroom Split, Sitting Area in Master, Walkin Closet
- Living area:3,142 sq. ft.
Heating and cooling
- Cooling:Central Electric
- Heating:Central/Electric
Structure and exterior
- Roof:Composition
- Year built:2003
- Building area:3,142 sq. ft.
- Lot Features:Rectangular Lot, Subdivision Lot
- Architectural Style:Traditional
- Construction Materials:Siding, Stone
- Exterior Features:Covered
- Foundation Description:Slab
- Levels:Two Stories
Schools
- High school:Bullard
- Middle school:Bullard
- Elementary school:Bullard
Utilities
- Water:Public
- Sewer:Public Sewer
Finances and disclosures
- Price:$605,000
- Price per sq. ft.:$192.55
- Tax amount:$5,858 (2025)
Features and amenities
- Appliances:Dishwasher, Double Oven, ENERGY STAR Qualified Appliances, Electric Oven, Gas Cooktop, Gas Range, Microwave, Refrigerator, Water Heater - Tankless
- Amenities:Ceiling Fan(s), Common Area, Fishing, Golf Course, Green Belt, Resort Property, Tennis Court(S), Walk-In Closet(s)
Parking
- Parking description:Garage, Garage Door Opener, Golf Cart Garage
- Garage spaces:3
New listings near 117 S Eagles Bluff Blvd.
- New
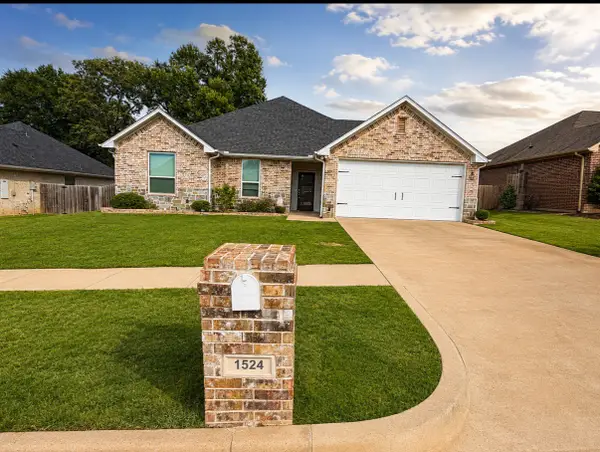 $357,000Active3 beds 2 baths1,651 sq. ft.
1524 Nate Circle, Bullard, TX 75757
MLS# 20075380Listed by: INC REALTY - New
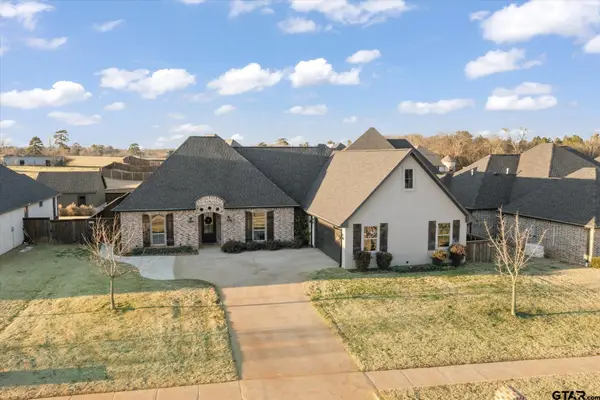 $569,000Active4 beds 3 baths2,489 sq. ft.
285 Heritage Way, Bullard, 75757
MLS# 26009942Listed by: JULIE WOODS & ASSOCIATES - LONGVIEW - New
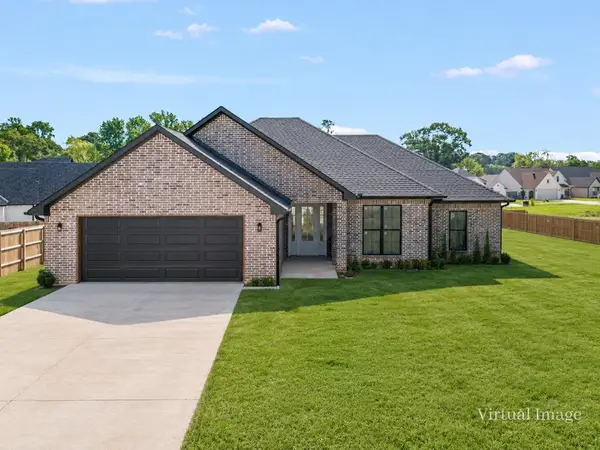 $345,000Active4 beds 2 baths1,736 sq. ft.
318 Sides Boulevard, Bullard, TX 75757
MLS# 20265096Listed by: NOLAN PROPERTIES LLC - New
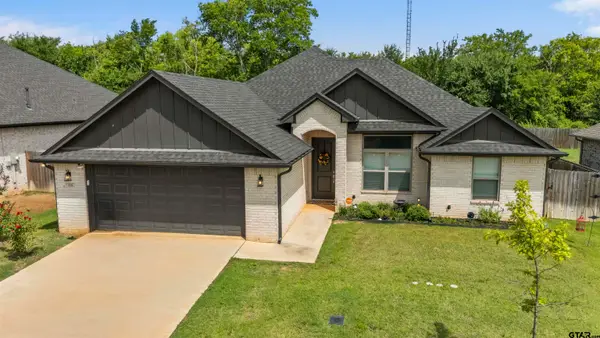 $354,000Active4 beds 2 baths1,788 sq. ft.
115 Amanda Ave., Bullard, 75757
MLS# 26009907Listed by: PREMIER HOMES & PROPERTIES REA 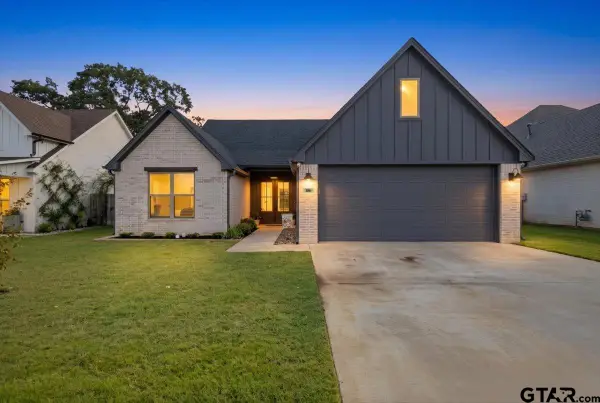 $429,000Active3 beds 3 baths2,269 sq. ft.
236 Kaul, Bullard, 75757
MLS# 26009557Listed by: THE AGENCY TYLER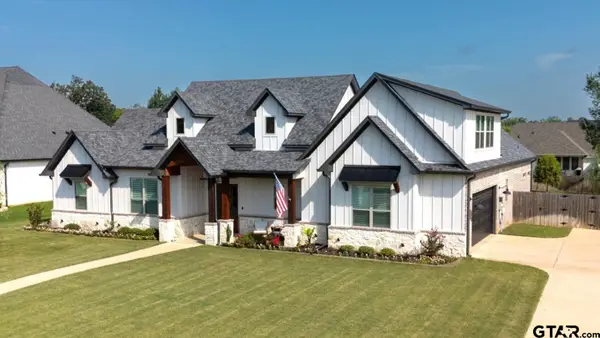 $729,000Active4 beds 4 baths3,130 sq. ft.
519 Coventry St., Bullard, 75757
MLS# 26009531Listed by: COLDWELL BANKER APEX - TYLER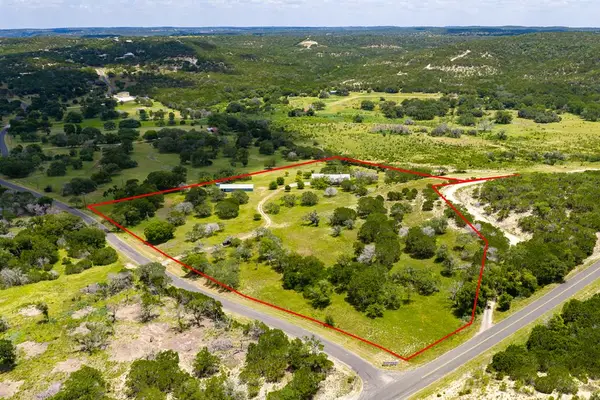 $599,900Active3 beds 3 baths2,633 sq. ft.
119 E Pecan Valley Rd, Center Point, TX 78010
MLS# 124851Listed by: FORE PREMIER PROPERTIES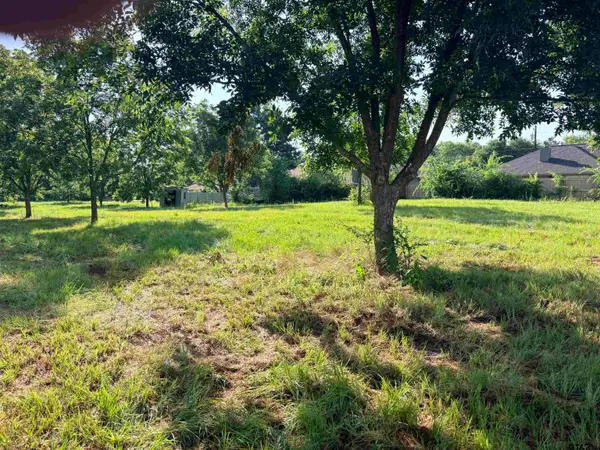 $407,600Active-- beds -- baths
TBD Fm 2493, Bullard, 75757
MLS# 26009382Listed by: CB&A, REALTORS - TYLER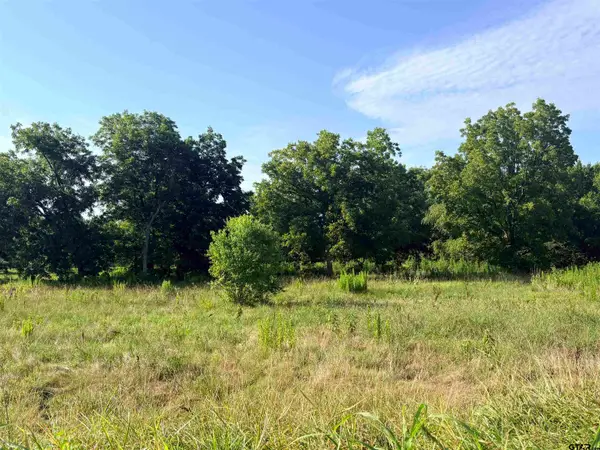 $407,500Active-- beds -- baths
TBD Fm 2493, Bullard, 75757
MLS# 26009383Listed by: CB&A, REALTORS - TYLER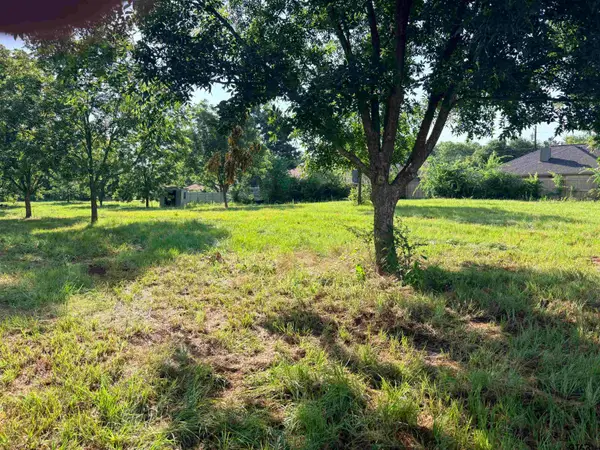 $795,500Active-- beds -- baths
TBD Fm 2493, Bullard, 75757
MLS# 26009384Listed by: CB&A, REALTORS - TYLER


Protect your home and budget from life's surprises with an Assurant Home Warranty, backed by a partner that supports you through every step of homeownership. Explore Plans.
©2026 Century 21 Real Estate LLC. All rights reserved. CENTURY 21®, the CENTURY 21 Logo and C21® are service marks owned by Century 21 Real Estate LLC. Century 21 Real Estate LLC fully supports the principles of the Fair Housing Act and the Equal Opportunity Act. Each office is independently owned and operated. Listing information is deemed reliable but not guaranteed accurate.