12253 Madison Xing, Bullard, TX 75757
Local realty services provided by:CENTURY 21 Judge Fite Company
12253 Madison Xing,Bullard, TX 75757
$629,000
- 4 Beds
- 4 Baths
- 2,736 sq. ft.
- Single family
- Active
Listed by: shannon, clower
Office: pioneer dfw realty
MLS#:26010265
Source:TX_GTAR
Price summary
- Price:$629,000
- Price per sq. ft.:$229.9
About this home
Built to stand apart, this exceptional custom home in the highly sought-after Gruene Valley Ranch blends timeless architecture, luxury finishes, and everyday functionality. Situated on a beautifully landscaped half-acre lot surrounded by mature trees, this thoughtfully designed 4-bedroom, 3.5-bath home offers 2,736 square feet of custom living space. The open-concept floor plan welcomes you with soaring cedar-vaulted ceilings, polished concrete floors, designer lighting, and a dramatic floor-to-ceiling fireplace. The chef’s kitchen is designed for entertaining and everyday living, featuring quartz countertops, custom cabinetry, an oversized island, and a spacious walk-in butler’s pantry. A dedicated home office provides the ideal workspace. The private primary suite is a true retreat with its own fireplace, cedar-vaulted ceiling, spa-inspired bath with a freestanding soaking tub, oversized walk-in shower, dual vanities, and a generous walk-in closet with direct access to the laundry room. One secondary bedroom features a private en-suite bath, making it perfect for guests or multigenerational living, while two additional bedrooms share a beautifully appointed bath. Outdoor living is just as impressive with a covered patio showcasing a cedar ceiling and a fully equipped outdoor kitchen with granite countertops, creating the perfect space for entertaining or relaxing. The spacious backyard offers plenty of room to add a pool and create your own private outdoor oasis. Additional features include an oversized two-car garage, tankless gas water heater, designer lighting, exceptional craftsmanship, and custom finishes throughout. Located in Bullard ISD, this remarkable home offers the perfect blend of luxury, comfort, and quality in one unforgettable property. Outside city limits, just minutes from a Lake Palestine marina and only 15 minutes from Tyler, offering the perfect blend of peaceful country living and everyday convenience....
Contact an agent
Home facts
- Year built:2026
- Subdivision & Development:Gruene Valley Ranch
- Listing ID #:26010265
- Added:50 day(s) ago
- Updated:September 12, 2026 at 03:08 PM
Rooms and interior
- Bedrooms:4
- Total bathrooms:4
- Full bathrooms:3
- Half bathrooms:1
- Flooring:Decorative Concrete, Tile
- Bathrooms Description:Ceramic Tile, Separate Water Closet, Shower Only, Shower and Tub, Walk-In Closet
- Kitchen Description:Dishwasher, Disposal, Gas Range, Microwave, Tankless Water Heater
- Bedroom Description:Walkin Closet
- Living area:2,736 sq. ft.
Heating and cooling
- Cooling:Central Electric
- Heating:Central/Gas
Structure and exterior
- Roof:Composition
- Year built:2026
- Building area:2,736 sq. ft.
- Lot area:0.5 Acres
- Lot Features:Rectangular Lot, Subdivision Lot
- Construction Materials:Brick, Cement Siding
- Exterior Features:Covered, Porch
- Foundation Description:Slab
- Levels:1 Story
Schools
- High school:Bullard
- Middle school:Bullard
- Elementary school:Bullard
Utilities
- Sewer:Aerobic Septic
Finances and disclosures
- Price:$629,000
- Price per sq. ft.:$229.9
Features and amenities
- Appliances:Dishwasher, Disposal, Gas Range, Microwave, Water Heater - Tankless
- Amenities:Ceiling - Vaulted, Ceiling Fan(s), Walk-In Closet(s)
Parking
- Parking description:Garage Door Opener, Inside Entrance
- Garage spaces:2
New listings near 12253 Madison Xing
- New
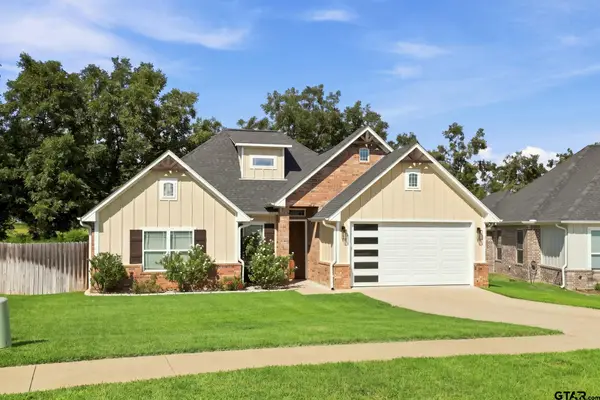 $309,000Active3 beds 2 baths1,630 sq. ft.
1564 Nate Cir, Bullard, TX 75757
MLS# 26012626Listed by: KELLER WILLIAMS REALTY-TYLER - New
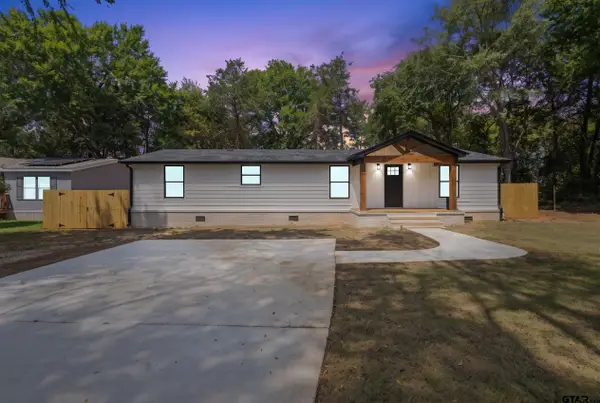 $220,000Active4 beds 2 baths
523 Almarion St, Bullard, TX 75757
MLS# 26012612Listed by: LESLIE CAIN REALTY, LLC - New
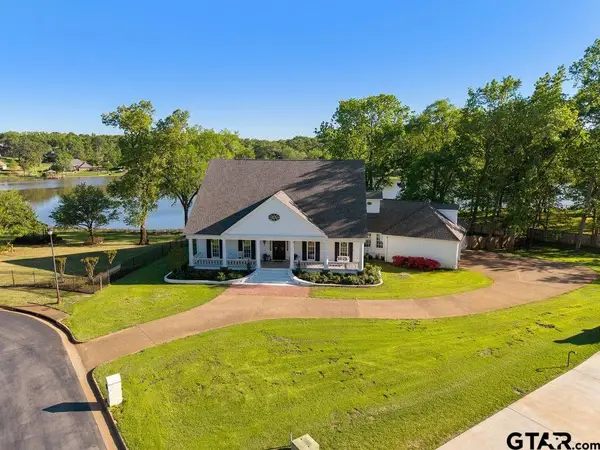 $959,000Active4 beds 5 baths5,911 sq. ft.
320 Hines Crossing, Bullard, TX 75757
MLS# 26012505Listed by: DWELL REALTY - New
 $414,500Active3 beds 3 baths2,269 sq. ft.
236 Kaul, Bullard, TX 75757
MLS# 26012308Listed by: THE AGENCY TYLER - New
 $539,127Active4 beds 3 baths2,500 sq. ft.
265 Heritage Way, Bullard, TX 75757
MLS# 26012211Listed by: PREMIER HOMES & PROPERTIES REALTY - New

 $995,000Active6 beds 6 baths5,075 sq. ft.
314 Hines Crossing, Bullard, TX 75757
MLS# 26012212Listed by: RE/MAX TYLER - New
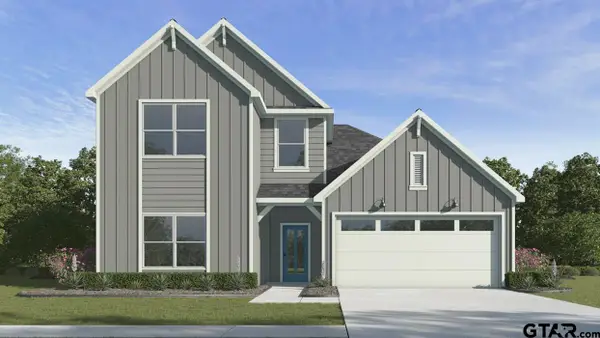 $330,490Active4 beds 3 baths2,154 sq. ft.
201 Brooks Street, Bullard, TX 75757
MLS# 26012192Listed by: D.R. HORTON-TEXAS, LTD - New
 $316,990Active4 beds 3 baths2,036 sq. ft.
205 Brooks Street, Bullard, TX 75757
MLS# 26012194Listed by: D.R. HORTON-TEXAS, LTD - New
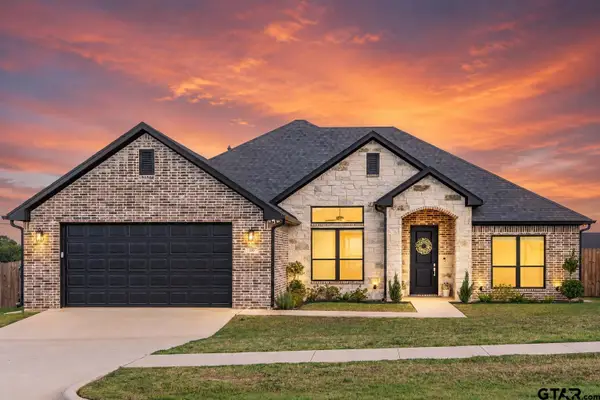 $380,000Active4 beds 3 baths2,045 sq. ft.
320 Amanda Avenue, Bullard, TX 75757
MLS# 26012177Listed by: DWELL REALTY 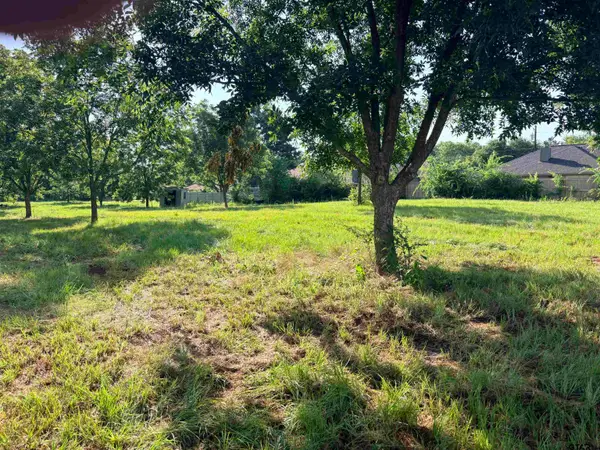 $407,600Active-- beds -- baths
TBD Fm 2493, Bullard, TX 75757
MLS# 26012101Listed by: CB&A, REALTORS - TYLER


Protect your home and budget from life's surprises with an Assurant Home Warranty, backed by a partner that supports you through every step of homeownership. Explore Plans.
©2026 Century 21 Real Estate LLC. All rights reserved. CENTURY 21®, the CENTURY 21 Logo and C21® are service marks owned by Century 21 Real Estate LLC. Century 21 Real Estate LLC fully supports the principles of the Fair Housing Act and the Equal Opportunity Act. Each office is independently owned and operated. Listing information is deemed reliable but not guaranteed accurate.