201 Bedford, Bullard, TX 75757
Local realty services provided by:CENTURY 21 Judge Fite Company
201 Bedford,Bullard, TX 75757
$299,000
- 3 Beds
- 2 Baths
- 1,800 sq. ft.
- Single family
- Active
Listed by: shelia, d, dixon
Office: showcase realty
MLS#:26013455
Source:TX_GTAR
Price summary
- Price:$299,000
- Price per sq. ft.:$166.11
About this home
Welcome to 201 Bedford Place! Nestled in a quiet Bullard neighborhood, this well-built custom home sits on a desirable corner lot and offers comfortable living with thoughtful features throughout. The home features 3 bedrooms, 2 full bathrooms, and a versatile formal dining room or office with an entire wall of built-in cabinetry, offering both open and closed storage. The spacious kitchen and breakfast area are filled with natural light and feature abundant cabinetry, generous counter space, and a convenient center island—perfect for everyday living and entertaining. The primary suite provides a relaxing retreat with separate vanities, a walk-in shower, and a soaking tub. Outside, you'll find a beautiful backyard with plenty of room to enjoy the outdoors, along with a workshop and separate storage building for hobbies, projects, or extra storage. If you're looking for a well-maintained custom home in a peaceful Bullard setting, come see all that 201 Bedford Place has to offer. This could be the place you've been waiting to call home!...
Contact an agent
Home facts
- Year built:2012
- Subdivision & Development:Legacy Estates Add.
- Listing ID #:26013455
- Added:2 day(s) ago
- Updated:October 05, 2026 at 03:10 PM
Rooms and interior
- Bedrooms:3
- Total bathrooms:2
- Full bathrooms:2
- Flooring:Carpet, Laminate, Wood
- Bathrooms Description:Linen Closet, Separate Lavatories, Separate Water Closet, Shower and Tub, Walk-In Closet
- Kitchen Description:Dishwasher, Disposal, Electric Range, Microwave, Stove - Gas
- Living area:1,800 sq. ft.
Heating and cooling
- Cooling:Central Electric
- Heating:Central/Gas
Structure and exterior
- Roof:Composition
- Year built:2012
- Building area:1,800 sq. ft.
- Lot Features:Corner Lot, Subdivision Lot
- Architectural Style:Traditional
- Construction Materials:Brick
- Exterior Features:Covered, Porch
- Foundation Description:Slab
- Levels:1 Story
Schools
- High school:Bullard
- Middle school:Bullard
- Elementary school:Bullard
Utilities
- Water:Public
- Sewer:Public Sewer
Finances and disclosures
- Price:$299,000
- Price per sq. ft.:$166.11
- Tax amount:$1,691 (2026)
Features and amenities
- Appliances:Dishwasher, Disposal, Electric Range, Microwave
- Amenities:Ceiling - Vaulted, Ceiling Fan(s)
Parking
- Parking description:Garage, Garage Door Opener
- Garage spaces:2
New listings near 201 Bedford
- New
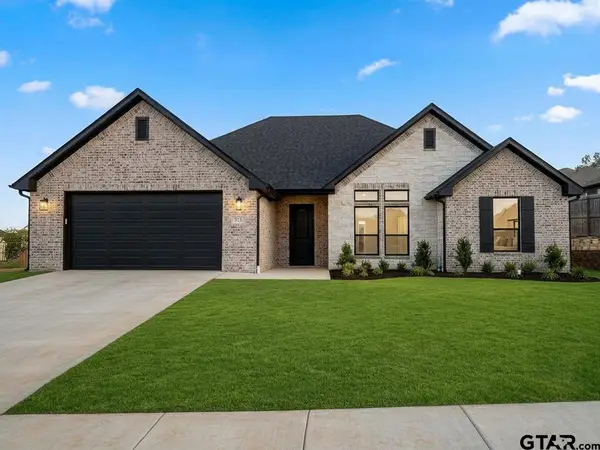 $379,900Active3 beds 2 baths1,950 sq. ft.
513 Sides Blvd., Bullard, TX 75757
MLS# 26013390Listed by: COLDWELL BANKER APEX, REALTORS - New
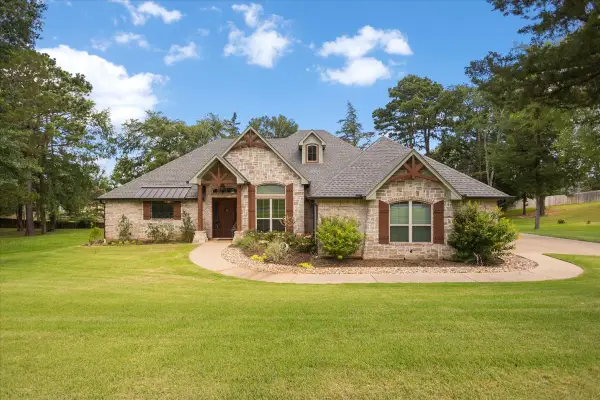
 $549,900Active3 beds 2 baths2,539 sq. ft.
332 Hines Crossing, Bullard, TX 75757
MLS# 26013333Listed by: CENTURY 21 ACTION TEAM - New
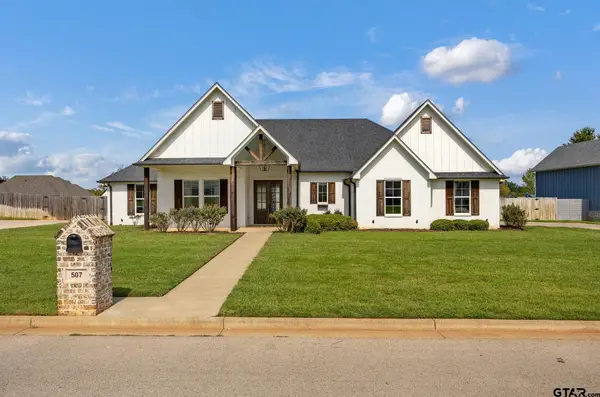 $519,900Active4 beds 3 baths2,373 sq. ft.
507 Coventry, Bullard, TX 75757
MLS# 26013247Listed by: NEWMAN REALTY GROUP - New
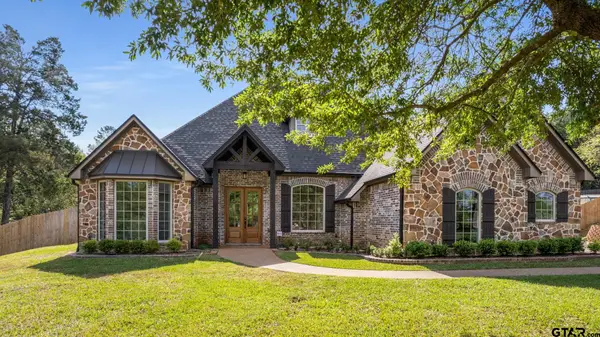 $649,500Active4 beds 4 baths2,827 sq. ft.
333 Hines Crossing, Bullard, TX 75757
MLS# 26013164Listed by: DWELL REALTY 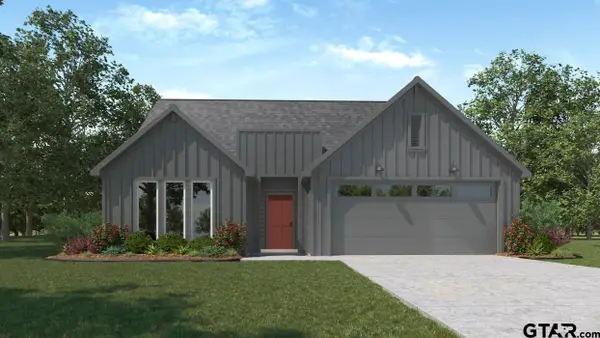 $298,990Active4 beds 2 baths1,607 sq. ft.
215 Yates Street, Bullard, TX 75757
MLS# 26013144Listed by: D.R. HORTON-TEXAS, LTD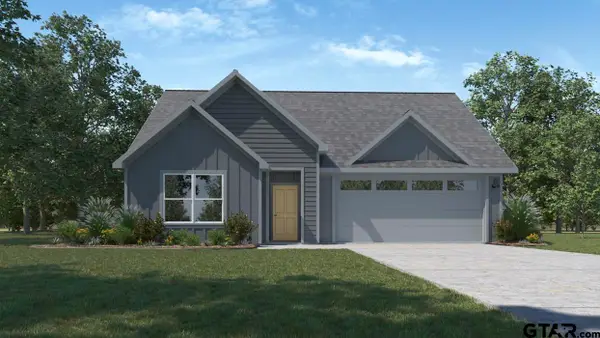 $318,990Active4 beds 3 baths2,034 sq. ft.
205 Brooks Street, Bullard, TX 75757
MLS# 26012967Listed by: D.R. HORTON-TEXAS, LTD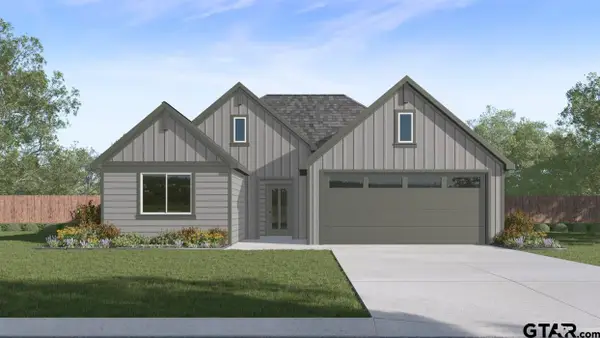 $308,990Active4 beds 2 baths1,738 sq. ft.
209 Yates Street, Bullard, TX 75757
MLS# 26012969Listed by: D.R. HORTON-TEXAS, LTD $532,500Active4 beds 3 baths2,587 sq. ft.
264 Heritage Way, Bullard, TX 75757
MLS# 7388670Listed by: STAPLES SOTHEBY'S INTERNATIONA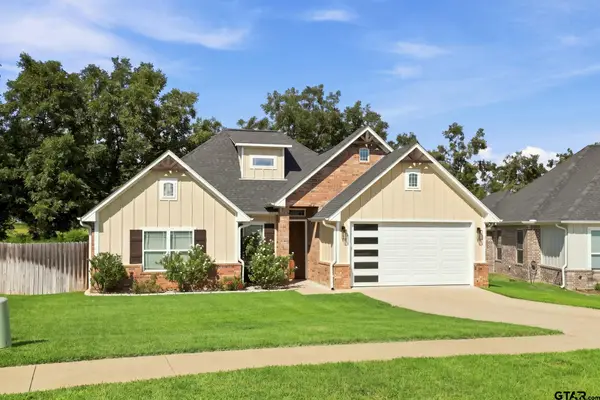 $309,000Pending3 beds 2 baths1,630 sq. ft.
1564 Nate Cir, Bullard, TX 75757
MLS# 26012626Listed by: KELLER WILLIAMS REALTY-TYLER


Protect your home and budget from life's surprises with an Assurant Home Warranty, backed by a partner that supports you through every step of homeownership. Explore Plans.
©2026 Century 21 Real Estate LLC. All rights reserved. CENTURY 21®, the CENTURY 21 Logo and C21® are service marks owned by Century 21 Real Estate LLC. Century 21 Real Estate LLC fully supports the principles of the Fair Housing Act and the Equal Opportunity Act. Each office is independently owned and operated. Listing information is deemed reliable but not guaranteed accurate.