21412 Boone Dr, Bullard, TX 75757
Local realty services provided by:CENTURY 21 Judge Fite Company
21412 Boone Dr,Bullard, TX 75757
$529,900
- 4 Beds
- 3 Baths
- 2,621 sq. ft.
- Single family
- Pending
Listed by: haden, riggs
Office: keller williams realty-tyler
MLS#:26010580
Source:TX_GTAR
Price summary
- Price:$529,900
- Price per sq. ft.:$202.17
About this home
Set on just over half an acre in Bullard, this beautifully cared-for 2,621-square-foot home offers an immense style, comfort, and thoughtful design throughout. Inside, soaring ceilings and an abundance of natural light create a bright, airy atmosphere, while gorgeous details anchor the character of the home. The open-concept living area features a stunning stone fireplace and flows through an elegant archway into the picture-perfect kitchen, complete with custom cabinetry, a large island, and a charming breakfast nook. A formal dining room adds even more space for gathering and entertaining. The spacious primary suite includes a walk-in closet and ensuite bath featuring dual sinks, a garden tub, and a separate standing shower. Two additional large bedrooms share a convenient Jack-and-Jill bath, with an additional guest bath for additional functionality. The utility room and thoughtfully designed mudbench with built-in storage just off the garage entrance make everyday life a little more organized. Outside, the meticulously manicured yard is every bit as impressive as the home itself, with beautifully maintained landscaping, a large covered patio made for relaxing and entertaining, and a double gate making access a breeze for large equipment. Conveniently located across from Oak Hurst Golf Course and within the award-winning Bullard ISD, this exceptional property offers the best of East Texas living - quiet surroundings, quality craftsmanship, and easy access to Tyler's shopping, dining, and medical facilities. Stylish, incredibly well cared for, conveniently located and truly dreamy from front to back, this is the kind of property you'll love to call home. Schedule your showing today!...
Contact an agent
Home facts
- Year built:2016
- Subdivision & Development:HUNTERS CREEK ADDN
- Listing ID #:26010580
- Added:44 day(s) ago
- Updated:September 13, 2026 at 07:29 AM
Rooms and interior
- Bedrooms:4
- Total bathrooms:3
- Full bathrooms:3
- Flooring:Tile, Wood
- Bathrooms Description:Ceramic Tile, Garden Tub, Jack & Jill, Shower Only, Shower and Tub, Shower/Tub, Walk-In Closet
- Kitchen Description:Dishwasher, Electric Cooktop, Electric Oven, Microwave
- Bedroom Description:All Bedrooms Downstairs, Master Bedroom Split
- Living area:2,621 sq. ft.
Heating and cooling
- Cooling:Central Electric
- Heating:Central/Electric
Structure and exterior
- Roof:Composition
- Year built:2016
- Building area:2,621 sq. ft.
- Lot area:0.52 Acres
- Lot Features:Rectangular Lot, Subdivision Lot
- Architectural Style:Traditional
- Construction Materials:Brick
- Exterior Features:Covered
- Foundation Description:Slab
- Levels:1 Story
Schools
- High school:Bullard
- Middle school:Bullard
- Elementary school:Bullard
Utilities
- Water:Public
- Sewer:Aerobic Septic
Finances and disclosures
- Price:$529,900
- Price per sq. ft.:$202.17
Features and amenities
- Appliances:Dishwasher, Electric Cooktop, Electric Oven, Microwave
- Amenities:Ceiling Fan(s)
Parking
- Parking description:Garage Door Opener, Inside Entrance
- Garage spaces:2
New listings near 21412 Boone Dr
- New
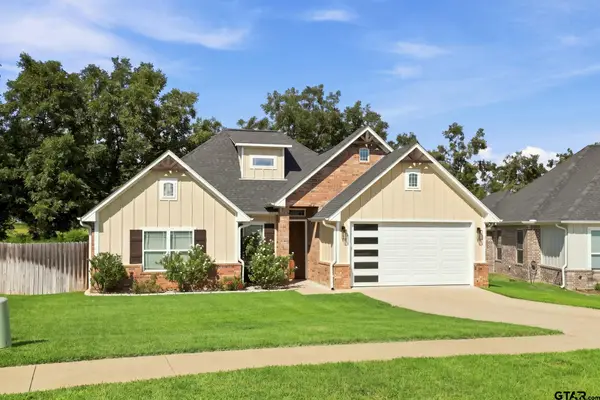 $309,000Active3 beds 2 baths1,630 sq. ft.
1564 Nate Cir, Bullard, TX 75757
MLS# 26012626Listed by: KELLER WILLIAMS REALTY-TYLER - New
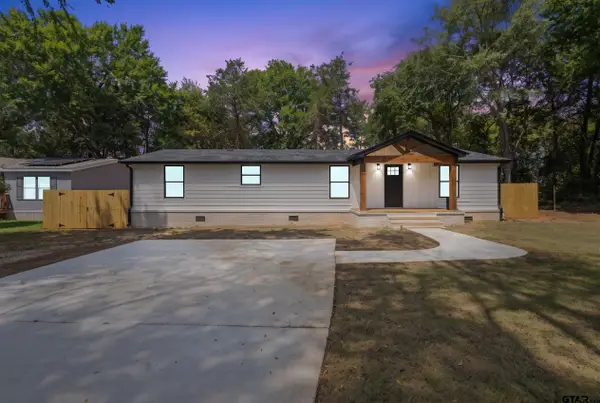 $220,000Active4 beds 2 baths
523 Almarion St, Bullard, TX 75757
MLS# 26012612Listed by: LESLIE CAIN REALTY, LLC - New
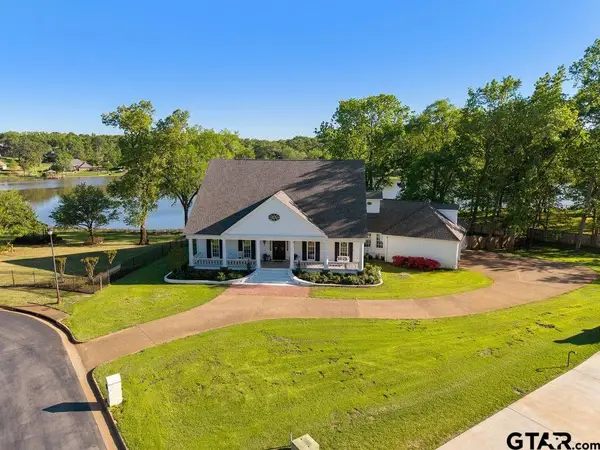 $959,000Active4 beds 5 baths5,911 sq. ft.
320 Hines Crossing, Bullard, TX 75757
MLS# 26012505Listed by: DWELL REALTY - New
 $414,500Active3 beds 3 baths2,269 sq. ft.
236 Kaul, Bullard, TX 75757
MLS# 26012308Listed by: THE AGENCY TYLER  $539,127Active4 beds 3 baths2,500 sq. ft.
265 Heritage Way, Bullard, TX 75757
MLS# 26012211Listed by: PREMIER HOMES & PROPERTIES REALTY
 $995,000Active6 beds 6 baths5,075 sq. ft.
314 Hines Crossing, Bullard, TX 75757
MLS# 26012212Listed by: RE/MAX TYLER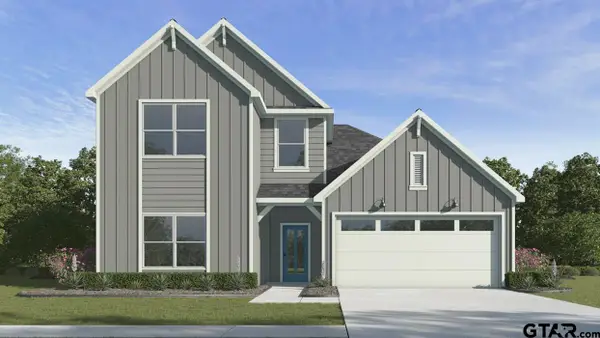 $330,490Active4 beds 3 baths2,154 sq. ft.
201 Brooks Street, Bullard, TX 75757
MLS# 26012192Listed by: D.R. HORTON-TEXAS, LTD $316,990Active4 beds 3 baths2,036 sq. ft.
205 Brooks Street, Bullard, TX 75757
MLS# 26012194Listed by: D.R. HORTON-TEXAS, LTD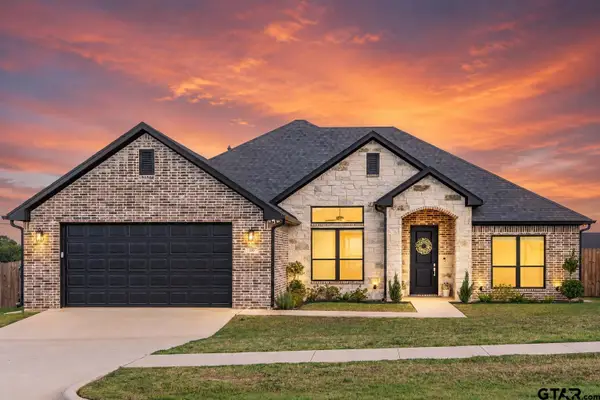 $380,000Active4 beds 3 baths2,045 sq. ft.
320 Amanda Avenue, Bullard, TX 75757
MLS# 26012177Listed by: DWELL REALTY $407,600Active-- beds -- baths
TBD Fm 2493, Bullard, TX 75757
MLS# 26012101Listed by: CB&A, REALTORS - TYLER


Protect your home and budget from life's surprises with an Assurant Home Warranty, backed by a partner that supports you through every step of homeownership. Explore Plans.
©2026 Century 21 Real Estate LLC. All rights reserved. CENTURY 21®, the CENTURY 21 Logo and C21® are service marks owned by Century 21 Real Estate LLC. Century 21 Real Estate LLC fully supports the principles of the Fair Housing Act and the Equal Opportunity Act. Each office is independently owned and operated. Listing information is deemed reliable but not guaranteed accurate.