238 Serenity Dr, Bullard, TX 75757
Local realty services provided by:CENTURY 21 Judge Fite Company
238 Serenity Dr,Bullard, TX 75757
$625,000
- 4 Beds
- 4 Baths
- 3,225 sq. ft.
- Single family
- Active
Listed by: john, prell
Office: creekview realty
MLS#:26005082
Source:TX_GTAR
Price summary
- Price:$625,000
- Price per sq. ft.:$193.8
About this home
Welcome to this stunning custom-built home, completed in 2024 and thoughtfully designed with luxury and functionality in mind. Located at the end of a quiet cul-de-sac in a desirable neighborhood with sidewalks perfect for evening walks and bike rides, this 4-bedroom, 4-bathroom home offers an exceptional layout for families of all sizes. The 2,600-square-foot main level features 4 bedrooms, 3 full bathrooms, and a dedicated office. Upstairs offers an additional 600 square feet of living space, including an oversized game room/media room and full bathroom, creating the perfect space for entertaining, movie nights, or a private guest retreat. The chef's kitchen features an oversized marble island, double ovens, gas cooktop, soft-close cabinetry, and built-in drawers in the lower cabinets for exceptional storage and organization. The open-concept living room is pre-wired for surround sound, while the expansive 675-square-foot back porch provides the perfect outdoor living and entertaining space. The patio is also wired for outdoor audio with volume controls already installed. The impressive 685-square-foot oversized garage includes an EV charger, wiring for a golf simulator, and generator hookups for added peace of mind during power outages. The backyard features a 150-square-foot brick storage building designed to match the home's exterior. An electrical line has already been run from the home to the building, offering future possibilities for a workshop, hobby space, or additional storage. Conveniently located just 4 minutes from The Brook Hill School, 6 minutes from Bullard ISD High School, and 15 minutes from South Tyler shopping, dining, and entertainment, this home offers modern amenities, thoughtful upgrades, and an unbeatable location....
Contact an agent
Home facts
- Year built:2023
- Subdivision & Development:THREE DOVES ESTATES U-3
- Listing ID #:26005082
- Added:159 day(s) ago
- Updated:September 17, 2026 at 03:52 PM
Rooms and interior
- Bedrooms:4
- Total bathrooms:4
- Full bathrooms:4
- Flooring:Carpet, Tile, Vinyl
- Bathrooms Description:Carpet, Ceramic Tile, Double Lavatory, Garden Tub, Linen Closet, Marble, Shower Only, Shower and Tub, Shower/Tub, Walk-In Closet
- Kitchen Description:Dishwasher, Disposal, Double Oven, Drop In Range, Electric Oven, Electric Range, Free Standing Range, Gas Cook Top, Ice Maker, Microwave, Refrigerator, Tankless Water Heater
- Bedroom Description:Guest Bedroom Split, Master Bedroom Split, Walkin Closet
- Living area:3,225 sq. ft.
Heating and cooling
- Cooling:Central Electric
- Heating:Central/Electric, Central/Gas
Structure and exterior
- Roof:Composition
- Year built:2023
- Building area:3,225 sq. ft.
- Lot area:0.42 Acres
- Lot Features:Cul-De-Sac, Subdivision Lot
- Architectural Style:Traditional
- Construction Materials:Brick, Cedar, Frame, Shingle Siding
- Exterior Features:Covered, Patio, Porch
- Foundation Description:Slab
- Levels:Two Stories
Schools
- High school:Bullard
- Middle school:Bullard
- Elementary school:Bullard
Utilities
- Water:Public
- Sewer:Public Sewer
Finances and disclosures
- Price:$625,000
- Price per sq. ft.:$193.8
- Tax amount:$13,451 (2026)
Features and amenities
- Appliances:Dishwasher, Disposal, Double Oven, Electric Oven, Electric Range, Free Standing Range, Gas Cooktop, Ice Maker, Microwave, Refrigerator, Water Heater - Tankless
- Amenities:Ceiling - Vaulted, Ceiling Fan(s), Walk-In Closet(s)
Parking
- Parking description:Detached, Garage, Garage Door Opener, Golf Cart Garage, Workshop In Garage
- Garage spaces:2
New listings near 238 Serenity Dr
- New
 $532,500Active4 beds 3 baths2,587 sq. ft.
264 Heritage Way, Bullard, TX 75757
MLS# 7388670Listed by: STAPLES SOTHEBY'S INTERNATIONA - New
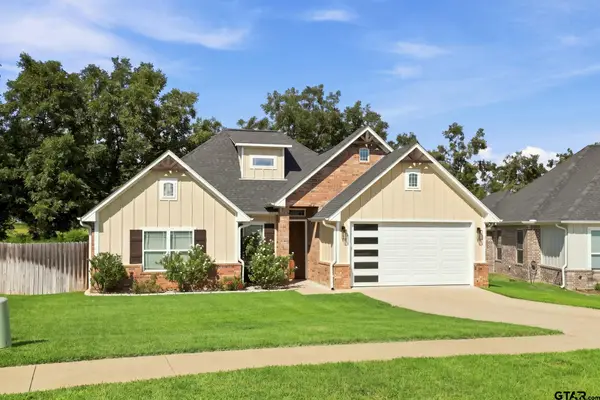 $309,000Active3 beds 2 baths1,630 sq. ft.
1564 Nate Cir, Bullard, TX 75757
MLS# 26012626Listed by: KELLER WILLIAMS REALTY-TYLER - New
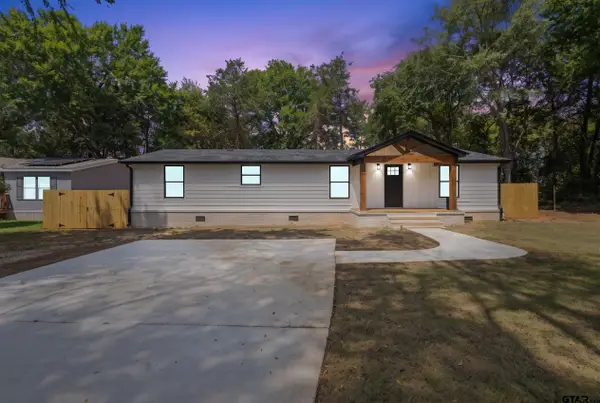 $220,000Active4 beds 2 baths
523 Almarion St, Bullard, TX 75757
MLS# 26012612Listed by: LESLIE CAIN REALTY, LLC - New
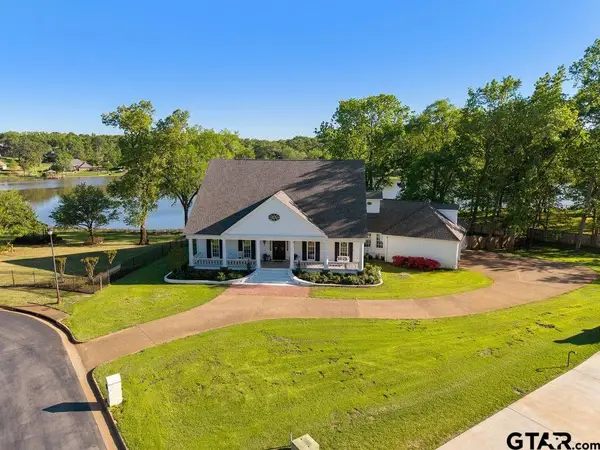 $959,000Active4 beds 5 baths5,911 sq. ft.
320 Hines Crossing, Bullard, TX 75757
MLS# 26012505Listed by: DWELL REALTY  $414,500Active3 beds 3 baths2,269 sq. ft.
236 Kaul, Bullard, TX 75757
MLS# 26012308Listed by: THE AGENCY TYLER $539,127Active4 beds 3 baths2,500 sq. ft.
265 Heritage Way, Bullard, TX 75757
MLS# 26012211Listed by: PREMIER HOMES & PROPERTIES REALTY
 $995,000Active6 beds 6 baths5,075 sq. ft.
314 Hines Crossing, Bullard, TX 75757
MLS# 26012212Listed by: RE/MAX TYLER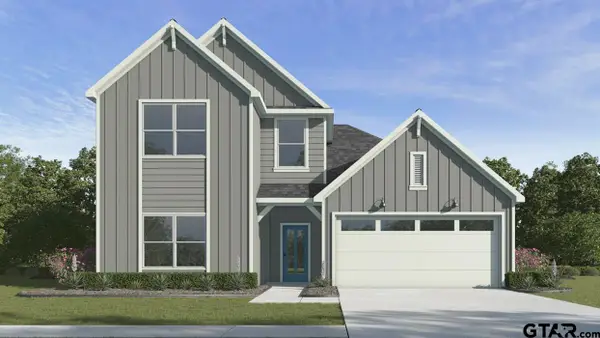 $330,490Active4 beds 3 baths2,154 sq. ft.
201 Brooks Street, Bullard, TX 75757
MLS# 26012192Listed by: D.R. HORTON-TEXAS, LTD $316,990Active4 beds 3 baths2,036 sq. ft.
205 Brooks Street, Bullard, TX 75757
MLS# 26012194Listed by: D.R. HORTON-TEXAS, LTD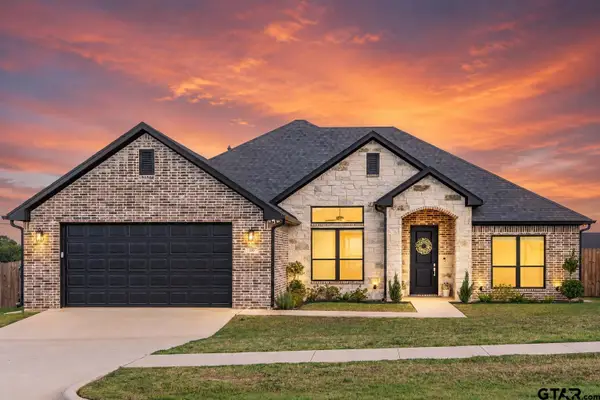 $380,000Active4 beds 3 baths2,045 sq. ft.
320 Amanda Avenue, Bullard, TX 75757
MLS# 26012177Listed by: DWELL REALTY


Protect your home and budget from life's surprises with an Assurant Home Warranty, backed by a partner that supports you through every step of homeownership. Explore Plans.
©2026 Century 21 Real Estate LLC. All rights reserved. CENTURY 21®, the CENTURY 21 Logo and C21® are service marks owned by Century 21 Real Estate LLC. Century 21 Real Estate LLC fully supports the principles of the Fair Housing Act and the Equal Opportunity Act. Each office is independently owned and operated. Listing information is deemed reliable but not guaranteed accurate.