295 Kwando Ln, Bullard, TX 75757
Local realty services provided by:CENTURY 21 A Select Group
295 Kwando Ln,Bullard, TX 75757
$383,000
- 3 Beds
- 2 Baths
- 2,326 sq. ft.
- Single family
- Active
Listed by: kayla riggs
Office: keller williams realty-tyler
MLS#:20266113
Source:TX_LAAR
Price summary
- Price:$383,000
- Price per sq. ft.:$164.66
About this home
Beautifully maintained and truly move-in ready, this 3-bedroom, 2-bath home sits on a spacious half-acre in the desirable Katima Estates neighborhood and offers the kind of space, comfort, and character that is hard to find. Inside, the open-concept layout creates an easy flow from the living room into the dining and kitchen areas, with tons of natural light throughout. The living room immediately draws you in with vaulted ceilings accented by wood beams and a stunning floor-to-ceiling stone and brick fireplace, flanked by built-in bookshelves on either side. A door off the living room leads to the enclosed patio, giving you even more space to relax or entertain. The primary bedroom offers plenty of room to unwind, with an ensuite featuring dual sinks, a separate shower, soaking tub, and his-and-hers walk-in closets, while the two additional bedrooms offer plenty of room for family, guests, or a home office. Outside, you'll find a large backyard with plenty of room to spread out, along with a concrete patio and pavilion that make outdoor gatherings easy, plus a storage shed for all the extras. Located just off Highway 69, this home offers easy access for commuting while being within Bullard ISD, yet offering Cherokee County taxes. With its fantastic neighborhood setting, beautiful upkeep, spacious lot, and thoughtful layout, this is a home that is ready for its next chapter. Schedule your showing today!...
Contact an agent
Home facts
- Year built:2011
- Subdivision & Development:KATIMA ESTATES
- Listing ID #:20266113
- Added:16 day(s) ago
- Updated:September 09, 2026 at 01:48 AM
Rooms and interior
- Bedrooms:3
- Total bathrooms:2
- Full bathrooms:2
- Rooms Total:11
- Dining Description:Breakfast Bar, Kitchen/eating Combo
- Bathrooms Description:Separate Walk-in Closets, Separate Water Closet, Shower Only, Shower/tub, Tile, Walk-in Closet
- Kitchen Description:Dishwasher, Disposal, Electric Range/Oven, Microwave, Pantry
- Bedroom Description:All Bedrooms Downstairs, Master Bedroom Split, Separate Walk-in Closets
- Basement Description:Slab
- Living area:2,326 sq. ft.
Heating and cooling
- Cooling:Central Electric
- Heating:Central Electric
Structure and exterior
- Roof:Composition
- Year built:2011
- Building area:2,326 sq. ft.
- Lot area:0.51 Acres
- Architectural Style:Traditional
- Construction Materials:Brick And Stone
- Exterior Features:Patio Covered, Screened Porch, Security Lighting, Sprinkler System
- Foundation Description:Slab
- Levels:1 Story
Utilities
- Sewer:Aerobic Septic System
Finances and disclosures
- Price:$383,000
- Price per sq. ft.:$164.66
- Tax amount:$1,882
Features and amenities
- Laundry features:Dryer/electric, Washer Connection
- Amenities:Electric Water Heater, Gutter(s), Security Lighting, Sprinkler System
Parking
- Parking description:Attached, Concrete Driveway, Door with Opener, Garage, Side Entry
- Garage spaces:2
New listings near 295 Kwando Ln
- New
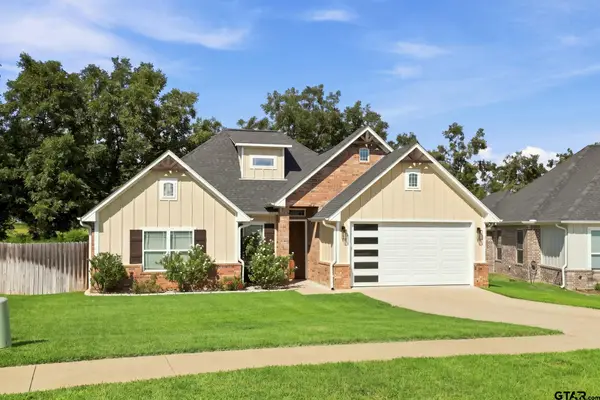 $309,000Active3 beds 2 baths1,630 sq. ft.
1564 Nate Cir, Bullard, TX 75757
MLS# 26012626Listed by: KELLER WILLIAMS REALTY-TYLER - New
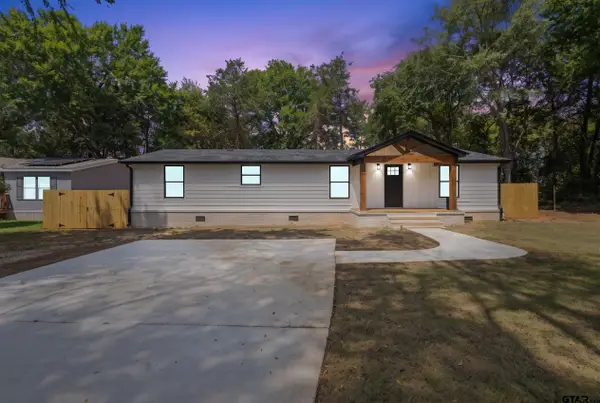 $220,000Active4 beds 2 baths
523 Almarion St, Bullard, TX 75757
MLS# 26012612Listed by: LESLIE CAIN REALTY, LLC - New
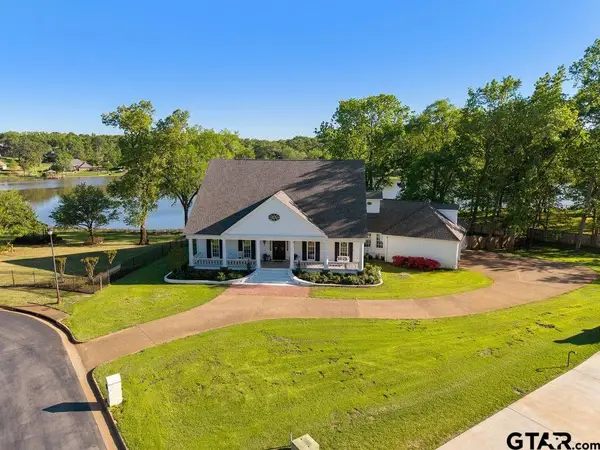 $959,000Active4 beds 5 baths5,911 sq. ft.
320 Hines Crossing, Bullard, TX 75757
MLS# 26012505Listed by: DWELL REALTY - New
 $414,500Active3 beds 3 baths2,269 sq. ft.
236 Kaul, Bullard, TX 75757
MLS# 26012308Listed by: THE AGENCY TYLER  $539,127Active4 beds 3 baths2,500 sq. ft.
265 Heritage Way, Bullard, TX 75757
MLS# 26012211Listed by: PREMIER HOMES & PROPERTIES REALTY
 $995,000Active6 beds 6 baths5,075 sq. ft.
314 Hines Crossing, Bullard, TX 75757
MLS# 26012212Listed by: RE/MAX TYLER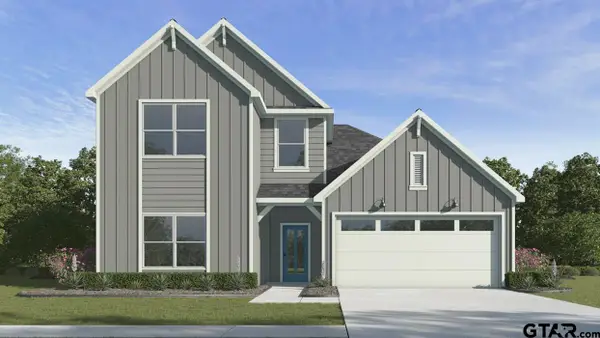 $330,490Active4 beds 3 baths2,154 sq. ft.
201 Brooks Street, Bullard, TX 75757
MLS# 26012192Listed by: D.R. HORTON-TEXAS, LTD $316,990Active4 beds 3 baths2,036 sq. ft.
205 Brooks Street, Bullard, TX 75757
MLS# 26012194Listed by: D.R. HORTON-TEXAS, LTD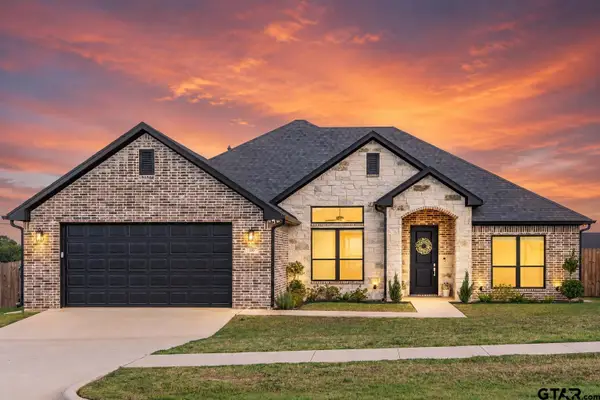 $380,000Active4 beds 3 baths2,045 sq. ft.
320 Amanda Avenue, Bullard, TX 75757
MLS# 26012177Listed by: DWELL REALTY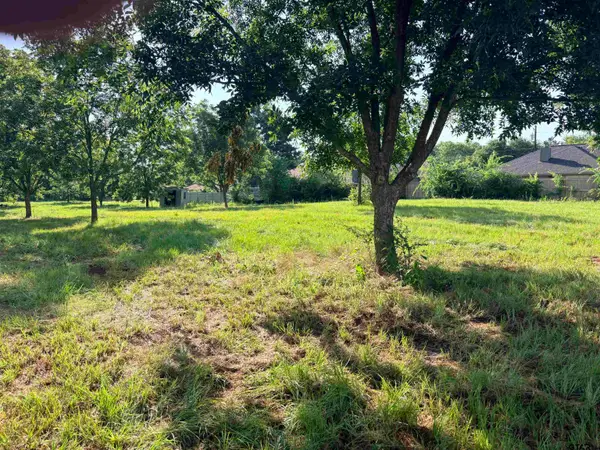 $407,600Active-- beds -- baths
TBD Fm 2493, Bullard, TX 75757
MLS# 26012101Listed by: CB&A, REALTORS - TYLER


Protect your home and budget from life's surprises with an Assurant Home Warranty, backed by a partner that supports you through every step of homeownership. Explore Plans.
©2026 Century 21 Real Estate LLC. All rights reserved. CENTURY 21®, the CENTURY 21 Logo and C21® are service marks owned by Century 21 Real Estate LLC. Century 21 Real Estate LLC fully supports the principles of the Fair Housing Act and the Equal Opportunity Act. Each office is independently owned and operated. Listing information is deemed reliable but not guaranteed accurate.