333 Hines Crossing, Bullard, TX 75757
Local realty services provided by:CENTURY 21 Judge Fite Company
333 Hines Crossing,Bullard, TX 75757
$649,500
- 4 Beds
- 4 Baths
- 2,827 sq. ft.
- Single family
- Active
Listed by: jacob, ashley
Office: dwell realty
MLS#:26004325
Source:TX_GTAR
Price summary
- Price:$649,500
- Price per sq. ft.:$229.75
About this home
Welcome to 333 Hines Crossing, a stunning home that has been completely remodeled from top to bottom with designer-grade selections and beautiful, high-end finishes throughout. This spacious 4-bedroom, 3.5-bath with a dedicated office space offers the perfect blend of modern style and comfortable living. Situated on nearly 0.6 of an acre, the property provides plenty of space both inside and out. Step into the backyard oasis where you’ll find an in-ground pool, perfect for relaxing or entertaining, along with steps leading up to a charming outdoor fire pit area—ideal for gathering with family and friends under the stars. This beautifully designed home features an oversized three-car garage, offering ample space for vehicles, storage, and a potential workshop area. The home backs up to a serene wooded area, offering privacy and a peaceful natural backdrop that enhances the overall setting. Located in the highly desirable Bullard ISD and within the sought-after Pecan Ranch Valley subdivision, this property combines luxury, location, and lifestyle in one exceptional package. Don’t miss your opportunity to own this beautifully upgraded home in a prime setting....
Contact an agent
Home facts
- Year built:2007
- Subdivision & Development:Pecan Valley Ranch
- Listing ID #:26004325
- Added:165 day(s) ago
- Updated:September 09, 2026 at 03:47 PM
Rooms and interior
- Bedrooms:4
- Total bathrooms:4
- Full bathrooms:3
- Half bathrooms:1
- Dining Description:BreakFast Bar
- Bathrooms Description:Dressing Area, Jack & Jill, Separate Lavatories, Shower and Tub, Shower/Tub, Walk-In Closet
- Kitchen Description:Dishwasher, Disposal, Gas Range, Microwave, Tankless Water Heater
- Bedroom Description:All Bedrooms Downstairs, Master Bedroom Split, Walkin Closet
- Living area:2,827 sq. ft.
Heating and cooling
- Cooling:Central Electric
- Heating:Central/Gas
Structure and exterior
- Roof:Composition
- Year built:2007
- Building area:2,827 sq. ft.
- Lot area:0.59 Acres
- Lot Features:Subdivision Lot, Wooded
- Architectural Style:Traditional
- Construction Materials:Brick
- Exterior Features:Covered, Porch
- Foundation Description:Slab
- Levels:1 Story
Schools
- High school:Bullard
- Middle school:Bullard
- Elementary school:Bullard
Utilities
- Water:Public
- Sewer:Aerobic Septic
Finances and disclosures
- Price:$649,500
- Price per sq. ft.:$229.75
Features and amenities
- Appliances:Dishwasher, Disposal, Gas Range, Microwave, Water Heater - Tankless
- Amenities:Ceiling - Vaulted, Ceiling Fan(s), Common Area, Fishing, Walk-In Closet(s)
- Pool features:Chlorine, Gunite, In Ground, Private
Parking
- Parking description:Inside Entrance
- Garage spaces:3
New listings near 333 Hines Crossing
- New
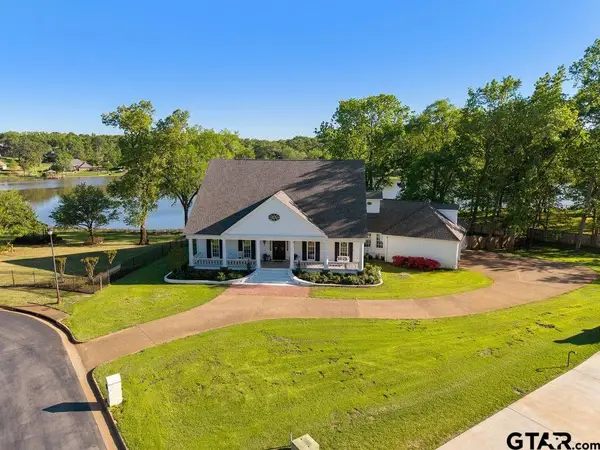 $959,000Active4 beds 5 baths5,911 sq. ft.
320 Hines Crossing, Bullard, TX 75757
MLS# 26012505Listed by: DWELL REALTY - New
 $414,500Active3 beds 3 baths2,269 sq. ft.
236 Kaul, Bullard, TX 75757
MLS# 26012308Listed by: THE AGENCY TYLER - New
 $539,127Active4 beds 3 baths2,500 sq. ft.
265 Heritage Way, Bullard, TX 75757
MLS# 26012211Listed by: PREMIER HOMES & PROPERTIES REALTY - New

 $995,000Active6 beds 6 baths5,075 sq. ft.
314 Hines Crossing, Bullard, TX 75757
MLS# 26012212Listed by: RE/MAX TYLER - New
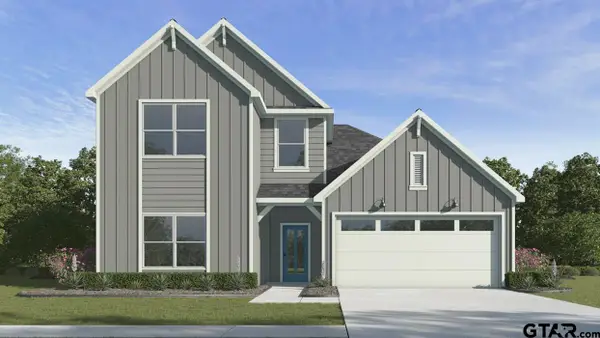 $330,490Active4 beds 3 baths2,154 sq. ft.
201 Brooks Street, Bullard, TX 75757
MLS# 26012192Listed by: D.R. HORTON-TEXAS, LTD - New
 $316,990Active4 beds 3 baths2,036 sq. ft.
205 Brooks Street, Bullard, TX 75757
MLS# 26012194Listed by: D.R. HORTON-TEXAS, LTD - New
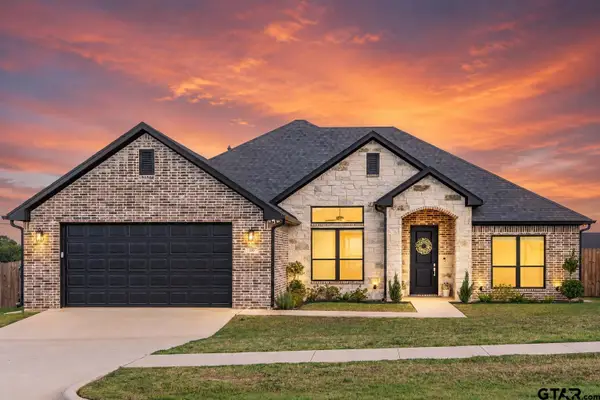 $380,000Active4 beds 3 baths2,045 sq. ft.
320 Amanda Avenue, Bullard, TX 75757
MLS# 26012177Listed by: DWELL REALTY - New
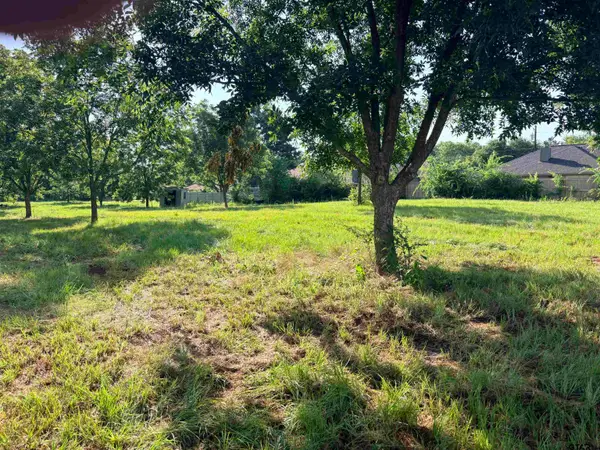 $407,600Active-- beds -- baths
TBD Fm 2493, Bullard, TX 75757
MLS# 26012101Listed by: CB&A, REALTORS - TYLER - New
 $407,500Active-- beds -- baths
TBD Fm 2493, Bullard, TX 75757
MLS# 26012102Listed by: CB&A, REALTORS - TYLER - New
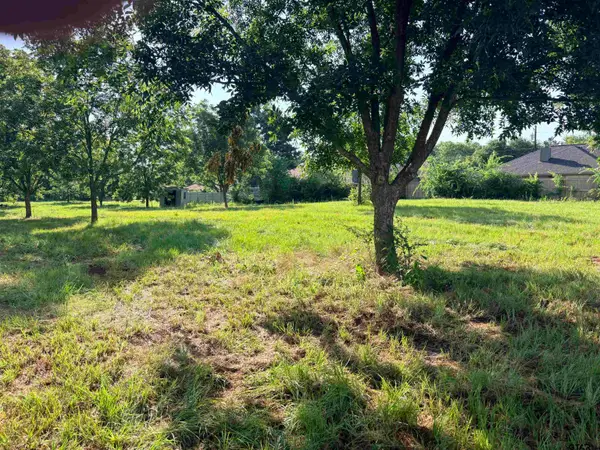 $795,000Active-- beds -- baths
TBD Fm 2493, Bullard, TX 75757
MLS# 26012103Listed by: CB&A, REALTORS - TYLER


Protect your home and budget from life's surprises with an Assurant Home Warranty, backed by a partner that supports you through every step of homeownership. Explore Plans.
©2026 Century 21 Real Estate LLC. All rights reserved. CENTURY 21®, the CENTURY 21 Logo and C21® are service marks owned by Century 21 Real Estate LLC. Century 21 Real Estate LLC fully supports the principles of the Fair Housing Act and the Equal Opportunity Act. Each office is independently owned and operated. Listing information is deemed reliable but not guaranteed accurate.