506 Artesian Meadows Dr., Bullard, TX 75757
Local realty services provided by:CENTURY 21 Judge Fite Company
506 Artesian Meadows Dr.,Bullard, TX 75757
$574,900
- 4 Beds
- 3 Baths
- 2,440 sq. ft.
- Single family
- Active
Listed by: jonathan, martin
Office: coldwell banker apex, realtors
MLS#:26014585
Source:TX_GTAR
Price summary
- Price:$574,900
- Price per sq. ft.:$235.61
About this home
Arched double front doors, steep brick gables, and a deep half-acre lot make a great first impression, and it only gets better inside. This was Hunt Custom Homes' model home for the neighborhood, and it shows. It has been lightly lived in and still looks brand new. The open living area has a vaulted ceiling, a brick fireplace with gas logs, arched doorways, and a wall of windows looking out on the back yard. The kitchen is built to cook in, with a 6-burner gas range, a 9-foot island with seating, quartz counters, cabinets that run to the 12-foot ceiling, an over-sink window, and a walk-in pantry. The study has a 14-foot ceiling and a tall window that fills it with light. A separate dining room sits just off the entry. From the garage, you'll come in through a mudroom with a built-in bench and lockers, a coat closet, and a utility room with counters, cabinets, and its own door to the yard. The split floor plan puts the primary suite on its own side of the house. It has a vaulted ceiling and a spa-style bath with a freestanding tub, a walk-in shower with two shower heads and a bench, double sinks, a private water closet, and a walk-in closet with built-in drawers. Three more bedrooms and two full baths are on the other side. LVP floors run through the living areas and bedrooms, with designer tile in the baths. The garage is a bonus room in disguise. It has an insulated door and its own mini-split heating and air system, so it's comfortable for a workout, a project, or just unloading groceries in August. Out back, the covered patio overlooks a big yard enclosed by a wood privacy fence, with a sprinkler system and gutters already in place. Step outside and you'll notice how quiet it is, even though you're just minutes from everything. All this in Bullard ISD. Come see it today!...
Contact an agent
Home facts
- Year built:2025
- Subdivision & Development:Vintage Oaks Unit 2
- Listing ID #:26014585
- Added:2 day(s) ago
- Updated:October 30, 2026 at 04:42 PM
Rooms and interior
- Bedrooms:4
- Total bathrooms:3
- Full bathrooms:3
- Flooring:Tile, Vinyl
- Dining Description:BreakFast Bar
- Bathrooms Description:Double Lavatory, Jack & Jill, Linen Closet, Separate Water Closet, Shower Only, Shower/Tub, Tile, Tub Only, Walk-In Closet
- Kitchen Description:Dishwasher, Electric Oven, Gas Cook Top, Microwave, Tankless Water Heater
- Living area:2,440 sq. ft.
Heating and cooling
- Cooling:Central Electric
- Heating:Central/Gas
Structure and exterior
- Roof:Composition
- Year built:2025
- Building area:2,440 sq. ft.
- Lot area:0.5 Acres
- Lot Features:Rectangular Lot, Subdivision Lot
- Architectural Style:English, Traditional
- Construction Materials:Brick
- Exterior Features:Covered, Porch
- Foundation Description:Slab
- Levels:1 Story
Schools
- High school:Bullard
- Middle school:Bullard
- Elementary school:Bullard
Utilities
- Water:Public
- Sewer:Aerobic Septic
Finances and disclosures
- Price:$574,900
- Price per sq. ft.:$235.61
- Tax amount:$12,869 (2025)
Features and amenities
- Appliances:Dishwasher, Electric Oven, Gas Cooktop, Microwave, Water Heater - Tankless
- Amenities:Ceiling - Vaulted, Ceiling Fan(s)
Parking
- Parking description:Garage Door Opener, Inside Entrance
- Garage spaces:2
New listings near 506 Artesian Meadows Dr.
- New
 $299,900Active3 beds 2 baths1,604 sq. ft.
1511 Nate Circle, Bullard, TX 75757
MLS# 21412809Listed by: RE/MAX TYLER - New
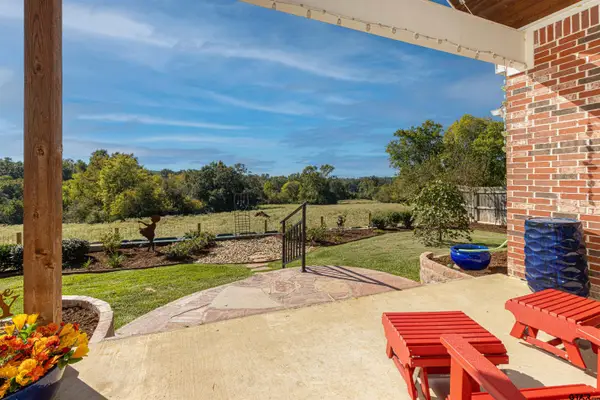 $350,000Active3 beds 2 baths1,606 sq. ft.
1328 Nate Cir, Bullard, TX 75757
MLS# 26014371Listed by: THE PROPERTY SHOPPE - EXP REALTY, LLC - New
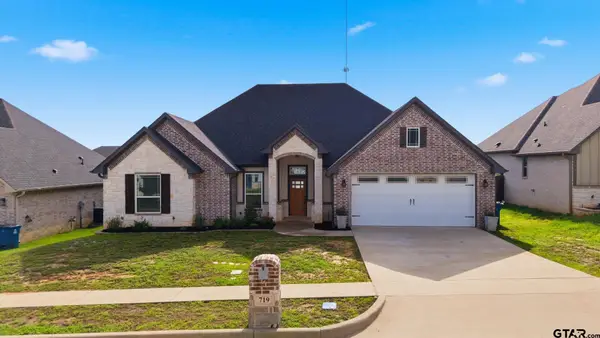 $345,000Active3 beds 3 baths1,873 sq. ft.
719 Liberty St., Bullard, TX 75757
MLS# 26014310Listed by: RE/MAX PROPERTIES - New
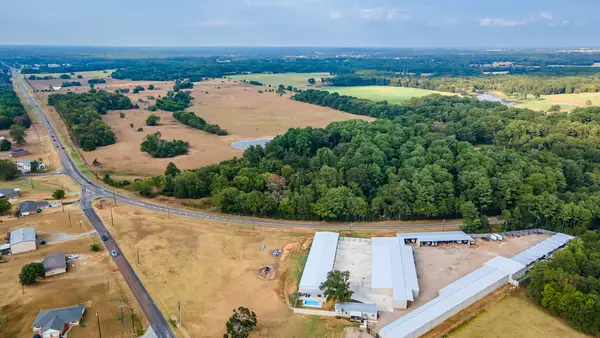 $2,000,000Active50 Acres
0 Fm 344 W, Bullard, TX 75757
MLS# 21418375Listed by: DRAKE REAL ESTATE - New
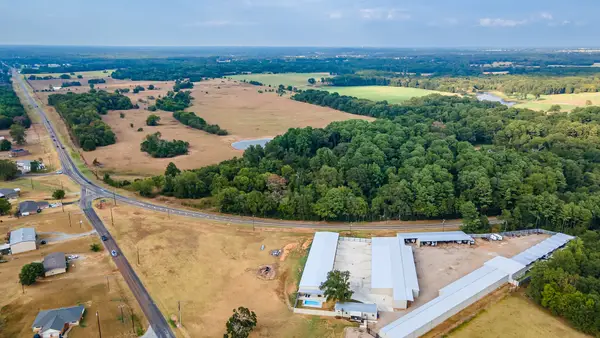 $412,500Active16.5 Acres
0 Farm-to-market 344 W, Bullard, TX 75757
MLS# 21418406Listed by: DRAKE REAL ESTATE - New
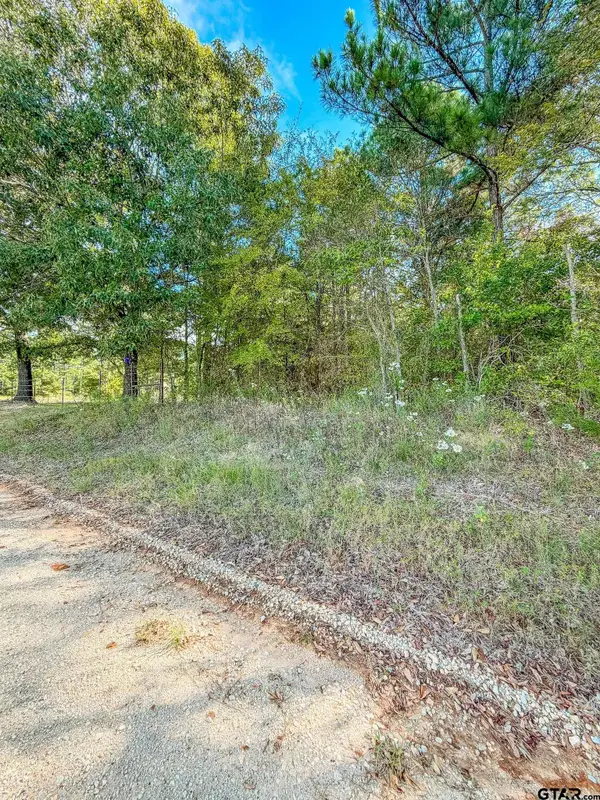 $135,000Active-- beds -- baths
Lot 2 Cr 3424, Bullard, TX 75757
MLS# 26014281Listed by: RE/MAX PROFESSIONALS - New
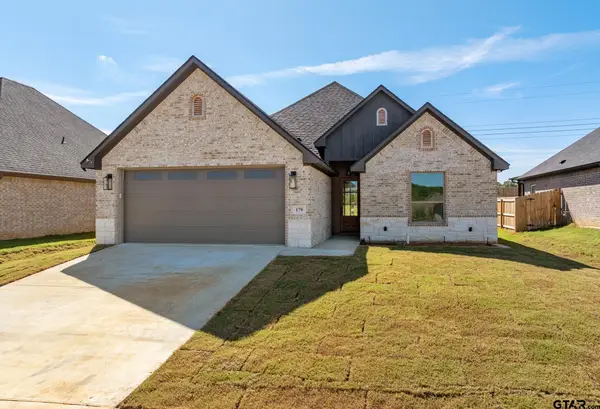 $378,500Active4 beds 3 baths1,950 sq. ft.
179 Sides, Bullard, TX 75757
MLS# 26014219Listed by: NEWBERRY REAL ESTATE 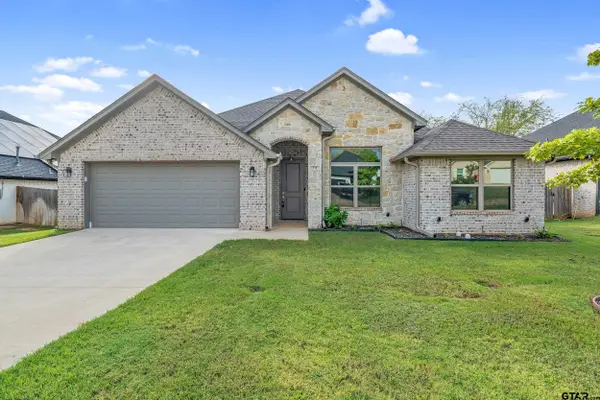 $379,000Active4 beds 3 baths2,110 sq. ft.
112 Amanda Ave, Bullard, TX 75757
MLS# 26014185Listed by: KELLER WILLIAMS REALTY-TYLER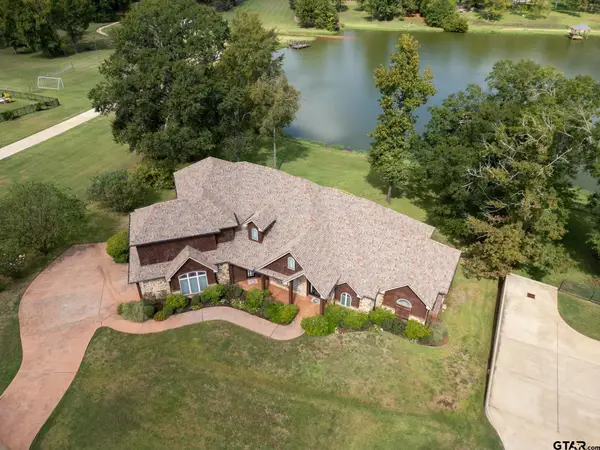
 $825,000Active4 beds 4 baths4,019 sq. ft.
119 Lake Lou Ella Drive, Bullard, TX 75757
MLS# 26014160Listed by: CENTURY 21 ACTION TEAM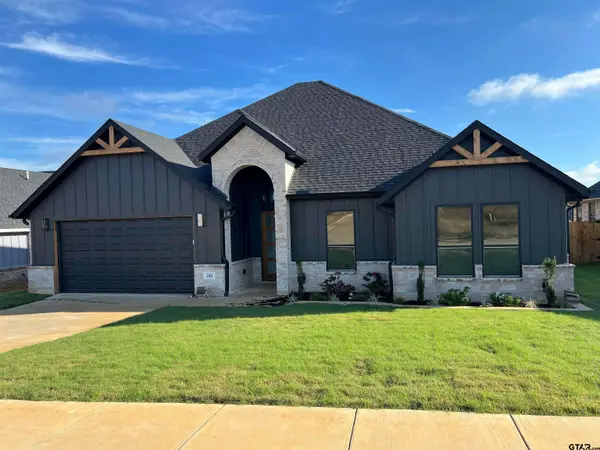 $395,000Active4 beds 3 baths2,067 sq. ft.
242 Sides, Bullard, TX 75757
MLS# 26014045Listed by: TEXAS PREMIER REALTY


Protect your home and budget from life's surprises with an Assurant Home Warranty, backed by a partner that supports you through every step of homeownership. Explore Plans.
©2026 Century 21 Real Estate LLC. All rights reserved. CENTURY 21®, the CENTURY 21 Logo and C21® are service marks owned by Century 21 Real Estate LLC. Century 21 Real Estate LLC fully supports the principles of the Fair Housing Act and the Equal Opportunity Act. Each office is independently owned and operated. Listing information is deemed reliable but not guaranteed accurate.