
3034 Agar, Bulverde, TX 78163
Local realty services provided by:CENTURY 21 Scott Myers Realtors
3034 Agar,Bulverde, TX 78163
$549,000
- 4 Beds
- 3 Baths
- 2,551 sq. ft.
- Single family
- Active
Listed by: ronald spencer
Office: exp realty
MLS#:1955294
Source:LERA
Price summary
- Price:$549,000
- Price per sq. ft.:$215.21
- Monthly HOA dues:$50
About this home
BETTER THAN WAITING FOR NEW CONSTRUCTION! 3034 Agar Park is a 2024-built home for sale in the Ventana community offering 4 bedrooms, 3 baths, 2,559 square feet, modern finishes, and the convenience of a completed home without the construction wait. The bright, open-concept floor plan connects the living room, kitchen, and dining areas, creating a functional layout for everyday living and entertaining. The flexible design also provides options for a home office, guest room, hobby space, or additional living area. The primary suite offers generous space, while the additional bedrooms and bathrooms provide flexibility throughout the home. Buyers looking for a newer home can enjoy contemporary finishes and a nearly new property without waiting for a new construction timeline. Outside, the covered patio and private backyard extend the living space for outdoor dining, entertaining, or relaxing. Located in Ventana, this home offers access to community amenities including pools, fitness facilities, parks, trails, and gathering spaces in a Texas Hill Country setting. Considering new construction in the San Antonio area? 3034 Agar Park offers a nearly new alternative with modern design, an established community, a completed property, and immediate availability. Schedule a private showing to see 3034 Agar Park and explore this Ventana home in person....
Contact an agent
Home facts
- Year built:2024
- Subdivision & Development:PARK VILLAGE
- Listing ID #:1955294
- Added:187 day(s) ago
- Updated:October 11, 2026 at 01:56 PM
Rooms and interior
- Bedrooms:4
- Total bathrooms:3
- Full bathrooms:3
- Flooring:Carpeting, Ceramic Tile
- Dining Description:Two Eating Areas
- Bathrooms Description:Double Vanity, Tub/Shower Separate
- Kitchen Description:Dishwasher, Disposal, Island Kitchen
- Bedroom Description:Full Bath, Walk-In Closet, Walk-In Closets
- Living area:2,551 sq. ft.
Heating and cooling
- Cooling:One Central
- Heating:Central, Natural Gas
Structure and exterior
- Roof:Composition
- Year built:2024
- Building area:2,551 sq. ft.
- Lot area:0.18 Acres
- Lot Features:Gently Rolling
- Architectural Style:One Story, Traditional
- Construction Materials:Stone/Rock, Stucco
- Exterior Features:Covered Patio, Privacy Fence, Wire Fence
- Foundation Description:Slab
- Levels:1 Story
Schools
- High school:Call District
- Middle school:Call District
- Elementary school:Call District
Utilities
- Water:City
- Sewer:City
Finances and disclosures
- Price:$549,000
- Price per sq. ft.:$215.21
- Tax amount:$12,848 (2025)
Features and amenities
- Amenities:Bike Trails, Jogging Trails, Park/Playground, Study/Library, Utility Room Inside
Parking
- Parking description:Attached Garage, Three Car Garage
 IDX information is provided exclusively for consumers’ personal, non-commercial use, that it may not be used for any purpose other than to identify prospective properties consumers may be interested in purchasing, and that the data is deemed reliable but is not guaranteed accurate by LERA MLS (Local Expertise Regional Access). The MLS may, at its discretion, require use of other disclaimers as necessary to protect participants and/or the MLS from liability.
 New listings near 3034 Agar
- New
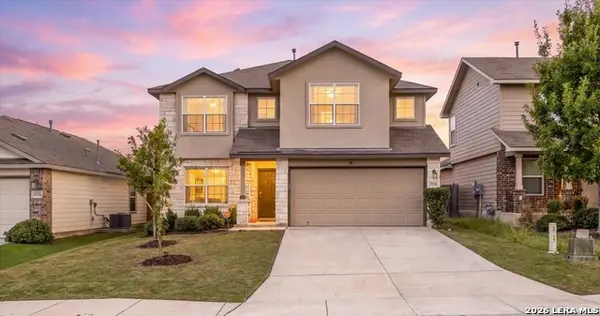 $400,000Active5 beds 3 baths2,535 sq. ft.
29525 Spring Copper, Bulverde, TX 78163
MLS# 2022583Listed by: NOBLE GROUP REALTY - New
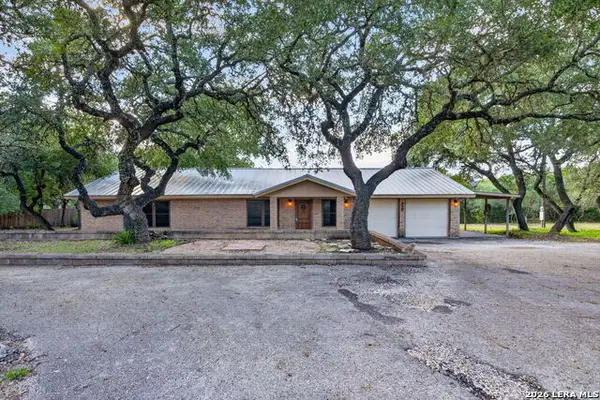 $350,000Active4 beds 3 baths1,472 sq. ft.
190 Rosenberry, Bulverde, TX 78163
MLS# 2022523Listed by: KELLER WILLIAMS CITY-VIEW - New
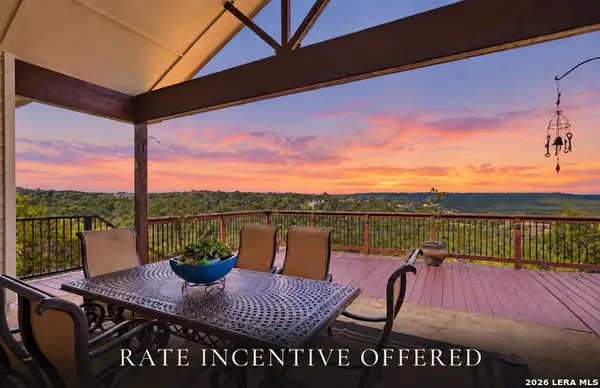 $725,000Active3 beds 3 baths2,306 sq. ft.
6527 Preakness, Bulverde, TX 78163
MLS# 2022401Listed by: EXP REALTY - New
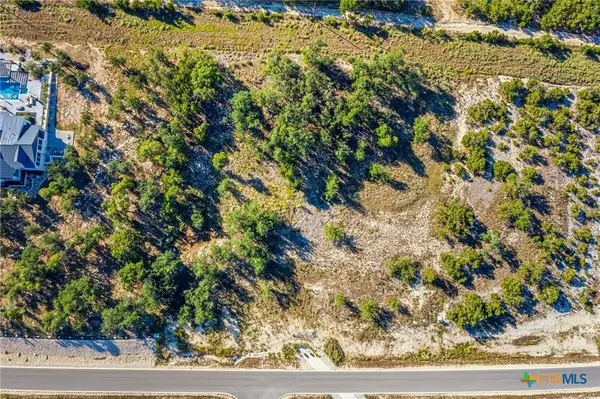 $175,000Active1.08 Acres
593 Rosemary Ridge Drive, Bulverde, TX 78163
MLS# 626889Listed by: RE/MAX UNITY - New
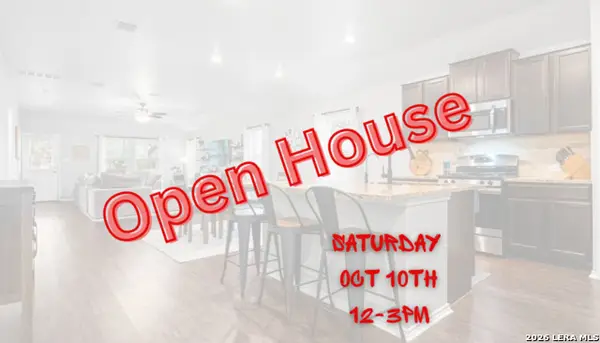 $360,000Active3 beds 2 baths1,966 sq. ft.
32116 Camellia Bnd, Bulverde, TX 78163
MLS# 2022160Listed by: AXEN REALTY - New
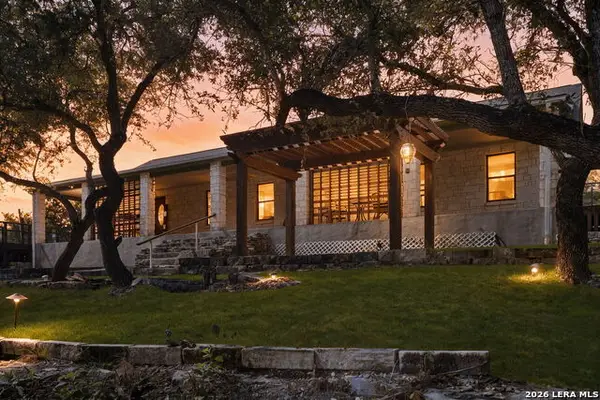 $747,000Active3 beds 2 baths2,160 sq. ft.
31051 Elise Ann, Bulverde, TX 78163
MLS# 2022030Listed by: EXP REALTY 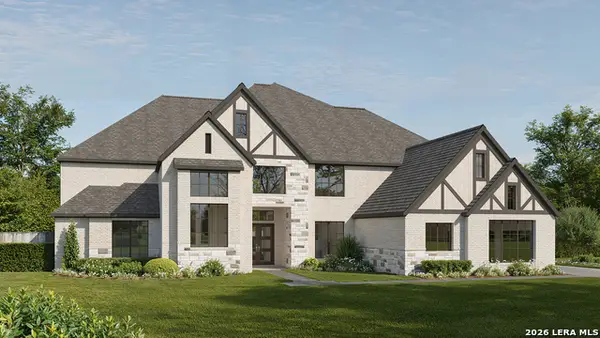 $1,379,900Pending5 beds 8 baths6,380 sq. ft.
31111 Musgrave Drive, Bulverde, TX 78163
MLS# 2021675Listed by: PERRY HOMES REALTY, LLC- Open Sun, 12 to 7pmNew
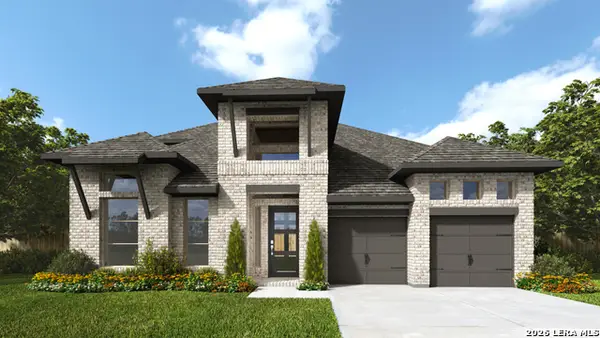 $899,900Active5 beds 5 baths3,400 sq. ft.
3509 Agarita Pass, Bulverde, TX 78163
MLS# 2021663Listed by: PERRY HOMES REALTY, LLC - New
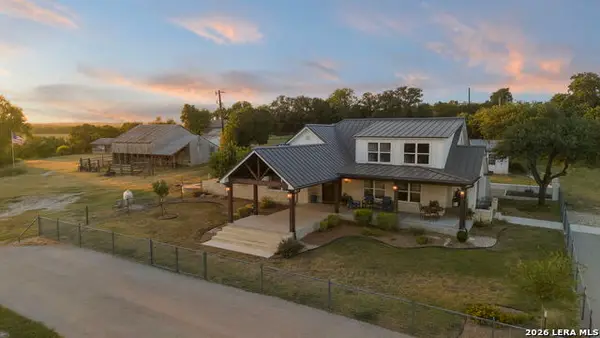 $1,950,000Active3 beds 2 baths2,184 sq. ft.
2825 W Ammann Rd, Bulverde, TX 78163
MLS# 2021514Listed by: KELLER WILLIAMS HERITAGE - New
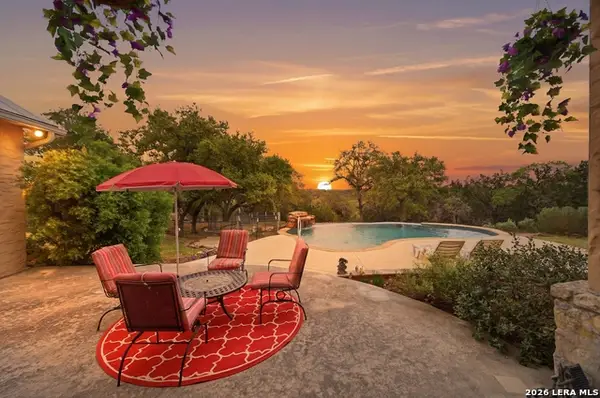 $910,000Active3 beds 3 baths3,452 sq. ft.
752 Taylor Pt, Bulverde, TX 78163
MLS# 2021297Listed by: RE/MAX FIRST SHOT


Protect your home and budget from life's surprises with an Assurant Home Warranty, backed by a partner that supports you through every step of homeownership. Explore Plans.
©2026 Century 21 Real Estate LLC. All rights reserved. CENTURY 21®, the CENTURY 21 Logo and C21® are service marks owned by Century 21 Real Estate LLC. Century 21 Real Estate LLC fully supports the principles of the Fair Housing Act and the Equal Opportunity Act. Each office is independently owned and operated. Listing information is deemed reliable but not guaranteed accurate.