
3088 Highclere Park, Bulverde, TX 78163
Local realty services provided by:CENTURY 21 Scott Myers Realtors
3088 Highclere Park,Bulverde, TX 78163
$531,905
- 4 Beds
- 3 Baths
- 2,305 sq. ft.
- Single family
- Active
Listed by: kenneth gezella
Office: ken gezella
MLS#:1991560
Source:LERA
Price summary
- Price:$531,905
- Price per sq. ft.:$230.76
- Monthly HOA dues:$50
About this home
Discover this beautiful single-story home featuring 4 bedrooms, 3 bathrooms, and a thoughtfully designed open-concept floor plan, this home combines comfort, style, and functionality. A private study with elegant French doors and surrounding glass windows overlooks a charming courtyard, creating the perfect space for a home office or quiet retreat. The gourmet kitchen is a chef's dream, featuring solid-surface countertops, a gas cooktop, stainless steel appliances, a walk-in pantry, and a large center island with a deep farmhouse sink. The spacious living and dining areas are ideal for both everyday living and entertaining. Generously sized secondary bedrooms provide plenty of space for family and guests, while the luxurious primary suite offers a private retreat complete with a large walk-in closet, dual vanities, a relaxing garden tub, and a walk-in shower with a glass enclosure. Step outside to the covered patio and enjoy relaxing evenings in the backyard. Comal ISD
Contact an agent
Home facts
- Year built:2026
- Subdivision & Development:VENTANA
- Listing ID #:1991560
- Added:95 day(s) ago
- Updated:September 16, 2026 at 01:41 PM
Rooms and interior
- Bedrooms:4
- Total bathrooms:3
- Full bathrooms:3
- Flooring:Carpeting, Vinyl
- Bathrooms Description:Garden Tub, Separate Vanity, Tub/Shower Separate
- Kitchen Description:Disposal, Eat-In Kitchen, Gas Cooking, Island Kitchen, Microwave Oven, Solid Counter Tops, Walk-In Pantry
- Bedroom Description:Ceiling Fan, Full Bath, Walk-In Closet, Walk-In Closets
- Living area:2,305 sq. ft.
Heating and cooling
- Cooling:One Central
- Heating:Central, Electric
Structure and exterior
- Roof:Composition
- Year built:2026
- Building area:2,305 sq. ft.
- Lot area:0.15 Acres
- Architectural Style:One Story
- Construction Materials:Stone/Rock, Stucco
- Exterior Features:Covered Patio, Privacy Fence, Sprinkler System
- Foundation Description:Slab
- Levels:1 Story
Schools
- High school:Smithson Valley
- Middle school:Smithson Valley
- Elementary school:Rahe Bulverde Elementary
Utilities
- Water:Water System
Finances and disclosures
- Price:$531,905
- Price per sq. ft.:$230.76
- Tax amount:$1,000 (2026)
Features and amenities
- Laundry features:Dryer Connection, Laundry Room, Washer Connection
- Amenities:Ceiling Fans, High Speed Internet, Smoke Alarm, Sports Court, Study/Library, Telephone, Utility Room Inside
Parking
- Parking description:Garage Door Opener, Two Car Garage
 IDX information is provided exclusively for consumers’ personal, non-commercial use, that it may not be used for any purpose other than to identify prospective properties consumers may be interested in purchasing, and that the data is deemed reliable but is not guaranteed accurate by LERA MLS (Local Expertise Regional Access). The MLS may, at its discretion, require use of other disclaimers as necessary to protect participants and/or the MLS from liability.
 New listings near 3088 Highclere Park
- New
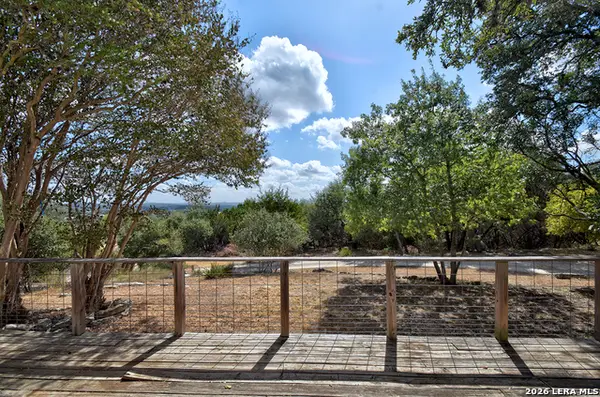 $275,000Active4 beds 2 baths2,392 sq. ft.
181 Quercus Ln, Spring Branch, TX 78070
MLS# 2016848Listed by: JB GOODWIN, REALTORS - New
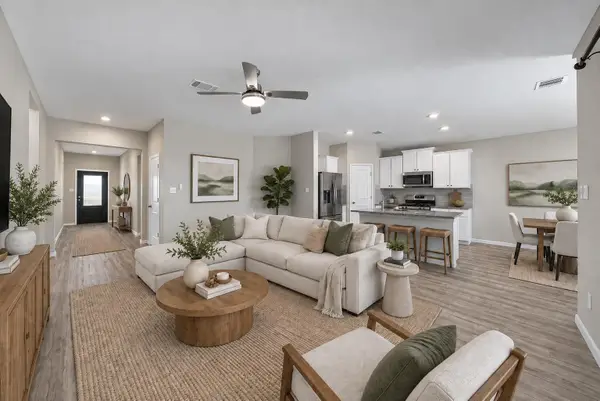 $325,000Active4 beds 2 baths1,657 sq. ft.
5451 Jasmine Spur, Bulverde, TX 78163
MLS# 7158640Listed by: SPYGLASS REALTY - New
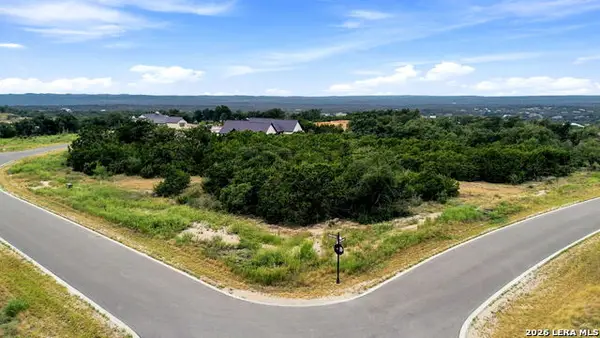 $219,997Active1.08 Acres
654 Travis Forest Dr, Bulverde, TX 78163
MLS# 2016586Listed by: EXP REALTY 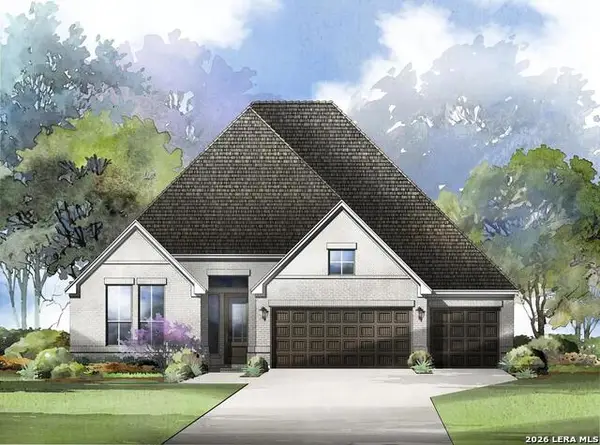 $622,408Pending4 beds 3 baths3,064 sq. ft.
3004 Ashby Park, Bulverde, TX 78163
MLS# 2016454Listed by: HOMESUSA.COM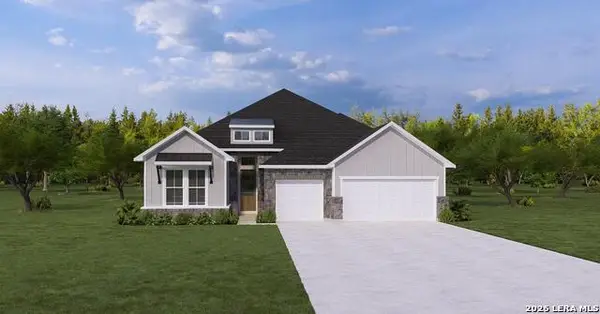 $611,719Pending4 beds 3 baths2,849 sq. ft.
1607 Dunvegan Park, Bulverde, TX 78163
MLS# 2016459Listed by: HOMESUSA.COM- New
 $749,900Active4 beds 4 baths2,911 sq. ft.
110 Comal Run, Bulverde, TX 78163
MLS# 2016150Listed by: PREMIER REALTY GROUP PLATINUM - New
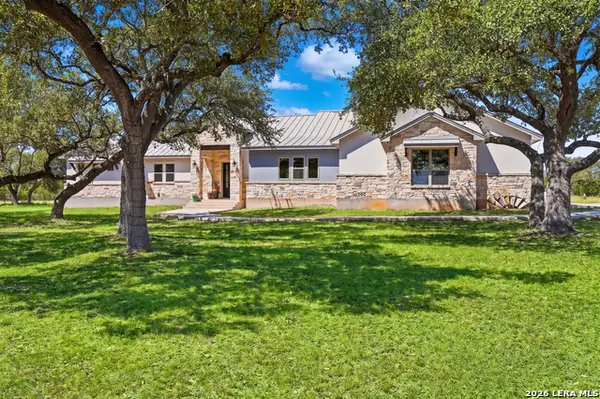 $899,000Active3 beds 2 baths2,635 sq. ft.
31131 Windmill Ln, Bulverde, TX 78163
MLS# 2014416Listed by: KELLER WILLIAMS BOERNE  $1,127,900Pending4 beds 4 baths3,317 sq. ft.
1108 Portnall Place Rd, Bulverde, TX 78163
MLS# 2015972Listed by: PERRY HOMES REALTY, LLC- New
 $475,000Active4 beds 3 baths2,328 sq. ft.
32339 Star Anise Way, Bulverde, TX 78163
MLS# 2015943Listed by: EXP REALTY - New
 $645,700Active4 beds 3 baths2,976 sq. ft.
1619 Dunvegan Park, Bulverde, TX 78163
MLS# 2009936Listed by: JB GOODWIN, REALTORS


Protect your home and budget from life's surprises with an Assurant Home Warranty, backed by a partner that supports you through every step of homeownership. Explore Plans.
©2026 Century 21 Real Estate LLC. All rights reserved. CENTURY 21®, the CENTURY 21 Logo and C21® are service marks owned by Century 21 Real Estate LLC. Century 21 Real Estate LLC fully supports the principles of the Fair Housing Act and the Equal Opportunity Act. Each office is independently owned and operated. Listing information is deemed reliable but not guaranteed accurate.