
31777 Acacia Vis, Bulverde, TX 78163
Local realty services provided by:CENTURY 21 North East
31777 Acacia Vis,Bulverde, TX 78163
$440,000
- 4 Beds
- 3 Baths
- 2,408 sq. ft.
- Single family
- Pending
Listed by: daniel cline
Office: keller williams realty
MLS#:2004852
Source:LERA
Price summary
- Price:$440,000
- Price per sq. ft.:$182.72
- Monthly HOA dues:$119
About this home
Seller is willing to assist with closing costs through preferred lender with an acceptable offer. Designed for both everyday comfort and flexible living, this spacious home features 4 bedrooms, 3 bathrooms, and a versatile bonus room that can easily function as a home office, dining room, playroom, or study. A welcoming entry opens into the expansive main living area, where the openconcept layout creates a warm, connected space ideal for relaxing or entertaining. At the heart of the home, the kitchen offers granite countertops, abundant cabinetry, and a generous island overlooking the living room-perfect for meal prep, gatherings, or keeping conversations flowing. The primary suite is thoughtfully set apart from the secondary bedrooms, providing a quiet retreat with a roomy bathroom and an oversized walkin closet. Outside, a covered patio and fenced backyard offer a comfortable setting for outdoor dining, unwinding, or enjoying time with family and friends. This home delivers a great blend of space, function, and modern convenience....
Contact an agent
Home facts
- Year built:2020
- Subdivision & Development:HIDDEN TRAILS
- Listing ID #:2004852
- Added:45 day(s) ago
- Updated:September 15, 2026 at 07:48 AM
Rooms and interior
- Bedrooms:4
- Total bathrooms:3
- Full bathrooms:3
- Flooring:Carpeting, Ceramic Tile
- Dining Description:Breakfast Bar
- Bathrooms Description:Garden Tub, Tub/Shower Separate
- Kitchen Description:Breakfast Bar, Dishwasher, Island Kitchen, Stove/Range, Walk-In Pantry
- Bedroom Description:Full Bath, Master Bedroom Downstairs, Walk-In Closet
- Living area:2,408 sq. ft.
Heating and cooling
- Cooling:One Central
- Heating:Central, Natural Gas
Structure and exterior
- Roof:Composition
- Year built:2020
- Building area:2,408 sq. ft.
- Lot area:0.17 Acres
- Architectural Style:One Story
- Construction Materials:3 Sides Masonry
- Foundation Description:Slab
- Levels:1 Story
Schools
- High school:Smithson Valley
- Middle school:Smithson Valley
- Elementary school:Johnson Ranch
Utilities
- Water:Water System
- Sewer:Sewer System
Finances and disclosures
- Price:$440,000
- Price per sq. ft.:$182.72
- Tax amount:$11,116 (2025)
Features and amenities
- Laundry features:Dryer Connection, Washer Connection
- Amenities:Park/Playground, Utility Room Inside
Parking
- Parking description:Three Car Garage
 IDX information is provided exclusively for consumers’ personal, non-commercial use, that it may not be used for any purpose other than to identify prospective properties consumers may be interested in purchasing, and that the data is deemed reliable but is not guaranteed accurate by LERA MLS (Local Expertise Regional Access). The MLS may, at its discretion, require use of other disclaimers as necessary to protect participants and/or the MLS from liability. SABOR Member Broker: Lisa Shaw
New listings near 31777 Acacia Vis
- New
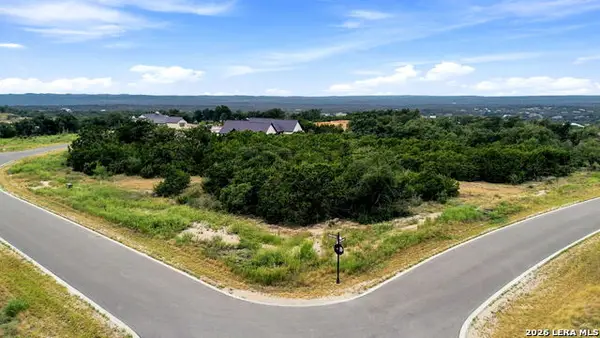 $219,997Active1.08 Acres
654 Travis Forest Dr, Bulverde, TX 78163
MLS# 2016586Listed by: EXP REALTY 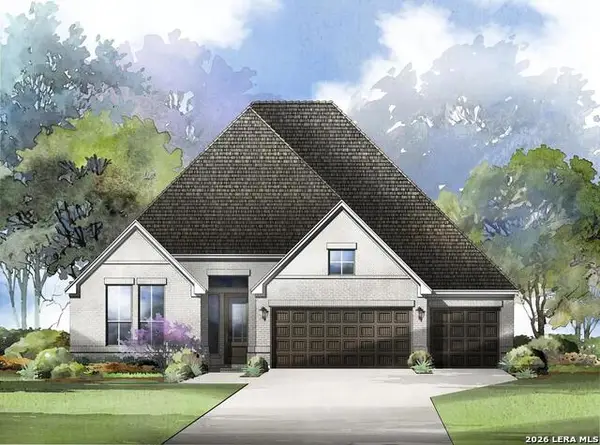 $622,408Pending4 beds 3 baths3,064 sq. ft.
3004 Ashby Park, Bulverde, TX 78163
MLS# 2016454Listed by: HOMESUSA.COM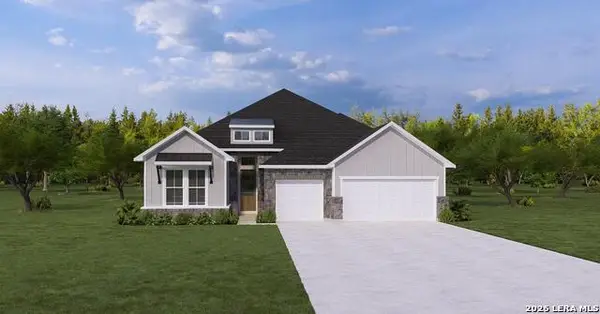 $611,719Pending4 beds 3 baths2,849 sq. ft.
1607 Dunvegan Park, Bulverde, TX 78163
MLS# 2016459Listed by: HOMESUSA.COM- New
 $749,900Active4 beds 4 baths2,911 sq. ft.
110 Comal Run, Bulverde, TX 78163
MLS# 2016150Listed by: PREMIER REALTY GROUP PLATINUM - New
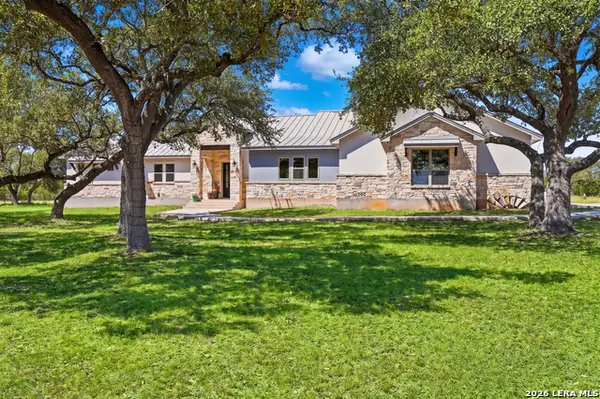 $899,000Active3 beds 2 baths2,635 sq. ft.
31131 Windmill Ln, Bulverde, TX 78163
MLS# 2014416Listed by: KELLER WILLIAMS BOERNE  $1,127,900Pending4 beds 4 baths3,317 sq. ft.
1108 Portnall Place Rd, Bulverde, TX 78163
MLS# 2015972Listed by: PERRY HOMES REALTY, LLC- New
 $475,000Active4 beds 3 baths2,328 sq. ft.
32339 Star Anise Way, Bulverde, TX 78163
MLS# 2015943Listed by: EXP REALTY - New
 $645,700Active4 beds 3 baths2,976 sq. ft.
1619 Dunvegan Park, Bulverde, TX 78163
MLS# 2009936Listed by: JB GOODWIN, REALTORS - New
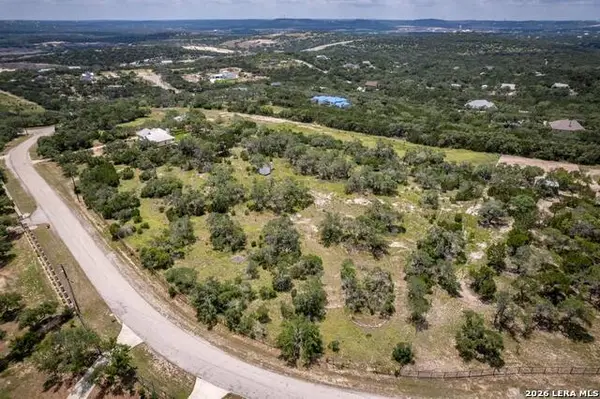 $499,500Active5 Acres
3044 Ridge Crossing, Bulverde, TX 78163
MLS# 2015758Listed by: BRIGETTE NEAL - New
 $425,000Active3 beds 2 baths2,190 sq. ft.
30834 Buck Ln, Bulverde, TX 78163
MLS# 2010744Listed by: KELLER WILLIAMS LEGACY


Protect your home and budget from life's surprises with an Assurant Home Warranty, backed by a partner that supports you through every step of homeownership. Explore Plans.
©2026 Century 21 Real Estate LLC. All rights reserved. CENTURY 21®, the CENTURY 21 Logo and C21® are service marks owned by Century 21 Real Estate LLC. Century 21 Real Estate LLC fully supports the principles of the Fair Housing Act and the Equal Opportunity Act. Each office is independently owned and operated. Listing information is deemed reliable but not guaranteed accurate.