
5451 Jasmine Spur, Bulverde, TX 78163
Local realty services provided by:CENTURY 21 Judge Fite Company
Listed by: summer kocijan
Office: spyglass realty
MLS#:7158640
Source:ACTRIS
Price summary
- Price:$325,000
- Price per sq. ft.:$196.14
- Monthly HOA dues:$119
About this home
Welcome to this gentle lived in home in the sought-after Hidden Trails community of Bulverde! This well-maintained 4-bedroom, 2-bath home offers an open, functional layout with plenty of flexibility. The kitchen features granite countertops, white cabinetry, gas cooking and a large island overlooking the living and dining areas, perfect for everyday living and entertaining.
The spacious primary suite is tucked away from the secondary bedrooms and features a walk-in closet, double vanity and an oversized walk-in shower. The fourth bedroom makes a great guest room, playroom or generously sized home office. You’ll also love the dedicated walk-in laundry room with plenty of extra space for storage. Out back, there’s a huge fenced yard with a covered patio and plenty of room to play, entertain or create your own outdoor setup. Additional upgrades include a tankless water heater, owned water softener and sprinkler system. Hidden Trails also offers neighborhood amenities including a pool, clubhouse, park, sport court and trails....
Contact an agent
Home facts
- Year built:2021
- Subdivision & Development:Hidden Trails
- Listing ID #:7158640
- Updated:September 16, 2026 at 04:46 AM
Rooms and interior
- Bedrooms:4
- Total bathrooms:2
- Full bathrooms:2
- Flooring:Carpet, Vinyl
- Kitchen Description:Cooktop, Dishwasher, Disposal, Exhaust Fan, Microwave, Range, Refrigerator
- Living area:1,657 sq. ft.
Heating and cooling
- Cooling:Central
- Heating:Central
- Central air:Yes
Structure and exterior
- Roof:Composition
- Year built:2021
- Building area:1,657 sq. ft.
- Lot area:0.17 Acres
- Lot Features:Sprinkler - Automatic
- Construction Materials:Brick, Vinyl Siding
- Exterior Features:Private Yard
- Foundation Description:Slab
Schools
- High school:Smithson Valley
- Elementary school:Johnson Ranch
Utilities
- Water:Public
- Sewer:Public Sewer
Finances and disclosures
- Price:$325,000
- Price per sq. ft.:$196.14
- Tax amount:$8,449 (2025)
Features and amenities
- Appliances:Cooktop, Dishwasher, Disposal, Electric Water Heater, Exhaust Fan, Microwave, Range, Refrigerator, Washer/Dryer, Water Softener Owned
- Laundry features:Washer/Dryer
Parking
- Total parking spaces:2
- Parking description:Garage, Garage Door Opener
- Garage:Yes
- Garage spaces:2
New listings near 5451 Jasmine Spur
- New
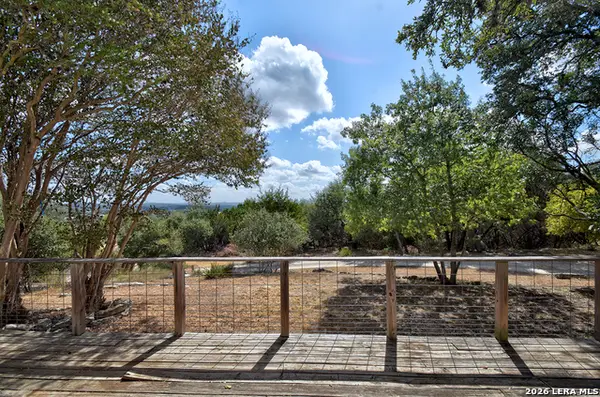 $275,000Active4 beds 2 baths2,392 sq. ft.
181 Quercus Ln, Spring Branch, TX 78070
MLS# 2016848Listed by: JB GOODWIN, REALTORS - New
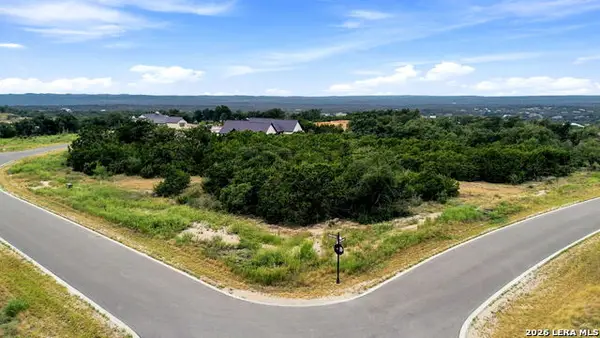 $219,997Active1.08 Acres
654 Travis Forest Dr, Bulverde, TX 78163
MLS# 2016586Listed by: EXP REALTY 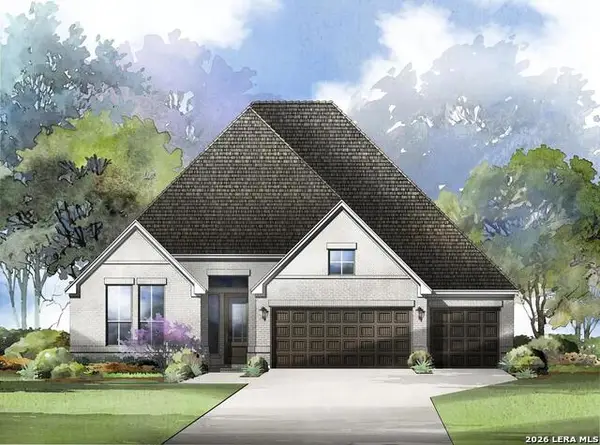 $622,408Pending4 beds 3 baths3,064 sq. ft.
3004 Ashby Park, Bulverde, TX 78163
MLS# 2016454Listed by: HOMESUSA.COM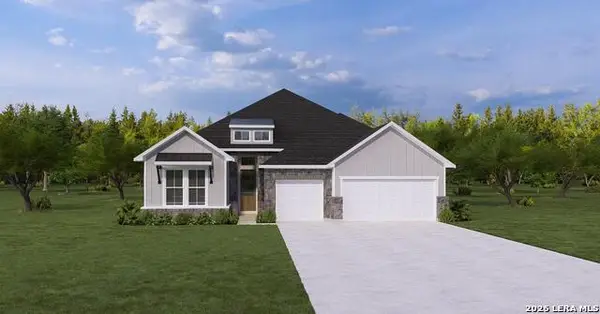 $611,719Pending4 beds 3 baths2,849 sq. ft.
1607 Dunvegan Park, Bulverde, TX 78163
MLS# 2016459Listed by: HOMESUSA.COM- New
 $749,900Active4 beds 4 baths2,911 sq. ft.
110 Comal Run, Bulverde, TX 78163
MLS# 2016150Listed by: PREMIER REALTY GROUP PLATINUM - New
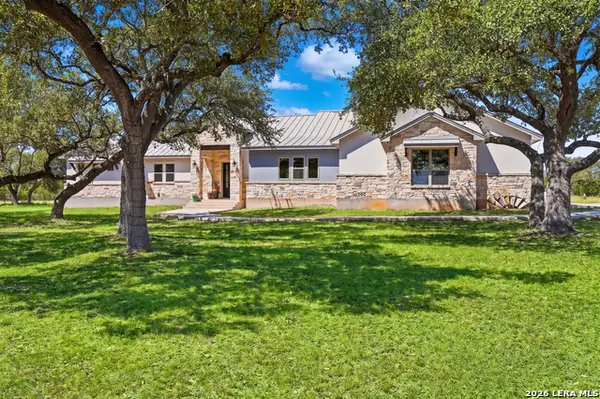 $899,000Active3 beds 2 baths2,635 sq. ft.
31131 Windmill Ln, Bulverde, TX 78163
MLS# 2014416Listed by: KELLER WILLIAMS BOERNE  $1,127,900Pending4 beds 4 baths3,317 sq. ft.
1108 Portnall Place Rd, Bulverde, TX 78163
MLS# 2015972Listed by: PERRY HOMES REALTY, LLC- New
 $475,000Active4 beds 3 baths2,328 sq. ft.
32339 Star Anise Way, Bulverde, TX 78163
MLS# 2015943Listed by: EXP REALTY - New
 $645,700Active4 beds 3 baths2,976 sq. ft.
1619 Dunvegan Park, Bulverde, TX 78163
MLS# 2009936Listed by: JB GOODWIN, REALTORS


Protect your home and budget from life's surprises with an Assurant Home Warranty, backed by a partner that supports you through every step of homeownership. Explore Plans.
©2026 Century 21 Real Estate LLC. All rights reserved. CENTURY 21®, the CENTURY 21 Logo and C21® are service marks owned by Century 21 Real Estate LLC. Century 21 Real Estate LLC fully supports the principles of the Fair Housing Act and the Equal Opportunity Act. Each office is independently owned and operated. Listing information is deemed reliable but not guaranteed accurate.