
5913 Temerity Way, Bulverde, TX 78163
Local realty services provided by:CENTURY 21 Premier Realtors
Listed by: lori garcia
Office: re/max go - nb
MLS#:620905
Source:TX_FRAR
Price summary
- Price:$720,000
- Price per sq. ft.:$249.83
- Monthly HOA dues:$16.67
About this home
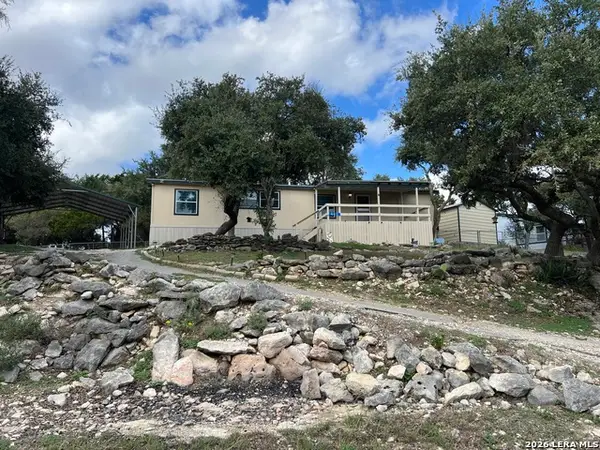
Incredible views with this amazing home and room to roam and experience nature. This 4 bedroom-2.5 bath home has a light and airy feel with the primary bedroom downstairs and additional bedrooms up. There are two living spaces, both open up to a balcony or wrap around deck with views that you have to see to believe. Nice updates throughout make it a beautifully neutral pallet for your touches. There is a full solar system installed adjacent to the home for easy access or cleaning. The solar system is a 16.3 kW solar array combined with 23 kWh of PowerWall batteries-perfect for low to no power bills and backup electricity during storms or outages. Home also includes a 50 amp outlet inside the garage perfect for an electric vehicle, welder or RV hookup. In addition, there is a covered
carport for a boat or RV storage.
Contact an agent
Home facts
- Year built:1999
- Subdivision & Development:Rim Rock Ranch 3
- Listing ID #:620905
- Added:93 day(s) ago
- Updated:October 29, 2026 at 02:43 PM
Rooms and interior
- Bedrooms:4
- Total bathrooms:3
- Full bathrooms:2
- Flooring:Carpet, Laminate
- Dining Description:Breakfast Area, Breakfast Bar, Dining Area, Living/Dining Room, Multiple Dining Areas, Separate Formal Dining Room
- Bathrooms Description:Separate Shower, Shower Only
- Kitchen Description:Disposal, Electric Range, Plumbed for Ice Maker, Range, Some Electric Appliances
- Living area:2,882 sq. ft.
Heating and cooling
- Cooling:Ceiling Fans, Central Air, Electric
- Heating:Central, Electric
- Central air:Yes
Structure and exterior
- Roof:Metal
- Year built:1999
- Building area:2,882 sq. ft.
- Lot area:2.64 Acres
- Construction Materials:Fiber Cement
- Exterior Features:Balcony, Covered, Covered Patio, Deck, Dog Run, Patio, Porch, Private Yard
- Foundation Description:Slab
- Levels:2 Story
Schools
- High school:Smithson Valley High
- Middle school:Smithson Valley
- Elementary school:Johnson Ranch Elementary
Utilities
- Sewer:Public Sewer, Septic Tank
Finances and disclosures
- Price:$720,000
- Price per sq. ft.:$249.83
Features and amenities
- Appliances:Disposal, Electric Range, Electric Water Heater, Plumbed For Ice Maker, Range, Some Electric Appliances, Water Heater
- Laundry features:Electric Dryer Hookup, Inside, Laundry Room, Washer Hookup
- Amenities:Bookcases, Open Floorplan, Recessed Lighting, Smart Thermostat, Smoke Detectors, Storage, Walk-in Closets, Window Treatments
Parking
- Parking description:2 Car Garage
- Garage:Yes
- Garage spaces:2
- Carport spaces:1
New listings near 5913 Temerity Way
- New
 $1,375,000Active4 beds 5 baths3,932 sq. ft.
774 Early Ridge, Bulverde, TX 78163
MLS# 2021018Listed by: CENTRAL METRO REALTY - New
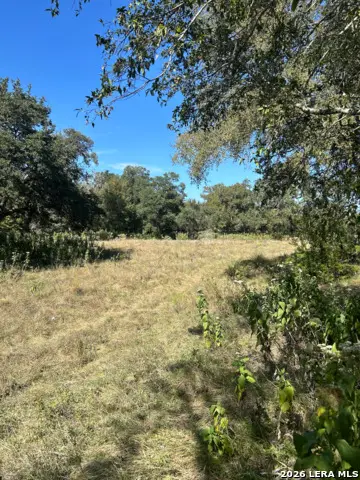 $80,000Active1.65 Acres
31303 Smithson Valley Rd, Bulverde, TX 78163
MLS# 2026807Listed by: KELLER WILLIAMS HERITAGE - New
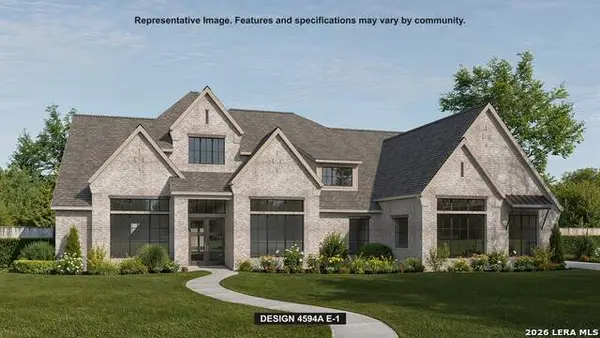 $1,470,900Active5 beds 6 baths4,594 sq. ft.
1005 Siddoway Ln, Bulverde, TX 78163
MLS# 2026631Listed by: PERRY HOMES REALTY, LLC - New
 $409,000Active5.01 Acres
1076 Adyson Ridge, Bulverde, TX 78163
MLS# 2026605Listed by: BEYCOME BROKERAGE REALTY LLC - New
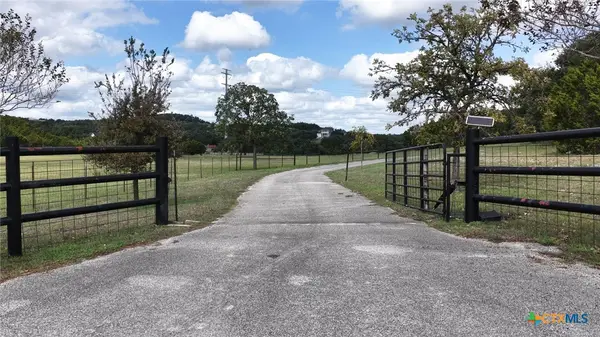 $1,199,000Active5 beds 4 baths2,783 sq. ft.
1540 Shepherds Ranch, Bulverde, TX 78163
MLS# 628594Listed by: REAL BROKER, LLC - New
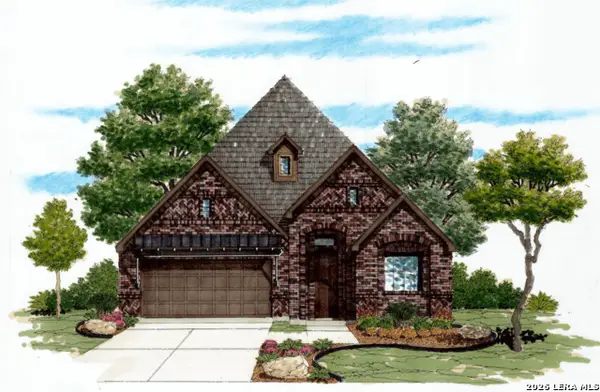 $583,580Active3 beds 4 baths2,830 sq. ft.
1629 Cullanne Park, Bulverde, TX 78163
MLS# 2026287Listed by: KEN GEZELLA - New
 $125,000Active3 beds 2 baths1,568 sq. ft.
665 Farhills Dr, Spring Branch, TX 78070
MLS# 2026279Listed by: KELLER WILLIAMS LEGACY - New
 $285,000Active3 beds 2 baths1,498 sq. ft.
5955 Sunset Song Ln, Bulverde, TX 78163
MLS# 2026155Listed by: KELLER WILLIAMS REALTY - Open Sat, 12 to 2pmNew
 $390,000Active3 beds 2 baths2,765 sq. ft.
31567 Panther Dr, Bulverde, TX 78163
MLS# 2026115Listed by: KELLER WILLIAMS HERITAGE - New
 $479,900Active3 beds 2 baths1,894 sq. ft.
31617 Blanco, Bulverde, TX 78163
MLS# 2026065Listed by: KELLER WILLIAMS LEGACY


Protect your home and budget from life's surprises with an Assurant Home Warranty, backed by a partner that supports you through every step of homeownership. Explore Plans.
©2026 Century 21 Real Estate LLC. All rights reserved. CENTURY 21®, the CENTURY 21 Logo and C21® are service marks owned by Century 21 Real Estate LLC. Century 21 Real Estate LLC fully supports the principles of the Fair Housing Act and the Equal Opportunity Act. Each office is independently owned and operated. Listing information is deemed reliable but not guaranteed accurate.