
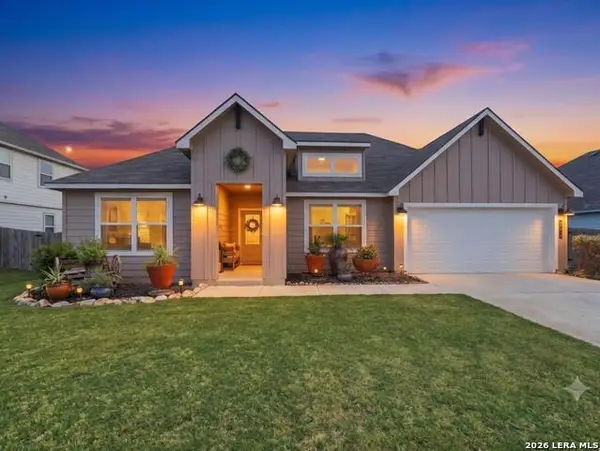
5965 Vestige Bend, Bulverde, TX 78163
Local realty services provided by:CENTURY 21 North East
Listed by: carol woodward
Office: keller williams heritage
MLS#:1999605
Source:LERA
Price summary
- Price:$329,000
- Price per sq. ft.:$175
- Monthly HOA dues:$119
About this home
This beautifully maintained two-story home offers an outstanding investment opportunity, making it a true turnkey addition to any portfolio. Designed with comfort and functionality in mind, the home features 4 spacious bedrooms and 2.5 bathrooms. The main level showcases an open-concept floor plan that seamlessly connects the kitchen, dining area, and family room-creating an inviting space for everyday living and entertaining. The private primary suite is conveniently located on the first floor and includes a full en-suite bathroom and generous walk-in closet. Upstairs, you'll find three well-appointed secondary bedrooms centered around a versatile loft, perfect as a second living area, home office, study space, or game room. Located in the highly desirable Hidden Trails master-planned community, residents enjoy exceptional resort-style amenities, including two community pools, a fitness center, clubhouse, basketball court, playground, fishing pond, picnic pavilion, and miles of walking, biking, and hiking trails. These sought-after amenities contribute to strong tenant appeal and long-term retention. Conveniently situated with excellent access to the surrounding area, the home is approximately 30 minutes from San Antonio International Airport, 40 minutes to Downtown San Antonio, 15 minutes to New Braunfels, and 20 minutes to La Cantera, The Rim, and premier shopping, dining, and entertainment. Combining a prime location, desirable community amenities, a functional floor plan, and an existing lease, this property presents a rare opportunity for investors seeking immediate income potential and long-term value. See attached list of upgrades under associated docs for more information....
Contact an agent
Home facts
- Year built:2023
- Listing ID #:1999605
- Added:1 day(s) ago
- Updated:July 11, 2026 at 06:49 PM
Rooms and interior
- Bedrooms:4
- Total bathrooms:3
- Full bathrooms:2
- Half bathrooms:1
- Flooring:Carpeting, Vinyl
- Dining Description:Living Room/Dining Room Combo
- Bathrooms Description:Single Vanity, Tub/Shower Combo
- Kitchen Description:Built-In Oven, Dishwasher, Disposal, Gas Cooking, Stove/Range
- Bedroom Description:Full Bath, Master Bedroom Downstairs, Split, Walk-In Closet
- Living area:1,880 sq. ft.
Heating and cooling
- Cooling:One Central
- Heating:Central, Natural Gas, Solar
Structure and exterior
- Roof:Composition
- Year built:2023
- Building area:1,880 sq. ft.
- Lot area:0.13 Acres
- Architectural Style:Traditional, Two Story
- Construction Materials:Cement Fiber
- Exterior Features:Covered Patio, Deck/Balcony, Mature Trees, Privacy Fence
- Foundation Description:Slab
- Levels:2 Story
Schools
- High school:Smithson Valley
- Middle school:Smithson Valley
- Elementary school:Johnson Ranch
Utilities
- Water:Water System
- Sewer:Sewer System
Finances and disclosures
- Price:$329,000
- Price per sq. ft.:$175
- Tax amount:$7,877 (2026)
Features and amenities
- Laundry features:Dryer Connection, Laundry Main Level, Washer Connection
- Amenities:BBQ/Grill, Basketball Court, Built-In Oven, Gas Water Heater, High Speed Internet, Jogging Trails, Park/Playground, Smoke Alarm, Utility Room Inside
Parking
- Parking description:Attached Garage, Two Car Garage
 IDX information is provided exclusively for consumers’ personal, non-commercial use, that it may not be used for any purpose other than to identify prospective properties consumers may be interested in purchasing, and that the data is deemed reliable but is not guaranteed accurate by LERA MLS (Local Expertise Regional Access). The MLS may, at its discretion, require use of other disclaimers as necessary to protect participants and/or the MLS from liability. SABOR Member Broker: Lisa Shaw
New listings near 5965 Vestige Bend
- New
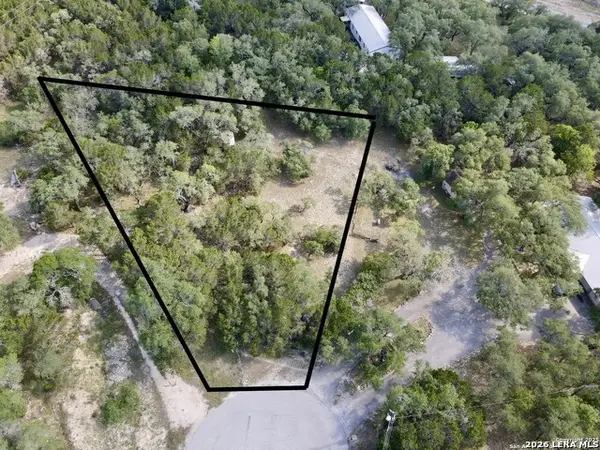 $156,000Active1.03 Acres
197 Rosenberry, Bulverde, TX 78163
MLS# 1999479Listed by: KELLER WILLIAMS CITY-VIEW - New
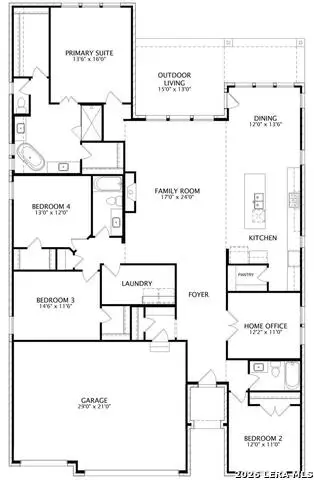 $645,900Active4 beds 3 baths2,752 sq. ft.
3033 Ashby, Bulverde, TX 78163
MLS# 1999445Listed by: HOMESUSA.COM - New
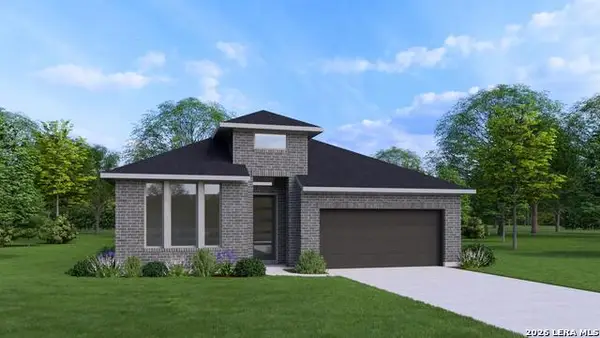 $633,900Active4 beds 3 baths2,659 sq. ft.
1614 Dunvegan, Bulverde, TX 78163
MLS# 1999452Listed by: HOMESUSA.COM - New
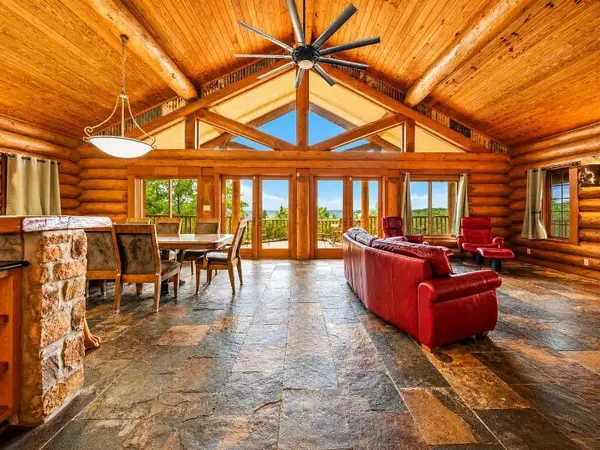 $499,000Active2 beds 3 baths2,587 sq. ft.
6542 Preakness Pass, Bulverde, TX 78163
MLS# 38992763Listed by: NB ELITE REALTY 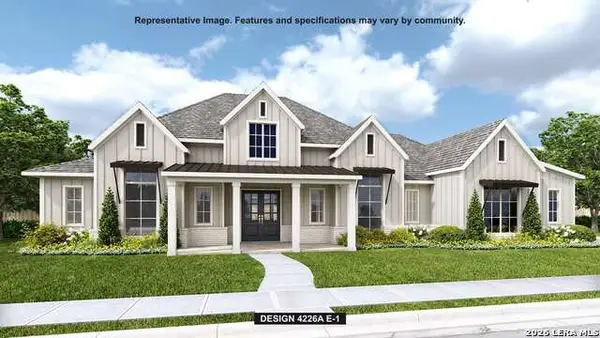 $1,154,900Pending4 beds 5 baths4,226 sq. ft.
1112 Portnall Place Rd, Bulverde, TX 78163
MLS# 1999300Listed by: PERRY HOMES REALTY, LLC- New
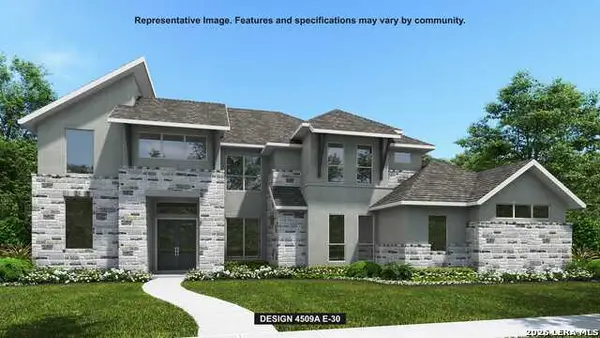 $1,452,900Active5 beds 6 baths4,509 sq. ft.
913 Remine Creek, Bulverde, TX 78163
MLS# 1999295Listed by: PERRY HOMES REALTY, LLC - New
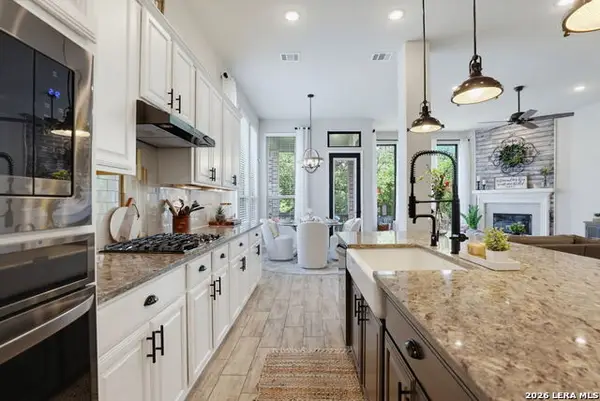 $525,000Active4 beds 3 baths2,486 sq. ft.
3019 Blenheim Park, Bulverde, TX 78163
MLS# 1998978Listed by: PHILLIPS & ASSOCIATES REALTY - New
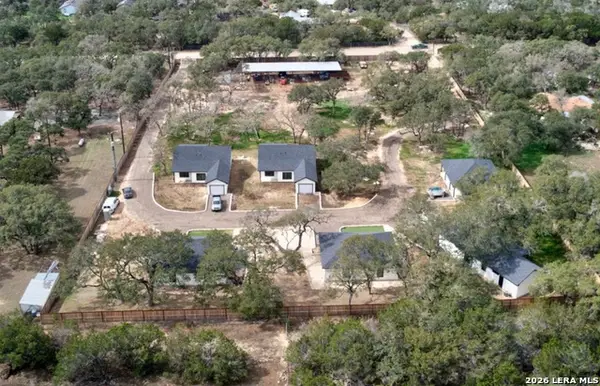 $1,999,000Active-- beds -- baths7,409 sq. ft.
30652 Oakview Rd, Bulverde, TX 78163
MLS# 1998954Listed by: AE REALTY - New
 $485,000Active4 beds 2 baths2,110 sq. ft.
3171 Iron Cyn, Bulverde, TX 78163
MLS# 1998883Listed by: JB GOODWIN, REALTORS


Protect your home and budget from life's surprises with an Assurant Home Warranty, backed by a partner that supports you through every step of homeownership. Explore Plans.
©2026 Century 21 Real Estate LLC. All rights reserved. CENTURY 21®, the CENTURY 21 Logo and C21® are service marks owned by Century 21 Real Estate LLC. Century 21 Real Estate LLC fully supports the principles of the Fair Housing Act and the Equal Opportunity Act. Each office is independently owned and operated. Listing information is deemed reliable but not guaranteed accurate.