
5970 Vestige Bnd, Bulverde, TX 78163
Local realty services provided by:CENTURY 21 Judge Fite Company
5970 Vestige Bnd,Bulverde, TX 78163
$289,900
- 3 Beds
- 2 Baths
- 1,498 sq. ft.
- Single family
- Active
Listed by: gaynell romero
Office: keller williams heritage
MLS#:2002498
Source:LERA
Price summary
- Price:$289,900
- Price per sq. ft.:$193.52
- Monthly HOA dues:$119
About this home
Welcome Home to Hidden Trails! This beautifully maintained 3-bedroom, 2-bath Lennar home is only 3 years old and shows like new construction. Featuring a desirable split-bedroom floor plan and an open-concept design, this home offers the perfect blend of comfort and functionality for everyday living and entertaining. The kitchen featurs stainless steel appliances, and the refrigerator conveys, making this home truly move-in ready. The open living and dining areas flow seamlessly to the backyard, where you'll enjoy a fenced yard with beautiful Hill Country views, perfect place to relax, entertain, or enjoy a peaceful Texas sunset. Hidden Trails offers exceptional resort-style amenities, including multiple pools, a fitness center, stocked catch-and-release fishing pond, walking trails, playgrounds, sports courts, a clubhouse, and year-round community events, providing something for everyone. Conveniently located just minutes from US Highway 281, you'll enjoy easy access to shopping, dining, Canyon Lake recreation, New Braunfels, and downtown San Antonio. If you're looking for a like-new home in a thriving community with outstanding amenities, this is one you won't want to miss!...
Contact an agent
Home facts
- Year built:2023
- Subdivision & Development:Hidden Trails
- Listing ID #:2002498
- Added:55 day(s) ago
- Updated:September 16, 2026 at 01:41 PM
Rooms and interior
- Bedrooms:3
- Total bathrooms:2
- Full bathrooms:2
- Flooring:Carpeting, Vinyl
- Dining Description:Breakfast Bar
- Bathrooms Description:Single Vanity
- Kitchen Description:Breakfast Bar, Dishwasher, Disposal, Eat-In Kitchen, Gas Cooking, Refrigerator, Self-Cleaning Oven, Stove/Range
- Bedroom Description:Full Bath, Split, Walk-In Closet, Walk-In Closets
- Living area:1,498 sq. ft.
Heating and cooling
- Cooling:One Central
- Heating:Central, Electric, Heat Pump
Structure and exterior
- Roof:Composition
- Year built:2023
- Building area:1,498 sq. ft.
- Lot area:0.13 Acres
- Architectural Style:One Story
- Construction Materials:Cement Fiber
- Foundation Description:Slab
- Levels:1 Story
Schools
- High school:Smithson Valley
- Middle school:Smithson Valley
- Elementary school:Johnson Ranch
Utilities
- Water:City
- Sewer:City
Finances and disclosures
- Price:$289,900
- Price per sq. ft.:$193.52
- Tax amount:$6,586 (2025)
Features and amenities
- Laundry features:Dryer Connection, Washer Connection
- Amenities:BBQ/Grill, High Speed Internet, Jogging Trails, Park/Playground, Utility Room Inside, Water Softener (owned)
Parking
- Parking description:Attached Garage, Two Car Garage
 IDX information is provided exclusively for consumers’ personal, non-commercial use, that it may not be used for any purpose other than to identify prospective properties consumers may be interested in purchasing, and that the data is deemed reliable but is not guaranteed accurate by LERA MLS (Local Expertise Regional Access). The MLS may, at its discretion, require use of other disclaimers as necessary to protect participants and/or the MLS from liability. SABOR Member Broker: Ashley Conlon
New listings near 5970 Vestige Bnd
- New
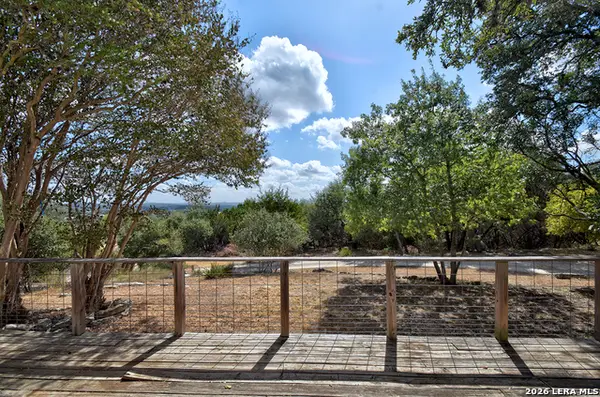 $275,000Active4 beds 2 baths2,392 sq. ft.
181 Quercus Ln, Spring Branch, TX 78070
MLS# 2016848Listed by: JB GOODWIN, REALTORS - New
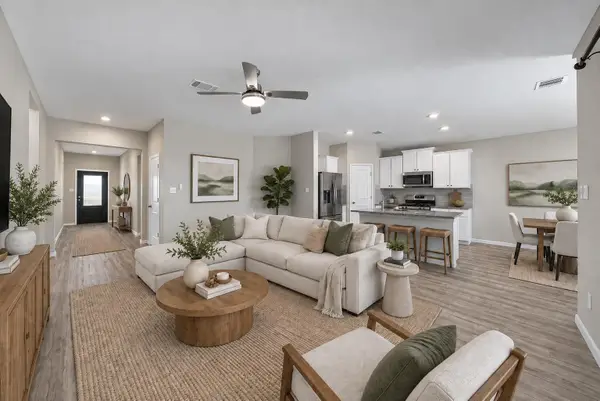 $325,000Active4 beds 2 baths1,657 sq. ft.
5451 Jasmine Spur, Bulverde, TX 78163
MLS# 7158640Listed by: SPYGLASS REALTY - New
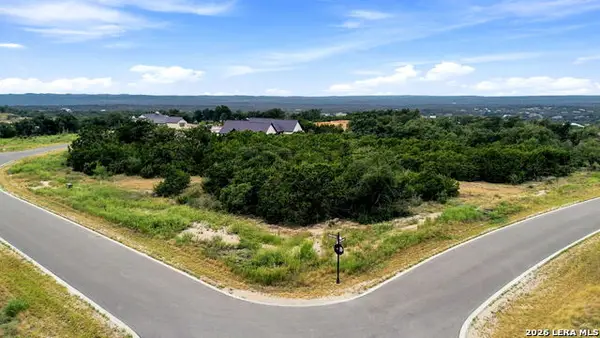 $219,997Active1.08 Acres
654 Travis Forest Dr, Bulverde, TX 78163
MLS# 2016586Listed by: EXP REALTY 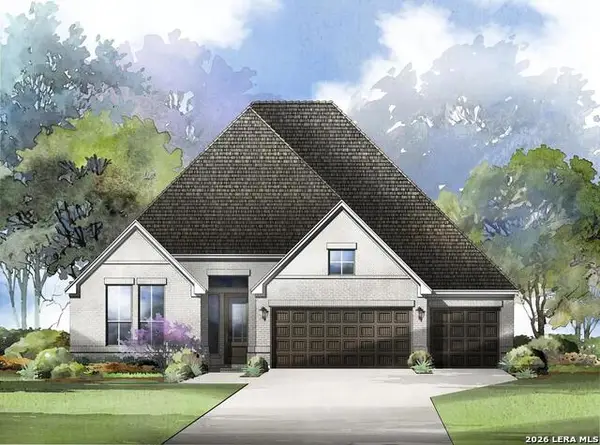 $622,408Pending4 beds 3 baths3,064 sq. ft.
3004 Ashby Park, Bulverde, TX 78163
MLS# 2016454Listed by: HOMESUSA.COM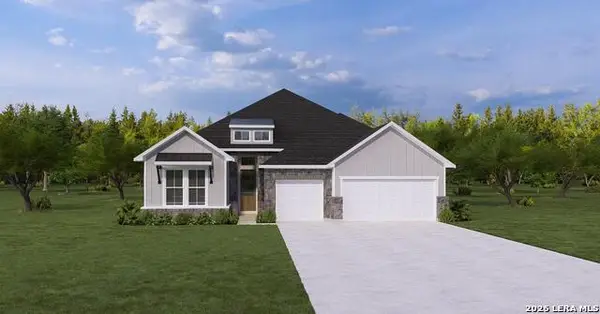 $611,719Pending4 beds 3 baths2,849 sq. ft.
1607 Dunvegan Park, Bulverde, TX 78163
MLS# 2016459Listed by: HOMESUSA.COM- New
 $749,900Active4 beds 4 baths2,911 sq. ft.
110 Comal Run, Bulverde, TX 78163
MLS# 2016150Listed by: PREMIER REALTY GROUP PLATINUM - New
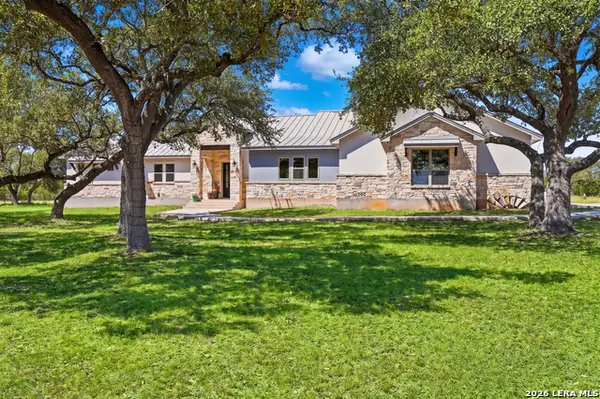 $899,000Active3 beds 2 baths2,635 sq. ft.
31131 Windmill Ln, Bulverde, TX 78163
MLS# 2014416Listed by: KELLER WILLIAMS BOERNE  $1,127,900Pending4 beds 4 baths3,317 sq. ft.
1108 Portnall Place Rd, Bulverde, TX 78163
MLS# 2015972Listed by: PERRY HOMES REALTY, LLC- New
 $475,000Active4 beds 3 baths2,328 sq. ft.
32339 Star Anise Way, Bulverde, TX 78163
MLS# 2015943Listed by: EXP REALTY - New
 $645,700Active4 beds 3 baths2,976 sq. ft.
1619 Dunvegan Park, Bulverde, TX 78163
MLS# 2009936Listed by: JB GOODWIN, REALTORS


Protect your home and budget from life's surprises with an Assurant Home Warranty, backed by a partner that supports you through every step of homeownership. Explore Plans.
©2026 Century 21 Real Estate LLC. All rights reserved. CENTURY 21®, the CENTURY 21 Logo and C21® are service marks owned by Century 21 Real Estate LLC. Century 21 Real Estate LLC fully supports the principles of the Fair Housing Act and the Equal Opportunity Act. Each office is independently owned and operated. Listing information is deemed reliable but not guaranteed accurate.