
748 Annabelle Ave, Bulverde, TX 78163
Local realty services provided by:CENTURY 21 North East
748 Annabelle Ave,Bulverde, TX 78163
$1,350,000
- 5 Beds
- 5 Baths
- 4,019 sq. ft.
- Single family
- Active
Listed by: lourdes jacques
Office: america realty
MLS#:1748812
Source:LERA
Price summary
- Price:$1,350,000
- Price per sq. ft.:$335.9
- Monthly HOA dues:$81.25
About this home
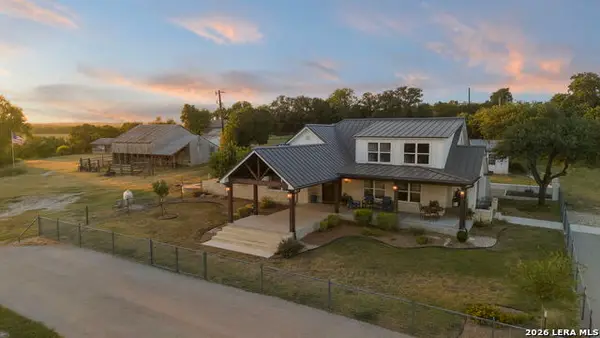
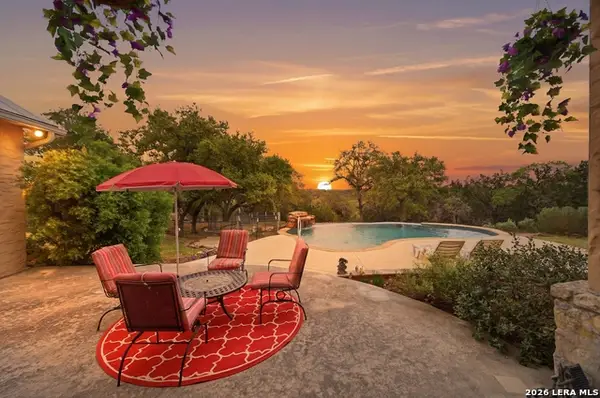
Experience modern Hill Country luxury on 1.06 acres in the highly sought-after Belle Oaks Ranch. Positioned in front of a private 20+ acre ranch and surrounded by additional open space, 748 Annabelle offers an exceptional combination of architectural design, privacy, expansive views and refined everyday living. Built in 2024 by an award-winning Parade of Homes builder and architect, this 4,019-square-foot modern farmhouse features 5 bedrooms, 4 full baths, 1 half bath and an oversized 3-car garage. From the moment you enter through the dramatic wrought-iron pivot door, the home's craftsmanship is immediately apparent. The entry opens to a striking great room anchored by a floor-to-ceiling stone fireplace with a distinctive fallen-pecan mantel. The chef's kitchen is designed for both entertaining and everyday living, featuring custom cabinetry, a full butler's pantry, additional refrigerator space and a premium Dacor appliance package. Throughout the home, generous proportions, abundant natural light, sophisticated finishes and thoughtful design create an atmosphere that is both impressive and comfortable. The oversized utility/mud room provides exceptional functionality adjacent to the garage. The outdoor setting is equally compelling, with the property enjoying the scale and privacy of a one-acre-plus homesite while benefiting from the surrounding ranch and open-space setting. Belle Oaks Ranch offers a Hill Country lifestyle with controlled access and first-class community amenities including a clubhouse, trails, park/playground and sports facilities within walking distance of this beautiful home. Located in Comal ISD. A rare opportunity to own a newly built, architecturally distinctive home where modern luxury meets the openness and character of the Texas Hill Country....
Contact an agent
Home facts
- Year built:2024
- Subdivision & Development:BELLE OAKS RANCH
- Listing ID #:1748812
- Added:982 day(s) ago
- Updated:October 11, 2026 at 01:56 PM
Rooms and interior
- Bedrooms:5
- Total bathrooms:5
- Full bathrooms:4
- Half bathrooms:1
- Flooring:Brick, Ceramic Tile, Stone, Wood
- Dining Description:Breakfast Bar, Living Room/Dining Room Combo, Separate Dining Room, Two Eating Areas
- Bathrooms Description:Double Vanity, Garden Tub, Tub/Shower Separate
- Kitchen Description:Auxillary Kitchen, Breakfast Bar, Custom Cabinets, Dishwasher, Disposal, Eat-In Kitchen, Gas Cooking, Gas Grill, Ice Maker Connection, Island Kitchen, Microwave Oven, Refrigerator, Solid Counter Tops, Stove/Range, Walk-In Pantry
- Bedroom Description:Ceiling Fan, Full Bath, Master Bedroom Downstairs, Multi-Closets, Outside Access, Walk-In Closet, Walk-In Closets
- Living area:4,019 sq. ft.
Heating and cooling
- Cooling:Three+ Central
- Heating:3+ Units, Central, Electric, Natural Gas
Structure and exterior
- Roof:Metal
- Year built:2024
- Building area:4,019 sq. ft.
- Lot area:1.06 Acres
- Lot Features:1 - 2 Acres, Gently Rolling, Level, Secluded
- Architectural Style:Contemporary, Texas Hill Country, Two Story
- Construction Materials:Stone/Rock, Stucco
- Exterior Features:Bar-B-Que Pit/Grill, Covered Patio, Deck/Balcony, Gas Grill, Outdoor Kitchen, Patio Slab, Sprinkler System
- Foundation Description:Slab
- Levels:2 Story
Schools
- High school:Smithson Valley
- Middle school:Spring Branch
- Elementary school:Rahe Bulverde Elementary
Utilities
- Water:Water System
- Sewer:Septic
Finances and disclosures
- Price:$1,350,000
- Price per sq. ft.:$335.9
- Tax amount:$11,545 (2023)
Features and amenities
- Laundry features:Dryer, Dryer Connection, Laundry Main Level, Laundry Room, Washer, Washer Connection
- Amenities:Attic - Expandable, Attic - Partially Finished, Attic - Partially Floored, Attic - Radiant Barrier Decking, BBQ/Grill, Basketball Court, Bike Trails, Ceiling Fans, Chandelier, Clubhouse, Controlled Access, Gas Water Heater, High Speed Internet, Jogging Trails, Park/Playground, Plumb for Water Softener, Smoke Alarm, Sports Court, Study/Library, Utility Room Inside
Parking
- Parking description:Garage Door Opener, Three Car Garage
 IDX information is provided exclusively for consumers’ personal, non-commercial use, that it may not be used for any purpose other than to identify prospective properties consumers may be interested in purchasing, and that the data is deemed reliable but is not guaranteed accurate by LERA MLS (Local Expertise Regional Access). The MLS may, at its discretion, require use of other disclaimers as necessary to protect participants and/or the MLS from liability. SABOR Member Broker: Lisa Shaw
New listings near 748 Annabelle Ave
- New
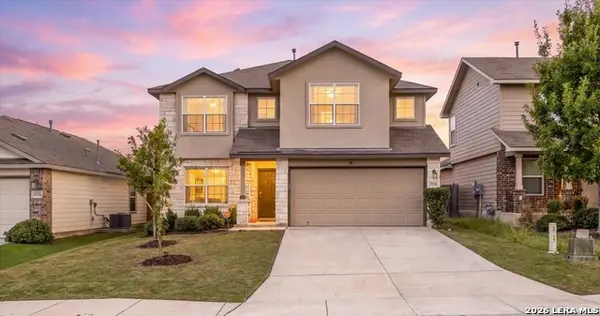 $400,000Active5 beds 3 baths2,535 sq. ft.
29525 Spring Copper, Bulverde, TX 78163
MLS# 2022583Listed by: NOBLE GROUP REALTY - New
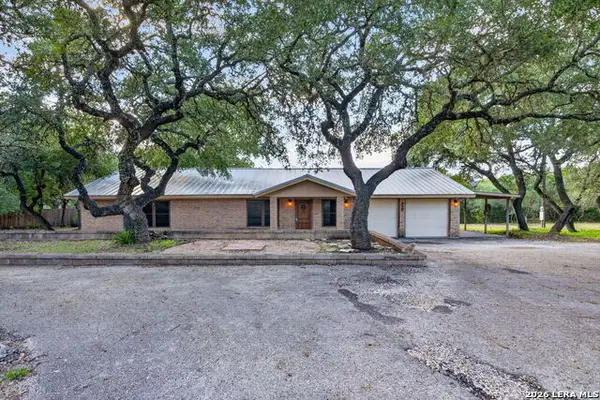 $350,000Active4 beds 3 baths1,472 sq. ft.
190 Rosenberry, Bulverde, TX 78163
MLS# 2022523Listed by: KELLER WILLIAMS CITY-VIEW - New
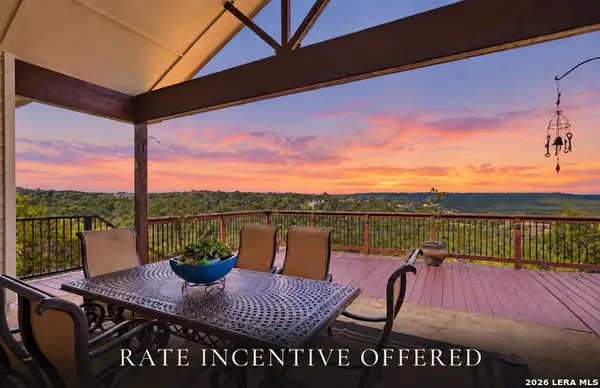 $725,000Active3 beds 3 baths2,306 sq. ft.
6527 Preakness, Bulverde, TX 78163
MLS# 2022401Listed by: EXP REALTY - New
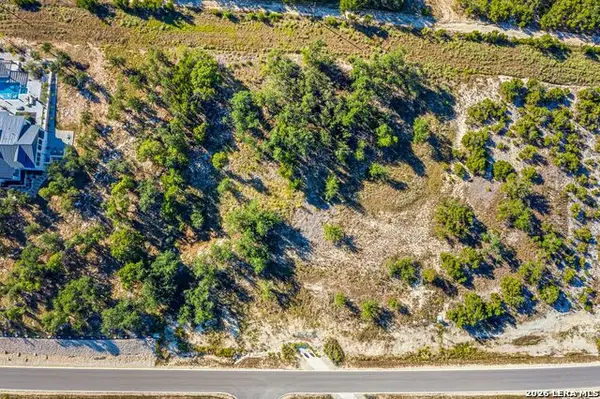 $175,000Active1.08 Acres
593 Rosemary Ridge Dr, Bulverde, TX 78163
MLS# 2022221Listed by: RE/MAX UNITY - New
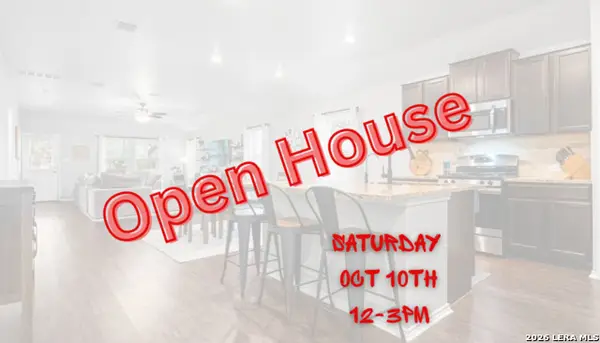 $360,000Active3 beds 2 baths1,966 sq. ft.
32116 Camellia Bnd, Bulverde, TX 78163
MLS# 2022160Listed by: AXEN REALTY - New
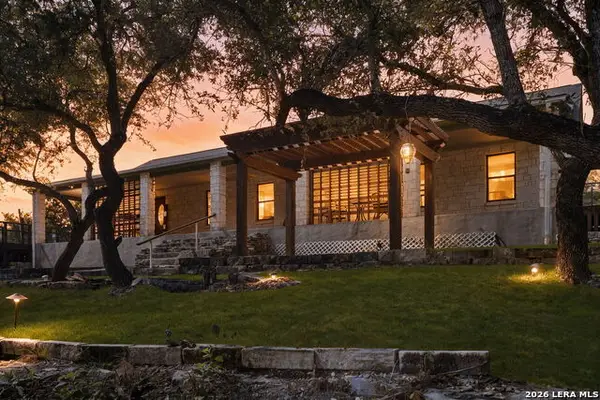 $747,000Active3 beds 2 baths2,160 sq. ft.
31051 Elise Ann, Bulverde, TX 78163
MLS# 2022030Listed by: EXP REALTY 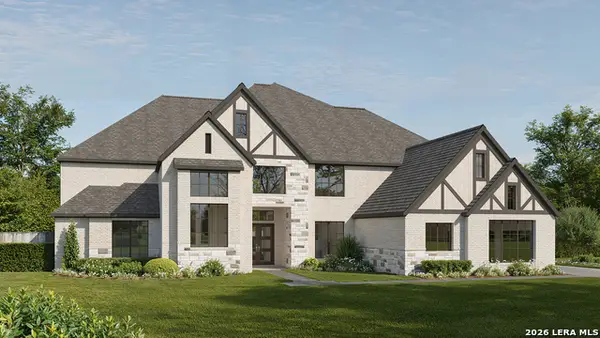 $1,379,900Pending5 beds 8 baths6,380 sq. ft.
31111 Musgrave Drive, Bulverde, TX 78163
MLS# 2021675Listed by: PERRY HOMES REALTY, LLC- Open Sun, 12 to 7pmNew
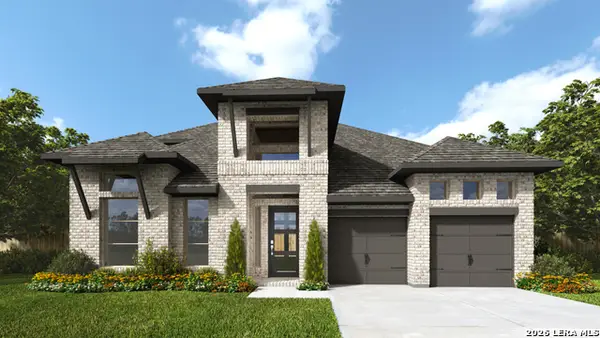 $899,900Active5 beds 5 baths3,400 sq. ft.
3509 Agarita Pass, Bulverde, TX 78163
MLS# 2021663Listed by: PERRY HOMES REALTY, LLC - New
 $1,950,000Active3 beds 2 baths2,184 sq. ft.
2825 W Ammann Rd, Bulverde, TX 78163
MLS# 2021514Listed by: KELLER WILLIAMS HERITAGE - New
 $910,000Active3 beds 3 baths3,452 sq. ft.
752 Taylor Pt, Bulverde, TX 78163
MLS# 2021297Listed by: RE/MAX FIRST SHOT


Protect your home and budget from life's surprises with an Assurant Home Warranty, backed by a partner that supports you through every step of homeownership. Explore Plans.
©2026 Century 21 Real Estate LLC. All rights reserved. CENTURY 21®, the CENTURY 21 Logo and C21® are service marks owned by Century 21 Real Estate LLC. Century 21 Real Estate LLC fully supports the principles of the Fair Housing Act and the Equal Opportunity Act. Each office is independently owned and operated. Listing information is deemed reliable but not guaranteed accurate.