1413 RED FOX LANE, Burkburnett, TX 76354
Local realty services provided by:CENTURY 21 Gold Coat Realtors
Listed by: nina horn
Office: century 21 gold coat realtors
MLS#:184144
Source:TX_WFAR
Price summary
- Price:$278,500
- Price per sq. ft.:$126.02
About this home
Welcome to this beautifully maintained home in the heart of Burkburnett. Boasting over 2000 sq ft. this spacious home sits on almost half acre lot, great for gathering, offering comfort and room to grow. Inside you'll find bright living spaces, large family room and bedrooms. Located minutes from parks and schools and shopping! The solar panels would need to transfer to new owners, but roof has already been replaced and panels save on electric bill. Schedule your showing today
Contact an agent
Home facts
- Year built:1976
- Listing ID #:184144
- Added:44 day(s) ago
- Updated:August 24, 2026 at 03:10 PM
Rooms and interior
- Bedrooms:3
- Total bathrooms:3
- Full bathrooms:2
- Flooring:Carpet, Tile, Vinyl/Linoleum
- Kitchen Description:Breakfast Bar, Dishwasher, Disposal, Formica Coutertops, Microwave
- Living area:2,210 sq. ft.
Heating and cooling
- Cooling:Central Electric
- Heating:Central Electric
Structure and exterior
- Year built:1976
- Building area:2,210 sq. ft.
- Exterior Features:Covered Patio, Covered Porch(es), Fenced, Gutters, Outbuildings, Patio, Turbines
- Levels:One Story
Utilities
- Water:Public Water
- Sewer:Public Sewer
Finances and disclosures
- Price:$278,500
- Price per sq. ft.:$126.02
Features and amenities
- Laundry features:Dryer Connection, Washer Connection
- Amenities:Garage Door Opener, Linen Closet, Separate Utility Room, Storm Windows, Utility Closet, Walk-in Closet
Parking
- Parking description:Attached Garage
New listings near 1413 RED FOX LANE
- New
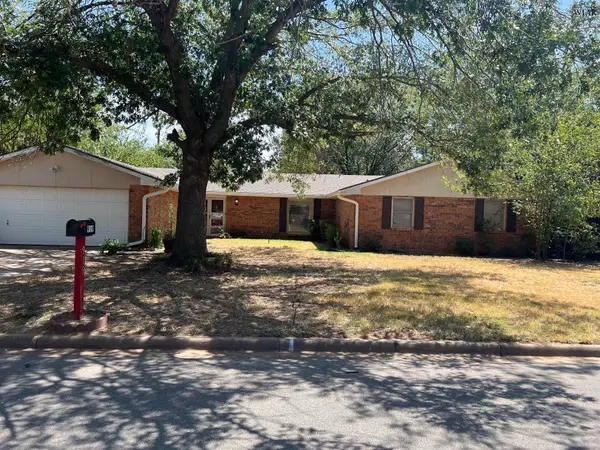 $239,000Active4 beds 2 baths2,275 sq. ft.
919 TEJAS DRIVE, Burkburnett, TX 76354
MLS# 184713Listed by: STRATEGIC REALTY-BURK - New
 $114,500Active2 beds 2 baths1,262 sq. ft.
105 W COLLEGE STREET, Burkburnett, TX 76354
MLS# 184706Listed by: RE/MAX ELITE GROUP - New
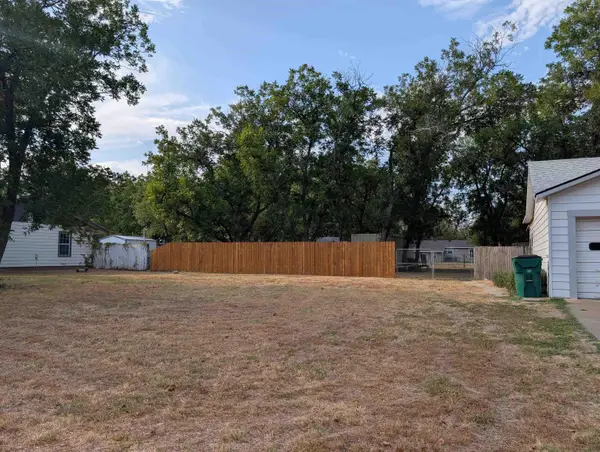 $35,000Active0.26 Acres
709 SYCAMORE STREET, Burkburnett, TX 76354
MLS# 184691Listed by: EMBER REALTY - New
 $530,000Active3 beds 3 baths2,052 sq. ft.
7467 ROLLER ROAD, Burkburnett, TX 76354
MLS# 184636Listed by: EMBER REALTY - New
 $259,900Active3 beds 2 baths1,976 sq. ft.
1062 JAN LEE DRIVE, Burkburnett, TX 76354
MLS# 184677Listed by: EMBER REALTY - New
 $276,500Active3 beds 2 baths2,831 sq. ft.
722 MAPLE STREET, Burkburnett, TX 76354
MLS# 184656Listed by: WILLIAMS REALTY AND AUCTION SERVICE LLC - New

 $265,000Active3 beds 3 baths2,208 sq. ft.
1066 JAN LEE DRIVE, Burkburnett, TX 76354
MLS# 184643Listed by: CENTURY 21 GOLD COAT REALTORS - New
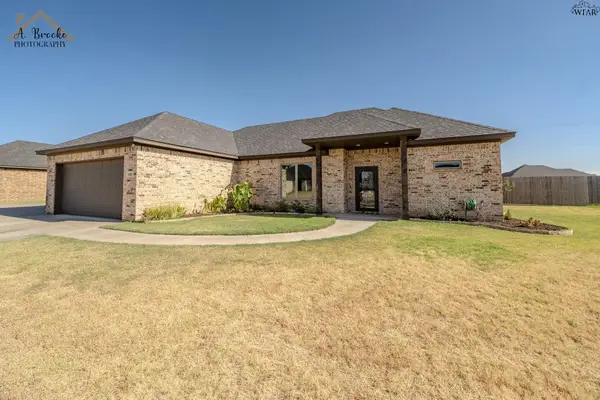 $345,000Active3 beds 2 baths1,788 sq. ft.
1426 DANBERRY STREET, Burkburnett, TX 76354
MLS# 184634Listed by: PARAMOUNT REAL ESTATE SERVICES - New
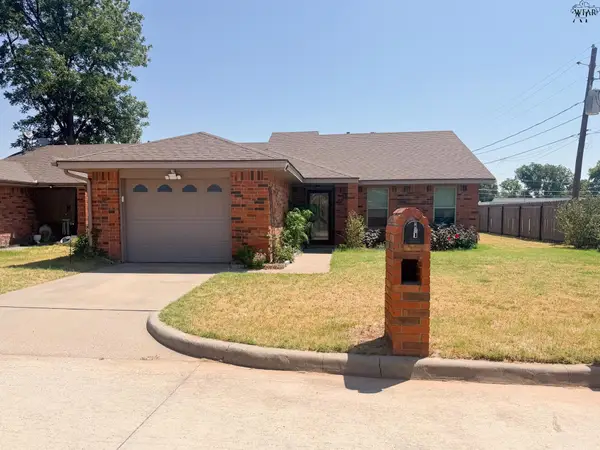 $185,000Active2 beds 2 baths1,311 sq. ft.
1 MORNING DRIVE, Burkburnett, TX 76354
MLS# 184626Listed by: EMBER REALTY 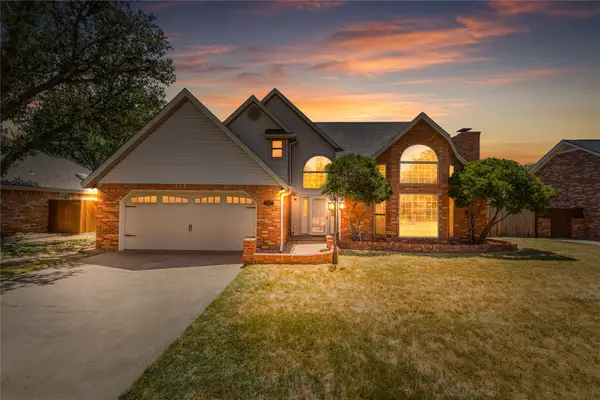 $335,000Active3 beds 2 baths1,938 sq. ft.
817 Arapaho Drive, Burkburnett, TX 76354
MLS# 21356827Listed by: HOMESMART


Protect your home and budget from life's surprises with an Assurant Home Warranty, backed by a partner that supports you through every step of homeownership. Explore Plans.
©2026 Century 21 Real Estate LLC. All rights reserved. CENTURY 21®, the CENTURY 21 Logo and C21® are service marks owned by Century 21 Real Estate LLC. Century 21 Real Estate LLC fully supports the principles of the Fair Housing Act and the Equal Opportunity Act. Each office is independently owned and operated. Listing information is deemed reliable but not guaranteed accurate.