
411 GRESHAM ROAD, Burkburnett, TX 76354
Local realty services provided by:CENTURY 21 Gold Coat Realtors
411 GRESHAM ROAD,Burkburnett, TX 76354
$389,900
- 5 Beds
- 3 Baths
- 2,128 sq. ft.
- Single family
- Pending
Listed by: kari foster
Office: broyles realty
MLS#:184233
Source:TX_WFAR
Price summary
- Price:$389,900
- Price per sq. ft.:$183.22
About this home
Offering 21.84 acres with a brand-new 2025 manufactured home with 5 bedrooms, 3 baths, an open-concept layout, oversized hallways, a spacious laundry room, and a private primary suite with a soaking tub, this place is full of potential! The property also includes an office with electricity, a bunkhouse, and an additional living space near the front of the property ready to be finished into a guest house. With two septic systems, public water, all-electric utilities and a durable metal roof! Schedule a tour!
Contact an agent
Home facts
- Year built:2025
- Listing ID #:184233
- Added:12 day(s) ago
- Updated:July 29, 2026 at 08:35 AM
Rooms and interior
- Bedrooms:5
- Total bathrooms:3
- Full bathrooms:3
- Kitchen Description:Breakfast Bar, Center Island, Drop-In Range/Oven, Eat-in Kitchen, Formica Coutertops, Gas Cooktop
- Living area:2,128 sq. ft.
Heating and cooling
- Cooling:Central Electric
- Heating:Central Electric
Structure and exterior
- Year built:2025
- Building area:2,128 sq. ft.
- Lot area:21.84 Acres
- Lot Features:Face North
- Architectural Style:Manufactured Home
- Exterior Features:Outbuildings
- Levels:One Story
Utilities
- Sewer:Lateral Septic System, Septic System
Finances and disclosures
- Price:$389,900
- Price per sq. ft.:$183.22
Features and amenities
- Laundry features:Dryer Connection, Washer Connection
- Amenities:Separate Utility Room
New listings near 411 GRESHAM ROAD
- New
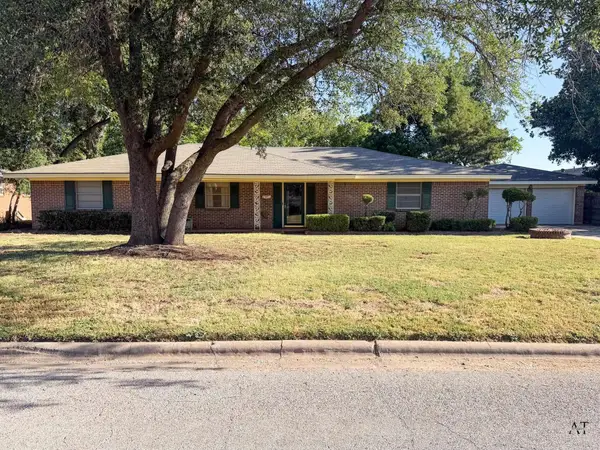 $225,000Active3 beds 2 baths1,646 sq. ft.
803 SYCAMORE STREET, Burkburnett, TX 76354
MLS# 184400Listed by: EMBER REALTY - New
 $215,000Active3 beds 2 baths1,172 sq. ft.
111 GARRETT STREET, Burkburnett, TX 76354
MLS# 184403Listed by: SOARING REALTY - New
 $199,900Active3 beds 2 baths1,359 sq. ft.
1222 SYCAMORE DRIVE, Burkburnett, TX 76354-5243
MLS# 184398Listed by: EMBER REALTY - New
 $739,000Active3 beds 3 baths2,784 sq. ft.
7474 ROLLER ROAD, Burkburnett, TX 76354
MLS# 184330Listed by: HIRSCHI REALTORS - New
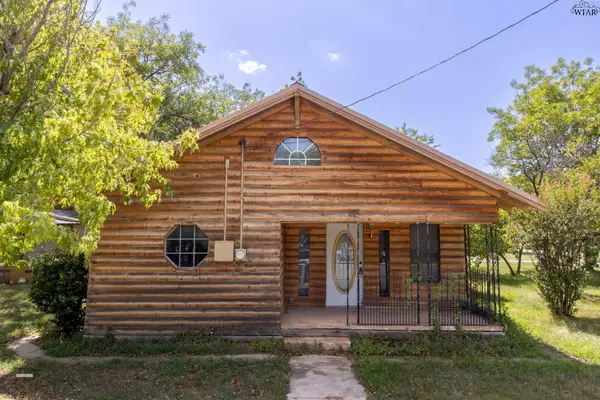 $79,000Active2 beds 2 baths1,325 sq. ft.
105 S PRESTON ROAD, Burkburnett, TX 76354
MLS# 184324Listed by: MCCOWN REAL ESTATE, LLC - New
 $169,000Active4 beds 2 baths1,530 sq. ft.
1307 SHADY LANE, Burkburnett, TX 76354-0000
MLS# 184320Listed by: EPIPHANY REAL ESTATE SERVICES LLC - New
 $339,000Active3 beds 3 baths2,407 sq. ft.
1400 QUAIL RUN, Burkburnett, TX 76354
MLS# 184311Listed by: KEYTERRA REALTY GROUP - New
 $115,000Active3 beds 1 baths1,073 sq. ft.
600 GLENDALE STREET, Burkburnett, TX 76354-2429
MLS# 184284Listed by: G AND H REAL ESTATE - New
 $100,000Active2 beds 1 baths1,920 sq. ft.
303 KIRK STREET, Burkburnett, TX 76354
MLS# 184272Listed by: EPIPHANY REAL ESTATE SERVICES LLC


Protect your home and budget from life's surprises with an Assurant Home Warranty, backed by a partner that supports you through every step of homeownership. Explore Plans.
©2026 Century 21 Real Estate LLC. All rights reserved. CENTURY 21®, the CENTURY 21 Logo and C21® are service marks owned by Century 21 Real Estate LLC. Century 21 Real Estate LLC fully supports the principles of the Fair Housing Act and the Equal Opportunity Act. Each office is independently owned and operated. Listing information is deemed reliable but not guaranteed accurate.