803 SYCAMORE STREET, Burkburnett, TX 76354
Local realty services provided by:CENTURY 21 Gold Coat Realtors
803 SYCAMORE STREET,Burkburnett, TX 76354
$225,000
- 3 Beds
- 2 Baths
- 1,646 sq. ft.
- Single family
- Pending
Listed by: kim roark
Office: ember realty
MLS#:184400
Source:TX_WFAR
Price summary
- Price:$225,000
- Price per sq. ft.:$136.7
Contact an agent
Home facts
- Year built:1972
- Listing ID #:184400
- Added:46 day(s) ago
- Updated:September 13, 2026 at 07:29 AM
Rooms and interior
- Bedrooms:3
- Total bathrooms:2
- Full bathrooms:2
- Flooring:Carpet, Vinyl/Linoleum
- Kitchen Description:Breakfast Bar, Built-In Range/Oven, Dishwasher, Disposal, Electric Cooktop, Electric Oven, Formica Coutertops, Refrigerator, Vent-A-Hood
- Living area:1,646 sq. ft.
Heating and cooling
- Cooling:Central Electric
- Heating:Central Electric, Central Gas
Structure and exterior
- Year built:1972
- Building area:1,646 sq. ft.
- Lot Features:Faces South, Irregular
- Exterior Features:Chain Link, Covered Patio, Fenced, Workshop
- Levels:One Story
Schools
- High school:Burkburnett
- Middle school:Burkburnett
- Elementary school:I C Evans,John Tower,Overton Ray
Utilities
- Water:Public Water
- Sewer:Public Sewer
Finances and disclosures
- Price:$225,000
- Price per sq. ft.:$136.7
Features and amenities
- Laundry features:Dryer Connection, Washer Connection
- Amenities:Garage Door Opener, Separate Utility Room, Sink in Utility Room
Parking
- Parking description:Attached Garage
New listings near 803 SYCAMORE STREET
- New
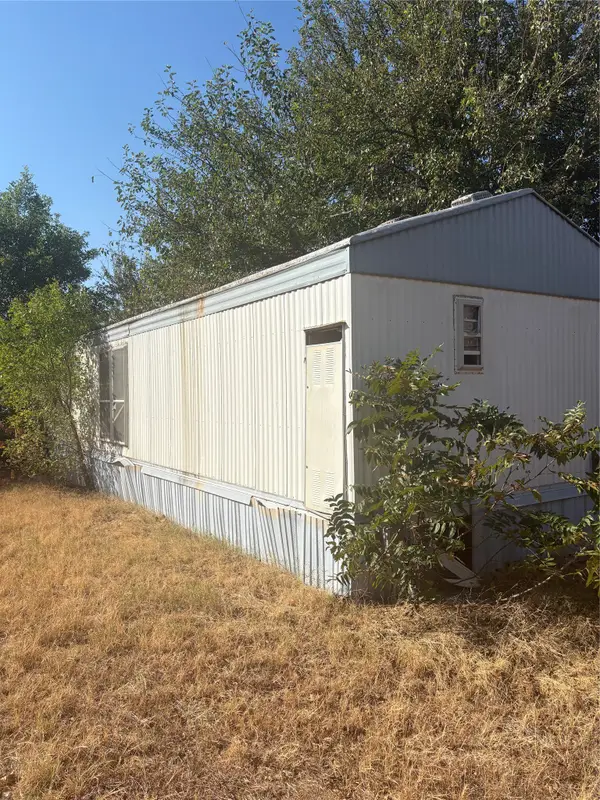 $54,000Active3 beds 2 baths1,216 sq. ft.
1026 Yucca Street, Burkburnett, TX 76354
MLS# 21384972Listed by: FATHOM REALTY, LLC - New
 $344,500Active3 beds 2 baths1,893 sq. ft.
1424 QUAIL RUN, Burkburnett, TX 76354
MLS# 184931Listed by: RE/MAX ELITE GROUP - New
 $259,900Active3 beds 2 baths1,880 sq. ft.
816 SUGARBUSH LANE, Burkburnett, TX 76354
MLS# 184925Listed by: RE/MAX ELITE GROUP - New
 $275,000Active4 beds 2 baths1,931 sq. ft.
1016 JAN DRIVE, Burkburnett, TX 76354
MLS# 184905Listed by: NEST REAL ESTATE - New
 $168,200Active3 beds 2 baths1,425 sq. ft.
1110 LISA LANE, Burkburnett, TX 76354
MLS# 184854Listed by: 940 REALTY 
 $28,000Active0.29 Acres
617 E THIRD STREET, Burkburnett, TX 76354
MLS# 184811Listed by: CENTURY 21 GOLD COAT REALTORS $184,900Active3 beds 2 baths1,269 sq. ft.
109 HIGHLAND DRIVE, Burkburnett, TX 76354
MLS# 184775Listed by: EPIPHANY REAL ESTATE SERVICES LLC $114,900Active3 beds 1 baths1,064 sq. ft.
406 PEACH STREET, Burkburnett, TX 76354
MLS# 184737Listed by: RE/MAX ELITE GROUP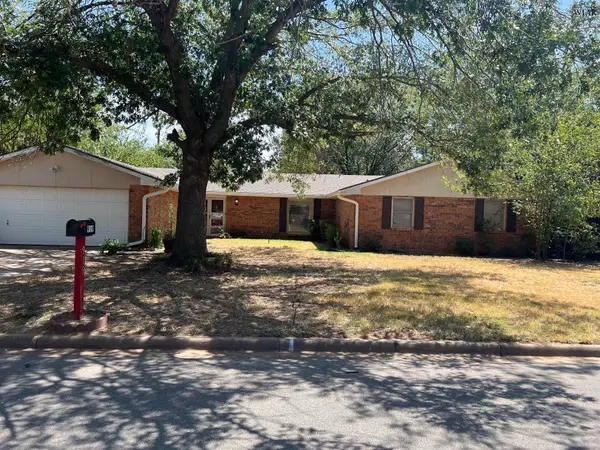 $239,000Active4 beds 2 baths2,275 sq. ft.
919 TEJAS DRIVE, Burkburnett, TX 76354
MLS# 184713Listed by: STRATEGIC REALTY-BURK $114,500Active2 beds 2 baths1,262 sq. ft.
105 W COLLEGE STREET, Burkburnett, TX 76354
MLS# 184706Listed by: RE/MAX ELITE GROUP


Protect your home and budget from life's surprises with an Assurant Home Warranty, backed by a partner that supports you through every step of homeownership. Explore Plans.
©2026 Century 21 Real Estate LLC. All rights reserved. CENTURY 21®, the CENTURY 21 Logo and C21® are service marks owned by Century 21 Real Estate LLC. Century 21 Real Estate LLC fully supports the principles of the Fair Housing Act and the Equal Opportunity Act. Each office is independently owned and operated. Listing information is deemed reliable but not guaranteed accurate.