
1542 Blue Lake Drive, Burleson Joshua, TX 76058
Local realty services provided by:CENTURY 21 Mike Bowman, Inc.
Listed by: delisa beets
Office: real broker, llc.
MLS#:21417366
Source:GDAR
Price summary
- Price:$380,000
- Price per sq. ft.:$163.58
- Monthly HOA dues:$30
About this home
Discover the perfect blend of comfort, style, and convenience in this beautiful single-story home situated on a corner lot in award winning Joshua ISD! Featuring four bedrooms, an open floor plan, and thoughtfully designed living spaces, this home is ideal for both everyday living and entertaining. Engineered wood flooring flows through the foyer, dining room, and spacious living room, creating a warm and inviting atmosphere. The stunning kitchen is the heart of the home, featuring granite countertops, subway tile backsplash, large center island, and a walk-in pantry. Ceramic tile floors add durability and style to the kitchen, breakfast nook, and bathrooms. The kitchen opens seamlessly to the living room, where a cozy wood-burning fireplace and windows overlooking the backyard create the perfect gathering space. The oversized primary bedroom includes an ensuite bathroom with dual vanities, a large bathtub, and a separate shower. Three additional bedrooms share a hall bathroom with dual sinks, and one of the bedrooms could easily serve as a home office if needed. Step outside to an extended covered patio overlooking a spacious, private backyard with plenty of grassy space for outdoor activities, pets, gardening, or simply relaxing. Additional highlights include a utility room with space for an extra refrigerator, full gutters, full sprinkler system, a Vivint security system with two cameras, and a Nest smart thermostat. Bluebird Meadows offers a neighborhood playground and pond, adding to the appeal of this welcoming community. Located in highly regarded Joshua ISD, which offers an appealing four-day school week schedule, and less than five minutes from Chisholm Trail Parkway, this home provides convenient access to commuting routes, shopping, and dining. With its functional single-story layout, spacious kitchen, generous backyard, and extended covered patio, this home offers a great combination of comfort, convenience, and everyday practicality....
Contact an agent
Home facts
- Year built:2018
- Subdivision & Development:Bluebird Meadows Ph 2
- Listing ID #:21417366
- Added:1 day(s) ago
- Updated:November 06, 2026 at 01:17 PM
Rooms and interior
- Bedrooms:4
- Total bathrooms:2
- Full bathrooms:2
- Flooring:Carpet, Ceramic Tile
- Kitchen Description:Dishwasher, Disposal, Electric Cooktop, Electric Oven, Microwave, Refrigerator
- Living area:2,323 sq. ft.
Heating and cooling
- Cooling:Ceiling Fans, Central Air, Electric
- Heating:Central, Electric, Fireplaces
- Central air:Yes
Structure and exterior
- Roof:Composition
- Year built:2018
- Building area:2,323 sq. ft.
- Lot area:0.24 Acres
- Lot Features:Corner Lot, Landscaped, Sprinkler System, Subdivision
- Architectural Style:Traditional
- Construction Materials:Brick, Stone Veneer
- Foundation Description:Slab
- Levels:1 Story
Schools
- High school:Joshua
- Middle school:Loflin
- Elementary school:Caddo Grove
Finances and disclosures
- Price:$380,000
- Price per sq. ft.:$163.58
- Tax amount:$9,246
Features and amenities
- Appliances:Dishwasher, Disposal, Electric Cooktop, Electric Oven, Electric Water Heater, Microwave, Refrigerator
- Amenities:Carbon Monoxide Detectors, Fire Alarm, Prewired, Security Lights, Security Service, Security System, Security System Leased, Smoke Detectors, Window Coverings
Parking
- Garage:Yes
- Garage spaces:2
 Information provided, in part, by North Texas Real Estate Information Systems, Inc. Last Updated November 6, 2026 Listings with the NTREIS logo are listed by brokerages other than CENTURY 21 Mike Bowman, Inc.. GDAR Member Broker: Dave Bowman
New listings near 1542 Blue Lake Drive
- New
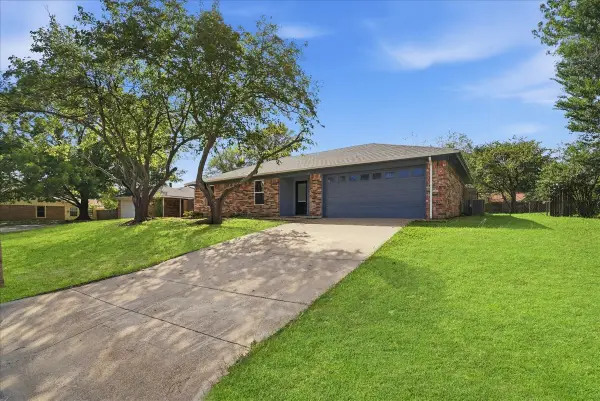 $295,000Active3 beds 2 baths1,208 sq. ft.
516 Parkridge Boulevard, Burleson, TX 76028
MLS# 21423924Listed by: SUSY SALDIVAR REAL ESTATE - New
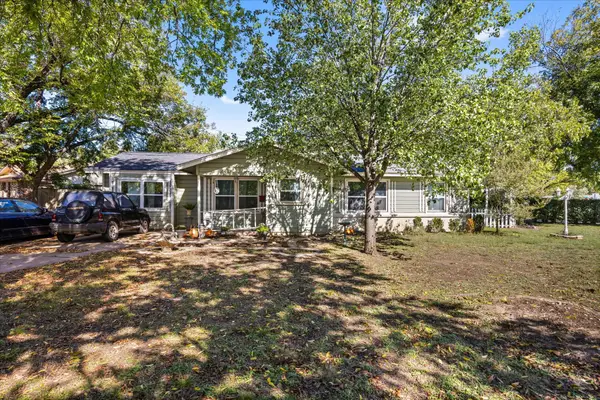 $220,000Active3 beds 2 baths1,383 sq. ft.
108 SW Murphy Road, Burleson, TX 76028
MLS# 21428983Listed by: ELEVATE REALTY GROUP - Open Sun, 2 to 4pmNew
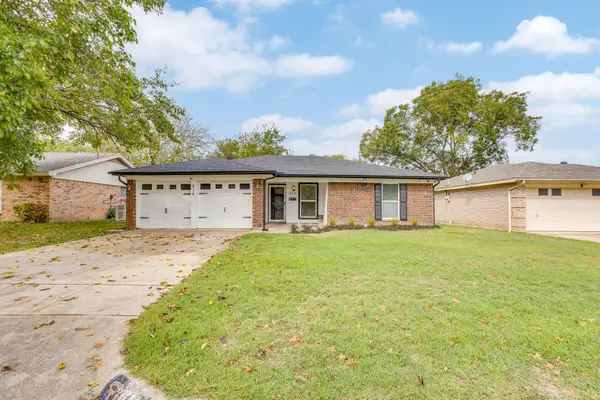 $299,900Active5 beds 2 baths1,746 sq. ft.
616 Barkridge Trail, Burleson, TX 76028
MLS# 21429043Listed by: FATHOM REALTY LLC - New
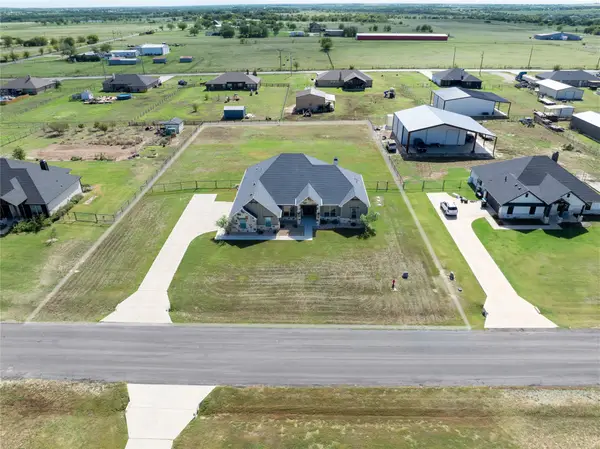 $545,000Active4 beds 2 baths2,350 sq. ft.
6363 Rustic Edge Street, Godley, TX 76044
MLS# 21418985Listed by: TEXAS CONNECT REALTY, LLC - Open Sat, 11am to 2pmNew
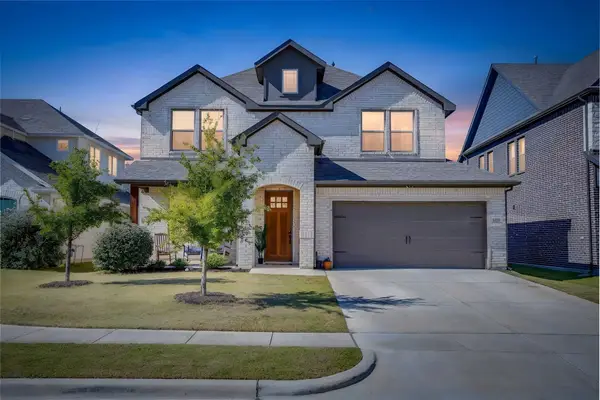 $429,900Active4 beds 3 baths2,759 sq. ft.
1020 Allegheny Court, Burleson, TX 76028
MLS# 21429365Listed by: RE/MAX TRINITY - New
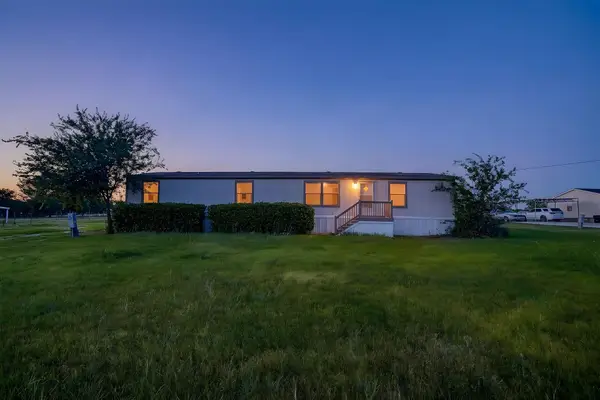 $269,900Active3 beds 2 baths1,792 sq. ft.
5904 Texas Street, Joshua, TX 76058
MLS# 21408136Listed by: WETHINGTON AGENCY - New
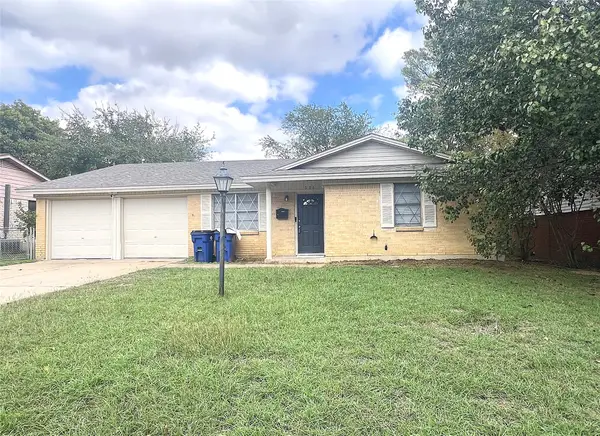 $259,000Active3 beds 2 baths1,500 sq. ft.
536 Tarrant Avenue, Burleson, TX 76028
MLS# 21425618Listed by: JMJ REALTY - New
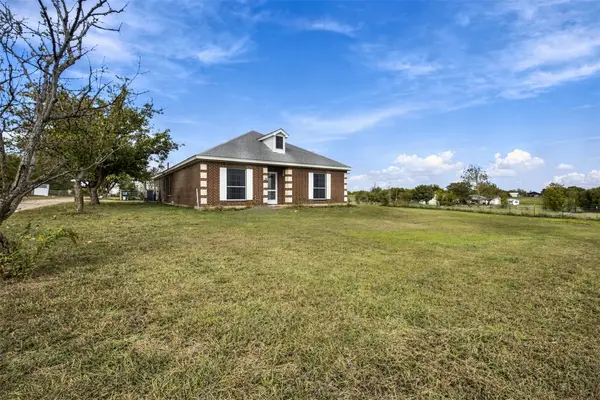 $415,000Active3 beds 3 baths2,145 sq. ft.
8044 County Road 1009, Godley, TX 76044
MLS# 21427820Listed by: WEBB KIRKPATRICK REAL ESTATE, INC - New
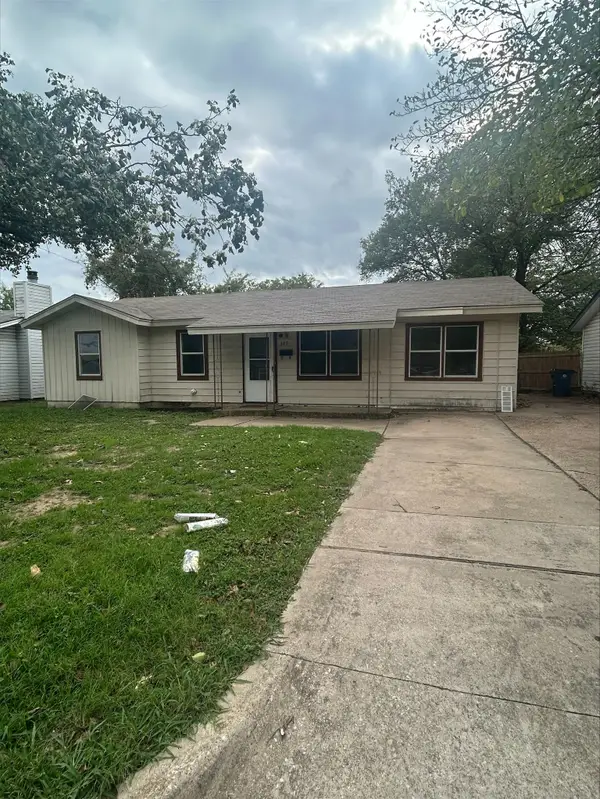 $159,900Active3 beds 1 baths1,220 sq. ft.
329 King Street, Burleson, TX 76028
MLS# 21427350Listed by: ALL CITY REAL ESTATE


Protect your home and budget from life's surprises with an Assurant Home Warranty, backed by a partner that supports you through every step of homeownership. Explore Plans.
©2026 Century 21 Real Estate LLC. All rights reserved. CENTURY 21®, the CENTURY 21 Logo and C21® are service marks owned by Century 21 Real Estate LLC. Century 21 Real Estate LLC fully supports the principles of the Fair Housing Act and the Equal Opportunity Act. Each office is independently owned and operated. Listing information is deemed reliable but not guaranteed accurate.