
4357 Haystack Way, Burleson Joshua, TX 76058
Local realty services provided by:CENTURY 21 Alliance Properties
Listed by: lee jones
Office: perry homes realty llc.
MLS#:21421954
Source:GDAR
Price summary
- Price:$547,900
- Price per sq. ft.:$205.75
- Monthly HOA dues:$85
About this home
Welcoming porch extends to entry with home office at entry. Open family room with 12-foot ceiling and a large wall of windows and a wood mantel fireplace. Dining area offers generous natural lighting with wall of windows and a wood mantel fireplace. Island kitchen with built-in seating space, a 5-burner gas cooktop, and a corner walk-in pantry. Private primary suite features bedroom, double door entry to primary bathroom, dual vanities, a freestanding tub, separate glass enclosed shower and two walk-in closets. Secondary bedrooms with walk-in closets, a utility room and a Hollywood bathroom complete's this spacious design. Extended covered backyard patio. Mud room just off the three-car garage.
Contact an agent
Home facts
- Year built:2027
- Subdivision & Development:Silo Mills
- Listing ID #:21421954
- Added:1 day(s) ago
- Updated:October 28, 2026 at 04:57 AM
Rooms and interior
- Bedrooms:4
- Total bathrooms:3
- Full bathrooms:3
- Flooring:Carpet, Tile
- Kitchen Description:Dishwasher, Disposal, Gas Cooktop, Gas Oven, Microwave
- Living area:2,663 sq. ft.
Heating and cooling
- Cooling:Ceiling Fans, Electric
- Heating:Central
Structure and exterior
- Roof:Composition
- Year built:2027
- Building area:2,663 sq. ft.
- Lot area:0.17 Acres
- Lot Features:Interior Lot, Subdivision
- Architectural Style:Traditional
- Construction Materials:Brick, Stone
- Foundation Description:Slab
- Levels:1 Story
Schools
- High school:Godley
- Middle school:Godley
- Elementary school:Pleasant View
Finances and disclosures
- Price:$547,900
- Price per sq. ft.:$205.75
Features and amenities
- Appliances:Dishwasher, Disposal, Gas Cooktop, Gas Oven, Microwave, Tankless Water Heater
- Amenities:Carbon Monoxide Detectors, Smoke Detectors
Parking
- Garage:Yes
- Garage spaces:3
 Information provided, in part, by North Texas Real Estate Information Systems, Inc. Last Updated October 28, 2026 Listings with the NTREIS logo are listed by brokerages other than CENTURY 21 Alliance Properties. GDAR Member Broker: Roger Del Brandt II
New listings near 4357 Haystack Way
- New
 $240,000Active3 beds 2 baths1,568 sq. ft.
912 Hidden Oaks Drive, Burleson, TX 76028
MLS# 21422323Listed by: ALL CITY REAL ESTATE, LTD CO - New
 $240,000Active4 beds 2 baths1,088 sq. ft.
504 White Oak Lane, Burleson, TX 76028
MLS# 21421962Listed by: EXP REALTY LLC - New
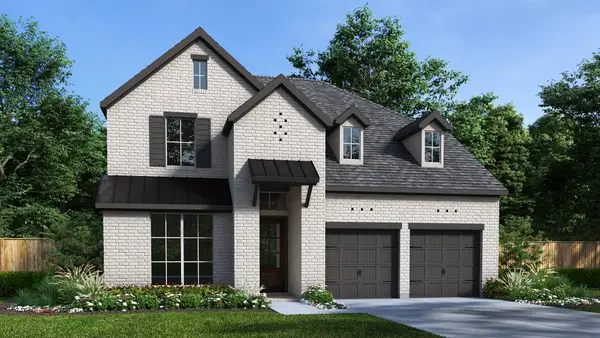 $544,900Active4 beds 3 baths2,595 sq. ft.
4309 Haystack Way, Cleburne, TX 76058
MLS# 21421896Listed by: PERRY HOMES REALTY LLC - New
 $531,900Active4 beds 4 baths2,574 sq. ft.
4304 Haystack Way, Cleburne, TX 76058
MLS# 21421111Listed by: PERRY HOMES REALTY LLC - New
 $200,000Active-- beds -- baths1,680 sq. ft.
6117 Eagle Court, Joshua, TX 76058
MLS# 21420501Listed by: UNITED REAL ESTATE - New
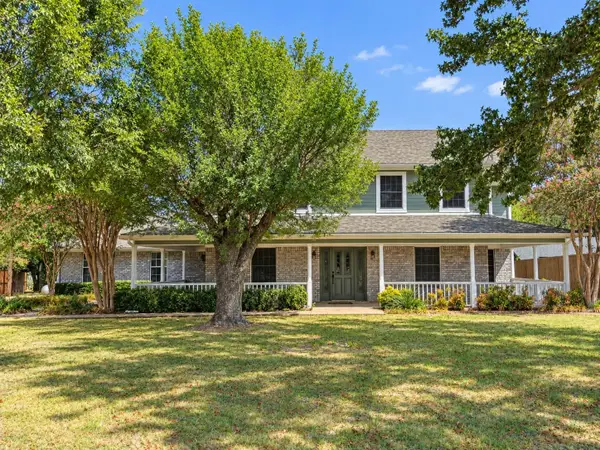 $549,999Active4 beds 3 baths2,914 sq. ft.
5728 County Road 803, Joshua, TX 76058
MLS# 21415924Listed by: GOLDEN LEGACY REALTY - New
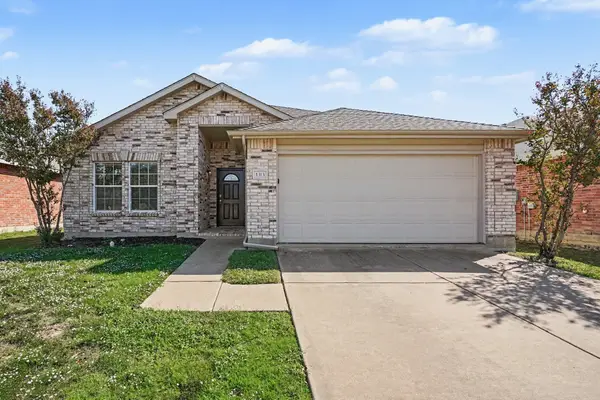 $275,000Active2 beds 2 baths1,665 sq. ft.
1313 Gayle Street, Burleson, TX 76028
MLS# 21394007Listed by: MARK SPAIN REAL ESTATE - New
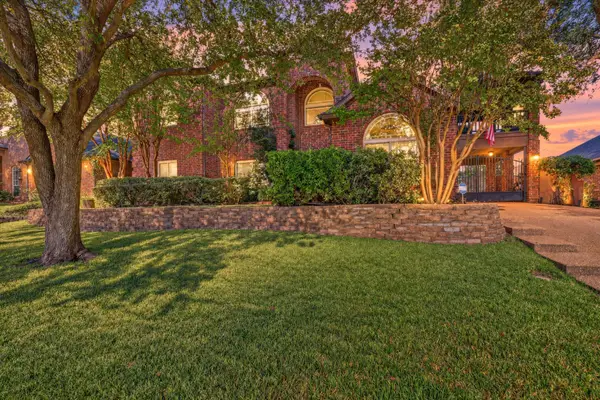 $550,000Active5 beds 3 baths3,845 sq. ft.
204 Castle Hill Drive, Burleson, TX 76028
MLS# 21416009Listed by: THEGREENTEAM RE PROFESSIONALS - New
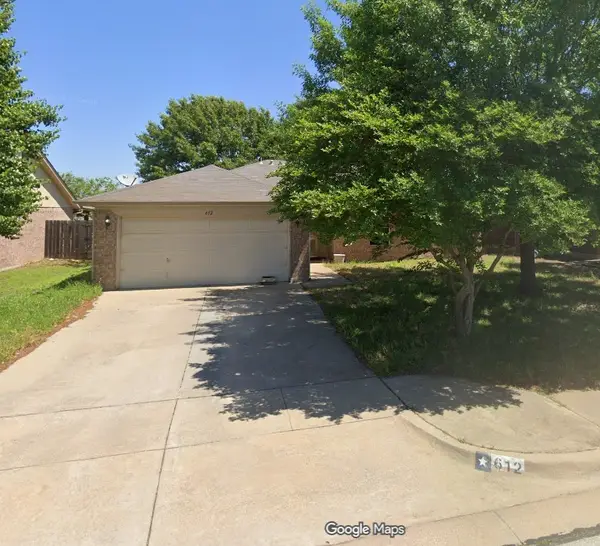 $209,900Active3 beds 2 baths1,814 sq. ft.
612 Creekview Drive, Burleson, TX 76028
MLS# 21419625Listed by: WHITE LINE REALTY LLC


Protect your home and budget from life's surprises with an Assurant Home Warranty, backed by a partner that supports you through every step of homeownership. Explore Plans.
©2026 Century 21 Real Estate LLC. All rights reserved. CENTURY 21®, the CENTURY 21 Logo and C21® are service marks owned by Century 21 Real Estate LLC. Century 21 Real Estate LLC fully supports the principles of the Fair Housing Act and the Equal Opportunity Act. Each office is independently owned and operated. Listing information is deemed reliable but not guaranteed accurate.