
1004 Eden Street, Burleson, TX 76028
Local realty services provided by:CENTURY 21 Alliance Properties
Listed by: scott killian
Office: scott real estate
MLS#:21391867
Source:GDAR
Price summary
- Price:$319,900
- Price per sq. ft.:$149.63
About this home
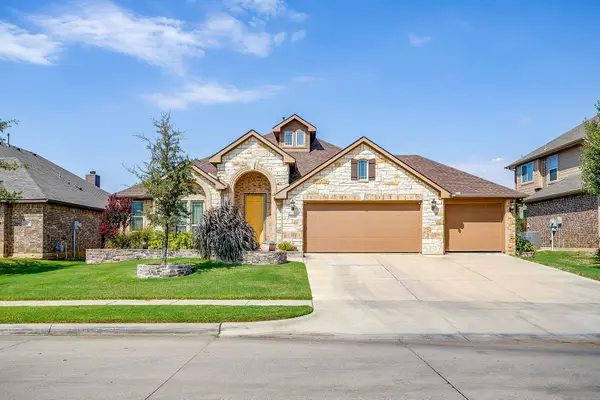
Welcome to this beautiful 4-bedroom, 2-bath home in sought-after Alsbury Estates that truly shows pride of ownership! Offering an impressive combination of space, comfort, and versatility, this home is ready to impress.
Step inside to a spacious open-concept living area featuring engineered wood floors, crown molding, built-ins, and a cozy wood-burning fireplace. The oversized island kitchen is the heart of the home, featuring a large breakfast bar, durable solid-surface countertops, tile backsplash, pantry, built-in microwave, 20-inch tile flooring, and plenty of workspace. The adjoining spacious dining area is perfect for everyday meals or entertaining family and friends.
The flexible floor plan offers three additional bedrooms, all with walk-in closets, including one with French doors that makes an ideal home office. A sunroom provides even more living space and possibilities.
The spacious Owners suite features wood flooring, dual sinks, walk-in closets, and two linen closets. Storage is abundant throughout, including built-in cabinetry in the separate utility room and an extended 2-car garage with additional storage space.
Step outside to a private backyard designed for relaxing and entertaining, complete with an impressive 22x20 extended patio, a 10x8 storage building, and sprinkler system. With generous room sizes, exceptional storage, flexible living spaces, and a backyard made to enjoy, this well-cared-for Alsbury Estates home shows pride of ownership throughout and is one you’ll want to see in person!...
Contact an agent
Home facts
- Year built:2002
- Subdivision & Development:Alsbury Estates Ph 02
- Listing ID #:21391867
- Added:1 day(s) ago
- Updated:September 28, 2026 at 12:58 PM
Rooms and interior
- Bedrooms:4
- Total bathrooms:2
- Full bathrooms:2
- Flooring:Carpet, Ceramic Tile, Wood
- Kitchen Description:Dishwasher, Disposal, Electric Range, Microwave
- Living area:2,138 sq. ft.
Heating and cooling
- Cooling:Central Air
- Heating:Central
- Central air:Yes
Structure and exterior
- Roof:Composition
- Year built:2002
- Building area:2,138 sq. ft.
- Lot area:0.16 Acres
- Lot Features:Interior Lot
- Architectural Style:Traditional
- Construction Materials:Brick, Wood Siding
- Levels:1 Story
Schools
- High school:Burleson
- Middle school:Hughes
- Elementary school:Frazier
Finances and disclosures
- Price:$319,900
- Price per sq. ft.:$149.63
- Tax amount:$8,155
Features and amenities
- Appliances:Dishwasher, Disposal, Electric Range, Microwave
Parking
- Garage:Yes
- Garage spaces:2
 Information provided, in part, by North Texas Real Estate Information Systems, Inc. Last Updated September 28, 2026 Listings with the NTREIS logo are listed by brokerages other than CENTURY 21 Alliance Properties. GDAR Member Broker: Roger Del Brandt II
New listings near 1004 Eden Street
- New
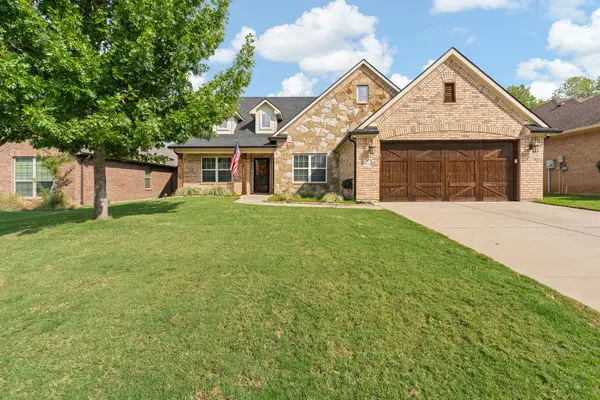 $440,000Active5 beds 3 baths2,662 sq. ft.
3137 Shoreline Drive, Burleson, TX 76028
MLS# 21375596Listed by: BOOT TEAM REALTY - New
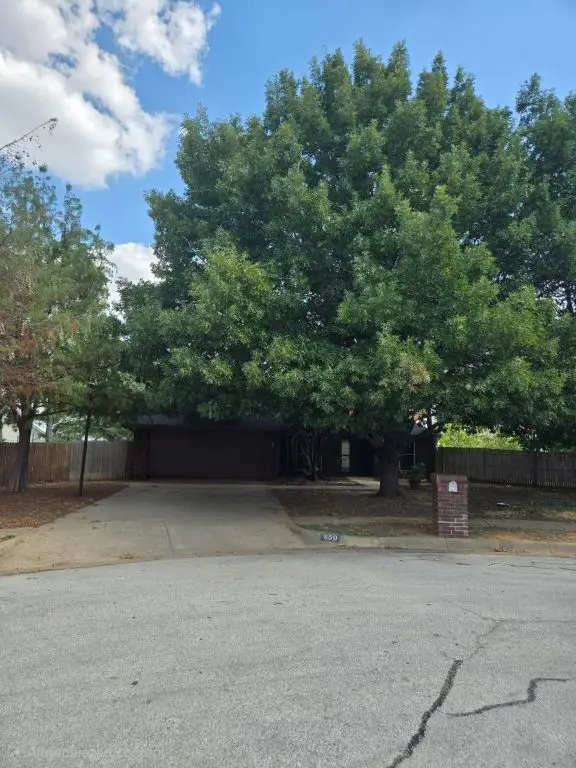 $269,000Active3 beds 2 baths1,404 sq. ft.
850 Valley View Court, Burleson, TX 76028
MLS# 21392354Listed by: LISTING RESULTS, LLC - New
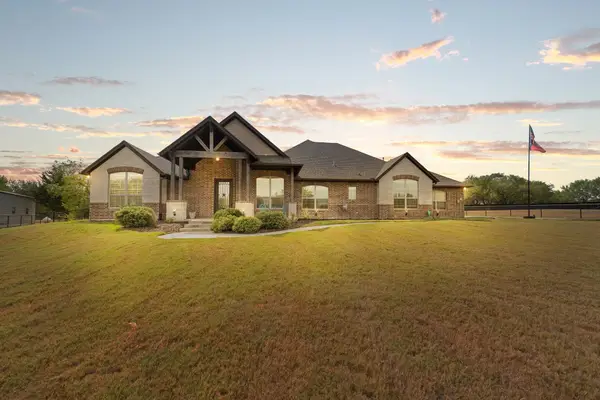 $750,000Active4 beds 3 baths2,447 sq. ft.
2533 Lime Court, Burleson, TX 76028
MLS# 21393356Listed by: LEAGUE REAL ESTATE - Open Sat, 2 to 4pmNew
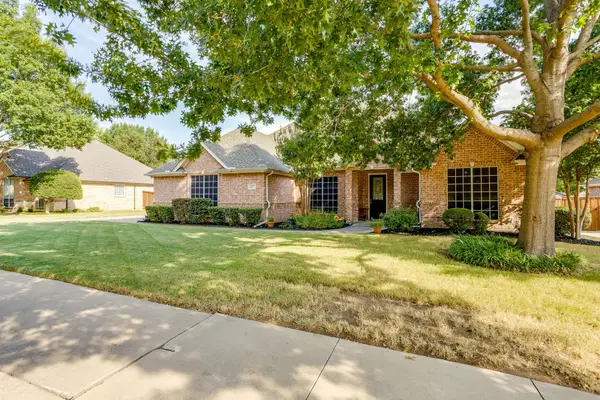 $435,000Active4 beds 3 baths2,550 sq. ft.
427 Shenandoah Drive, Burleson, TX 76028
MLS# 21392957Listed by: TEXAS LEGACY REALTY - New
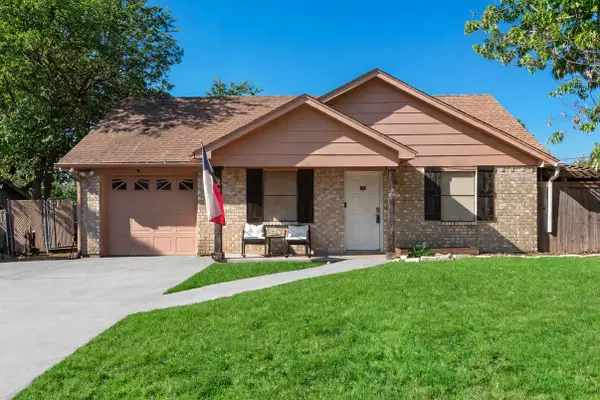 $230,000Active3 beds 2 baths1,080 sq. ft.
837 Blue Ridge Drive, Burleson, TX 76028
MLS# 21392706Listed by: FATHOM REALTY - New
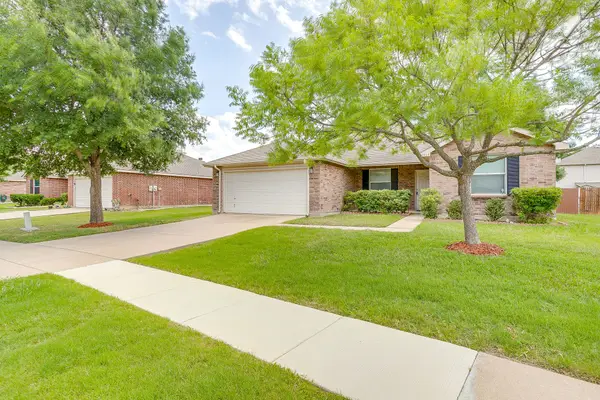 $274,900Active3 beds 2 baths1,771 sq. ft.
1313 Lauren Drive, Burleson, TX 76028
MLS# 21395673Listed by: JPAR - New
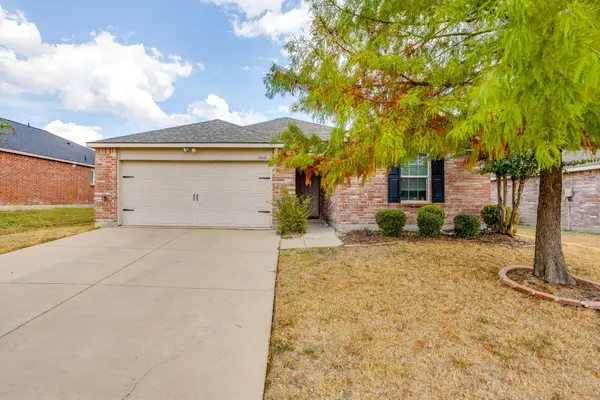 $294,900Active3 beds 2 baths1,661 sq. ft.
1204 Foxglove Lane, Burleson, TX 76028
MLS# 21390560Listed by: OLD TEXAS REALTY GROUP - New
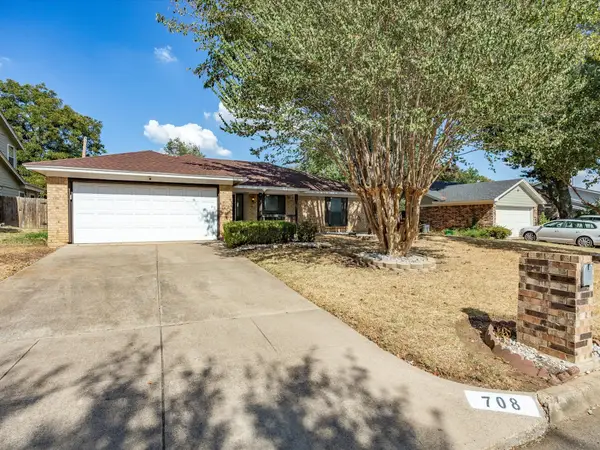 $299,000Active3 beds 2 baths1,706 sq. ft.
708 NW Sandra Lane, Burleson, TX 76028
MLS# 21394911Listed by: KELLER WILLIAMS REALTY - New
 $435,000Active4 beds 2 baths2,305 sq. ft.
1169 Spring Cress Drive, Burleson, TX 76028
MLS# 21394864Listed by: WETHINGTON AGENCY


Protect your home and budget from life's surprises with an Assurant Home Warranty, backed by a partner that supports you through every step of homeownership. Explore Plans.
©2026 Century 21 Real Estate LLC. All rights reserved. CENTURY 21®, the CENTURY 21 Logo and C21® are service marks owned by Century 21 Real Estate LLC. Century 21 Real Estate LLC fully supports the principles of the Fair Housing Act and the Equal Opportunity Act. Each office is independently owned and operated. Listing information is deemed reliable but not guaranteed accurate.