1520 Wickham Drive, Burleson, TX 76028
Local realty services provided by:CENTURY 21 Judge Fite Company
Listed by: kendell liden
Office: exp realty, llc.
MLS#:21334428
Source:GDAR
Price summary
- Price:$275,000
- Price per sq. ft.:$198.99
- Monthly HOA dues:$50.33
About this home
Welcome To 1520 Wickham Drive In Burleson, Where A Fresh New Look Meets Everyday Comfort In A Neighborhood With A Community Pool And A Location That Keeps You Convenient To Everything Burleson Has To Offer. If You’ve Been Looking For A Home That Feels Clean, Updated, And Ready To Enjoy From Day One, This One Deserves A Serious Look. Recent Improvements Give This Home A Strong Move-In-Ready Appeal, Including A New Roof In July 2026, Fresh Landscaping And Mulch, Fresh Paint, Irrigation System Updates, New Ceiling Fans, New Vanity Fixtures, New Blinds, And A Brand New Microwave. Also Inside, Granite Countertops And Tiled Shower Surrounds Add Durable, Attractive Finishes, While The Overall Feel Of The Home Is Fresh, Bright, And Very Well Cared For. Practical Upgrades Like The Full-Yard Sprinkler System And Whole-House Water Shutoff In The Garage Add Even More Everyday Value. Beyond The Home Itself, The Community Pool And Convenient Burleson Location Only Add To The Appeal, Giving You Easy Access To Shopping, Dining, Schools, And Daily Essentials, While Still Enjoying The Feel Of An Established Neighborhood. If You’ve Been Waiting For A Home With A Fresh Facelift, Solid Updates, And A Location That Makes Life Easier, Come Take A Look Before It’s Gone! Please Note: FHA Eligibility Begins September 16, 2026....
Contact an agent
Home facts
- Year built:2007
- Subdivision & Development:Ashford Park
- Listing ID #:21334428
- Added:51 day(s) ago
- Updated:September 13, 2026 at 11:49 AM
Rooms and interior
- Bedrooms:3
- Total bathrooms:2
- Full bathrooms:2
- Flooring:Combination, Simulated Wood, Tile
- Kitchen Description:Dishwasher, Disposal, Electric Range, Microwave, Refrigerator
- Living area:1,382 sq. ft.
Heating and cooling
- Cooling:Ceiling Fans, Central Air, Electric
- Heating:Central, Electric
- Central air:Yes
Structure and exterior
- Roof:Composition
- Year built:2007
- Building area:1,382 sq. ft.
- Lot area:0.12 Acres
- Lot Features:Cleared, Few Trees, Landscaped, Subdivision
- Architectural Style:Traditional
- Construction Materials:Brick
- Foundation Description:Slab
- Levels:1 Story
Schools
- High school:Burleson Centennial
- Middle school:Kerr
- Elementary school:Brock
Finances and disclosures
- Price:$275,000
- Price per sq. ft.:$198.99
- Tax amount:$4,469
Features and amenities
- Appliances:Dishwasher, Disposal, Electric Range, Electric Water Heater, Microwave, Refrigerator
- Amenities:Fire Alarm, Irrigation Equipment, Smoke Detectors, Window Coverings
Parking
- Garage:Yes
- Garage spaces:2
 Information provided, in part, by North Texas Real Estate Information Systems, Inc. Last Updated September 13, 2026 Listings with the NTREIS logo are listed by brokerages other than CENTURY 21 Judge Fite Company. GDAR Member Broker: Ashley Conlon
New listings near 1520 Wickham Drive
- New
 $513,926Active3 beds 3 baths2,113 sq. ft.
8129 County Road 804, Burleson, TX 76028
MLS# 21385069Listed by: CALL IT CLOSED REALTY - New
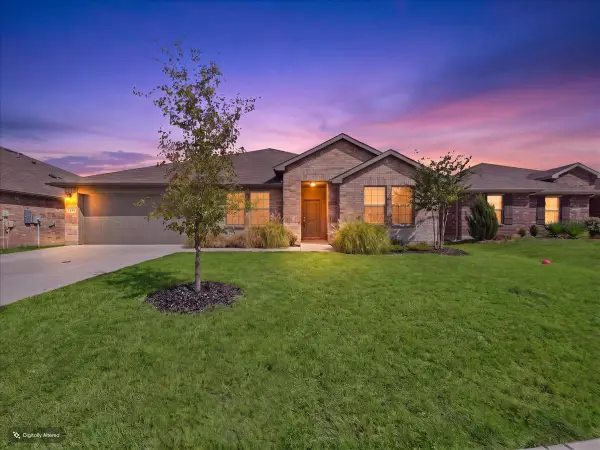 $389,900Active4 beds 2 baths2,188 sq. ft.
1449 Bennett Drive, Burleson, TX 76028
MLS# 21379162Listed by: WHITE ROCK REALTY - New
 $269,980Active4 beds 1 baths1,622 sq. ft.
125 NE Cindy Lane, Burleson, TX 76028
MLS# 21380994Listed by: CITIWIDE ALLIANCE REALTY - New
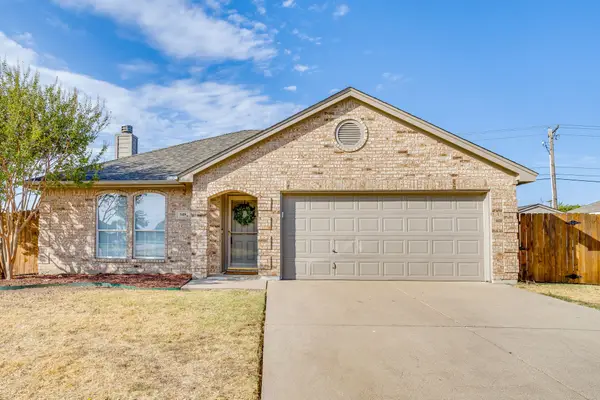 $279,900Active3 beds 2 baths1,280 sq. ft.
549 Bretts Way, Burleson, TX 76028
MLS# 21374502Listed by: THEGREENTEAM RE PROFESSIONALS - Open Sun, 1 to 3pmNew
 $475,000Active5 beds 3 baths2,656 sq. ft.
315 Castle Hill Drive, Burleson, TX 76028
MLS# 21382552Listed by: REGAL, REALTORS - New
 $829,900Active4 beds 4 baths3,338 sq. ft.
2821 Private Access Road #73107, Burleson, TX 76028
MLS# 21383099Listed by: NORMA BOGGS REALTY GROUP, LLC - New

 $250,000Active4 beds 2 baths1,648 sq. ft.
920 Cedar Ridge Lane, Burleson, TX 76028
MLS# 21383143Listed by: CENTURY 21 JUDGE FITE CO. - New
 $389,000Active4 beds 3 baths2,601 sq. ft.
352 Pin Cushion Trail, Burleson, TX 76028
MLS# 21383345Listed by: THEGREENTEAM RE PROFESSIONALS - New
 $199,500Active1.9 Acres
1665 Private Access 60200, Burleson, TX 76028
MLS# 21382852Listed by: CENTURY 21 MIKE BOWMAN, INC. - New
 $214,900Active3 beds 2 baths996 sq. ft.
209 S Scott Street, Burleson, TX 76028
MLS# 21381917Listed by: WETHINGTON AGENCY


Protect your home and budget from life's surprises with an Assurant Home Warranty, backed by a partner that supports you through every step of homeownership. Explore Plans.
©2026 Century 21 Real Estate LLC. All rights reserved. CENTURY 21®, the CENTURY 21 Logo and C21® are service marks owned by Century 21 Real Estate LLC. Century 21 Real Estate LLC fully supports the principles of the Fair Housing Act and the Equal Opportunity Act. Each office is independently owned and operated. Listing information is deemed reliable but not guaranteed accurate.