2771 Oakdale Drive, Burleson, TX 76028
Local realty services provided by:CENTURY 21 Crew
Listed by: mindy carnahan
Office: bhhs premier properties
MLS#:21336105
Source:GDAR
Price summary
- Price:$329,900
- Price per sq. ft.:$159.99
- Monthly HOA dues:$45
About this home
Welcome to Mountain Valley where disc golf, fishing, walking trails, and golf carts are a favorite pass time of the residents. This lovely 3 bedroom home with a bonus office is waiting for your family. The large entryway is inviting and leads into an open concept living room with large windows that provides natural light throughout the day. Entertaining is easy with an eat-in-kitchen with lots of cabinet space, quartz countertops, and an additional formal dinning room. Enjoy the Primary bedroom and ensuite as it offers extra privacy seperate from the other rooms and office in the house. The over sized garden tub is much needed at the end of a long day. An office makes working from home a breeze or turn this into an extra bedroom for your growing family. The oversized back porch patio will be a favorite for grilling, relaxing, or add a hot tub for extra entertainment. The Mountain Valley Community is a great place to call home.
Contact an agent
Home facts
- Year built:1998
- Listing ID #:21336105
- Added:3 day(s) ago
- Updated:July 27, 2026 at 11:50 AM
Rooms and interior
- Bedrooms:4
- Total bathrooms:2
- Full bathrooms:2
- Flooring:Carpet, Ceramic Tile, Luxury Vinyl Plank
- Kitchen Description:Dishwasher, Disposal, Electric Cooktop, Electric Oven
- Living area:2,062 sq. ft.
Heating and cooling
- Cooling:Ceiling Fans, Central Air, Electric
- Heating:Central, Fireplaces, Natural Gas, Wood Stove
- Central air:Yes
Structure and exterior
- Roof:Composition
- Year built:1998
- Building area:2,062 sq. ft.
- Lot area:0.16 Acres
- Construction Materials:Brick, Fiberglass Siding
- Foundation Description:Slab
- Levels:1 Story
Schools
- High school:Joshua
- Middle school:Tom and Nita Nichols,Joshua
- Elementary school:Njoshua
Finances and disclosures
- Price:$329,900
- Price per sq. ft.:$159.99
- Tax amount:$7,696
Features and amenities
- Appliances:Dishwasher, Disposal, Electric Cooktop, Electric Oven, Gas Water Heater
- Amenities:Bay Windows, Window Coverings
Parking
- Garage:Yes
- Garage spaces:2
 Information provided, in part, by North Texas Real Estate Information Systems, Inc. Last Updated July 27, 2026 Listings with the NTREIS logo are listed by brokerages other than CENTURY 21 Crew. GDAR Member Broker: William Medlock
New listings near 2771 Oakdale Drive
- New
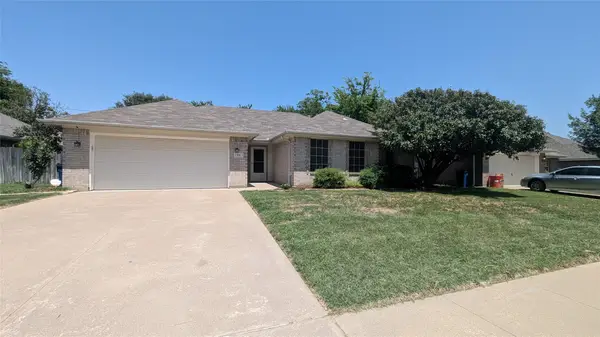 $262,000Active3 beds 2 baths1,450 sq. ft.
916 Heberle Drive, Burleson, TX 76028
MLS# 21341711Listed by: STRINGER REALTY GROUP - New
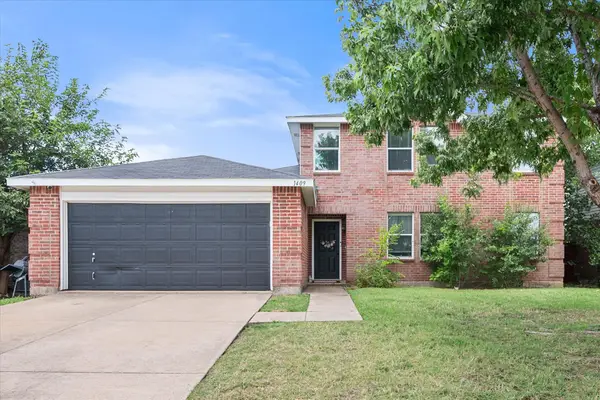 $350,000Active4 beds 3 baths2,377 sq. ft.
1409 Blazing Star Trail, Burleson, TX 76028
MLS# 21335257Listed by: NILES REALTY GROUP - New
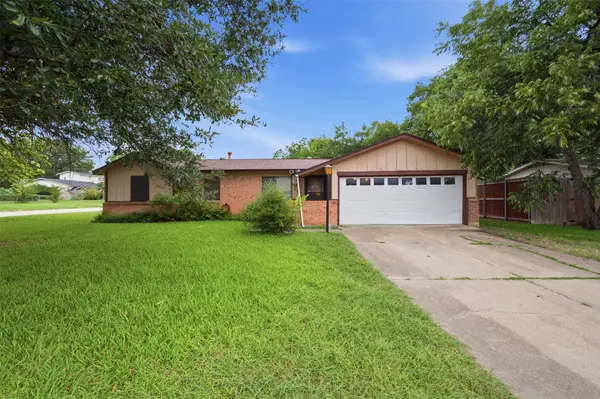 $184,900Active3 beds 3 baths1,863 sq. ft.
816 SW Sundown Trail, Burleson, TX 76028
MLS# 21341714Listed by: HOME NECTAR - New
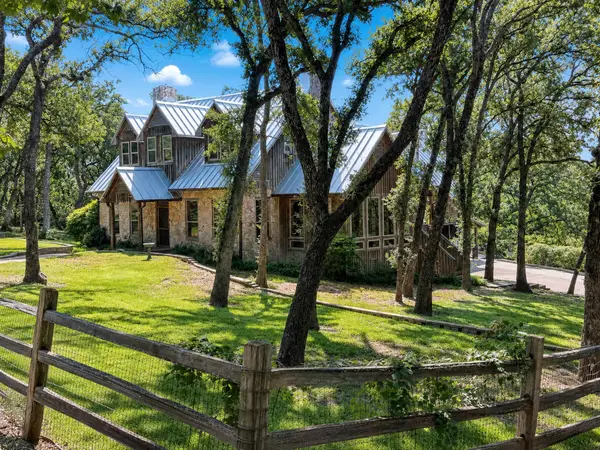 $865,000Active3 beds 4 baths3,596 sq. ft.
1100 Crazy Horse Trail, Burleson, TX 76028
MLS# 21338050Listed by: ROOTS REAL ESTATE CO. - New
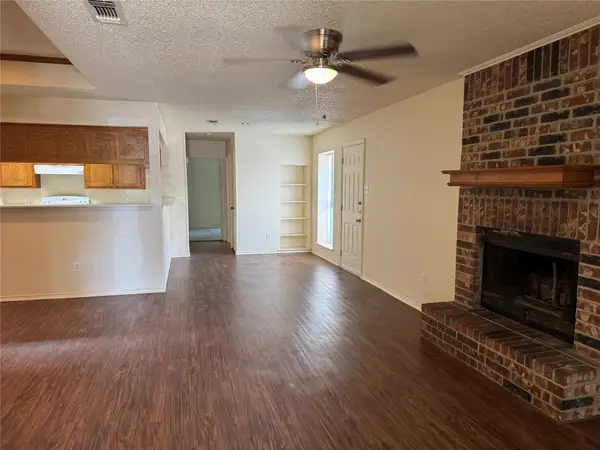 $234,900Active2 beds 2 baths1,391 sq. ft.
1008 Irene Street, Burleson, TX 76028
MLS# 21341640Listed by: ARTHUR ROLADER - BROKER - New
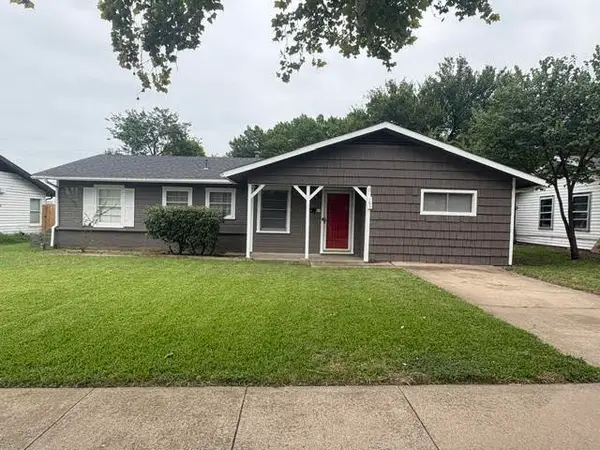
 $192,500Active3 beds 2 baths1,336 sq. ft.
105 SW Taylor Street, Burleson, TX 76028
MLS# 21341138Listed by: CENTURY 21 JUDGE FITE CO. - New
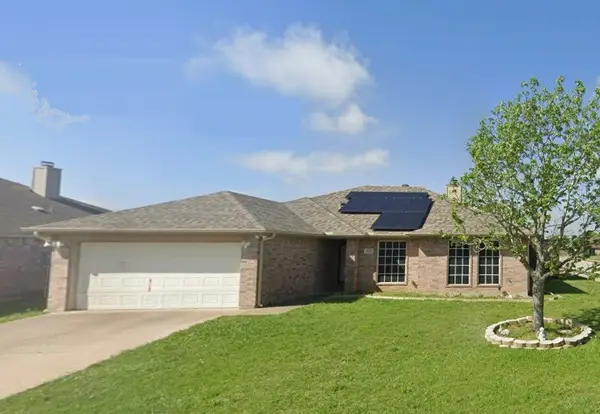 $304,000Active3 beds 2 baths1,766 sq. ft.
959 Aaron Drive, Burleson, TX 76028
MLS# 21340720Listed by: TEXAS DFW HOMES RE - New
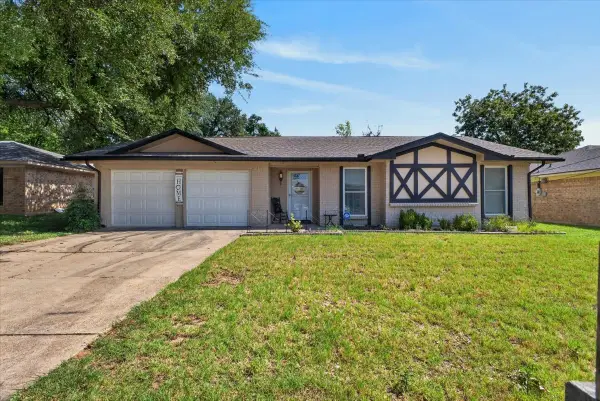 $285,000Active3 beds 2 baths1,464 sq. ft.
523 Lynnewood Avenue, Burleson, TX 76028
MLS# 21337750Listed by: CENTURY 21 MIDDLETON - New
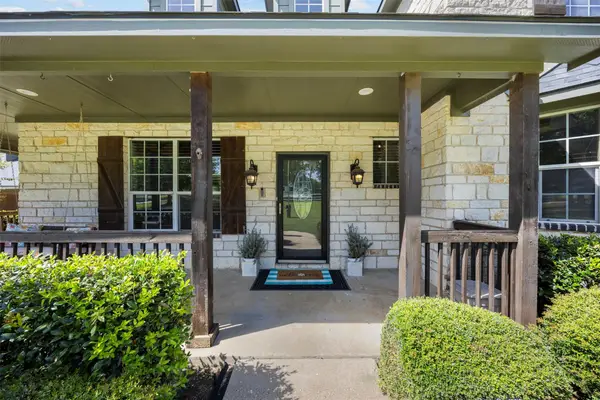 $875,000Active6 beds 4 baths5,200 sq. ft.
3175 Collins Road, Burleson, TX 76028
MLS# 21340895Listed by: TEXAS LEGACY REALTY - New
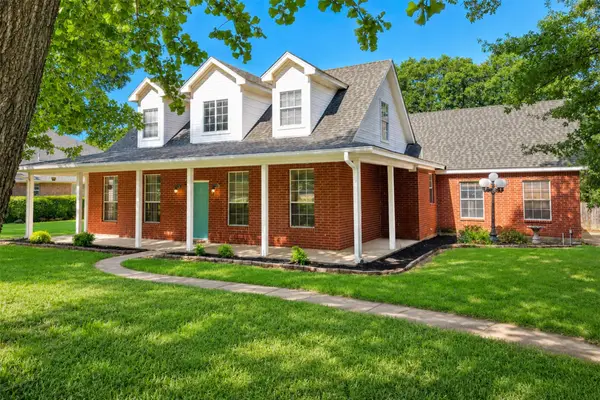 $389,000Active3 beds 3 baths1,993 sq. ft.
613 Forest Edge Street, Burleson, TX 76028
MLS# 21337149Listed by: EXP REALTY, LLC


Protect your home and budget from life's surprises with an Assurant Home Warranty, backed by a partner that supports you through every step of homeownership. Explore Plans.
©2026 Century 21 Real Estate LLC. All rights reserved. CENTURY 21®, the CENTURY 21 Logo and C21® are service marks owned by Century 21 Real Estate LLC. Century 21 Real Estate LLC fully supports the principles of the Fair Housing Act and the Equal Opportunity Act. Each office is independently owned and operated. Listing information is deemed reliable but not guaranteed accurate.