2829 Donnybrook Drive, Burleson, TX 76028
Local realty services provided by:CENTURY 21 Mike Bowman, Inc.
Listed by: sheryl mcminn
Office: pinnacle realty advisors
MLS#:21337249
Source:GDAR
Price summary
- Price:$699,999
- Price per sq. ft.:$210.97
About this home
PRICE IMPROVEMENT AND seller is now offering a $5,000. decor ALLOWANCE on this beautiful hilltop property! Sitting on a meticulously landscaped, ONE acre lot in prestigious Bent Oak, this exceptional home delivers the kind of space, privacy and amenities that are getting harder to find! With FOUR bedrooms and THREE and a half baths, all perfectly split, the design offers privacy and space for all! From there, the home unfolds into an entertainers dream, complete with a media room, game room or flex space, resort style pool, outdoor kitchen and every amenity designed for luxurious everyday living. Perched atop the hill is a versatile outbuilding perfect for housing pool items! The meticulously kept grounds are fully sprinklered and the newly installed retaining wall adds character and charm as well as functionality.
The garage is equipped with an EV charging station for added convenience. This is luxury living with room to breathe AND there is more to love! NO CITY TAXES and NO HOA!
Newer roof and all HVAC units replaced within the last 3 years!
Beautifully appointed and priced to sell, this is uncompromised value in one of Burleson's most desirable neighborhoods. Call today for your private tour and experience the lifestyle you've been dreaming of and discover why this exceptional hilltop home is THE ONE you've been waiting for!...
Contact an agent
Home facts
- Year built:1999
- Subdivision & Development:Bent Oaks
- Listing ID #:21337249
- Added:95 day(s) ago
- Updated:October 26, 2026 at 12:06 PM
Rooms and interior
- Bedrooms:4
- Total bathrooms:4
- Full bathrooms:3
- Half bathrooms:1
- Flooring:Carpet, Ceramic Tile, Hardwood
- Kitchen Description:Dishwasher, Disposal, Electric Cooktop, Electric Oven, Microwave, Refrigerator
- Living area:3,318 sq. ft.
Heating and cooling
- Cooling:Ceiling Fans, Central Air, Electric
- Heating:Electric, Fireplaces
- Central air:Yes
Structure and exterior
- Roof:Composition
- Year built:1999
- Building area:3,318 sq. ft.
- Lot area:1 Acres
- Lot Features:Lawn, Sprinkler System
- Architectural Style:Traditional
- Construction Materials:Brick, Stone
- Foundation Description:Slab
- Levels:2 Story
Schools
- High school:Burleson Centennial
- Middle school:Kerr
- Elementary school:Stribling
Finances and disclosures
- Price:$699,999
- Price per sq. ft.:$210.97
- Tax amount:$10,171
Features and amenities
- Appliances:Dishwasher, Disposal, Electric Cooktop, Electric Oven, Microwave, Refrigerator
Parking
- Garage:Yes
- Garage spaces:3
 Information provided, in part, by North Texas Real Estate Information Systems, Inc. Last Updated October 26, 2026 Listings with the NTREIS logo are listed by brokerages other than CENTURY 21 Mike Bowman, Inc.. GDAR Member Broker: Dave Bowman
New listings near 2829 Donnybrook Drive
- New
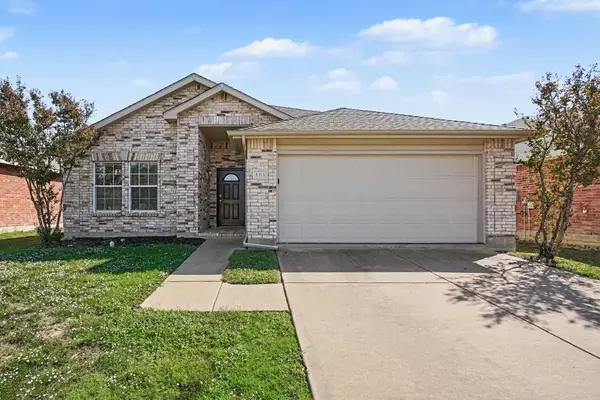 $275,000Active2 beds 2 baths1,665 sq. ft.
1313 Gayle Street, Burleson, TX 76028
MLS# 21394007Listed by: MARK SPAIN REAL ESTATE - New
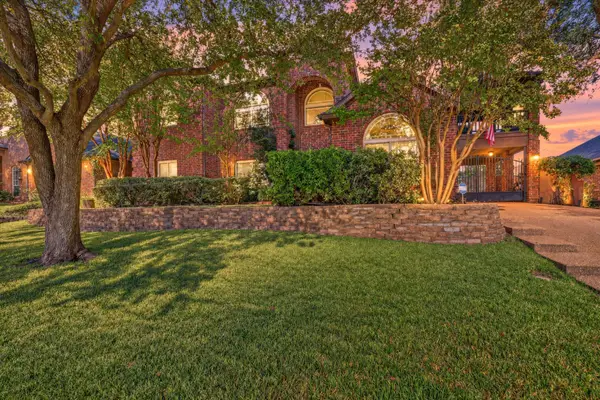 $550,000Active5 beds 3 baths3,845 sq. ft.
204 Castle Hill Drive, Burleson, TX 76028
MLS# 21416009Listed by: THEGREENTEAM RE PROFESSIONALS - New
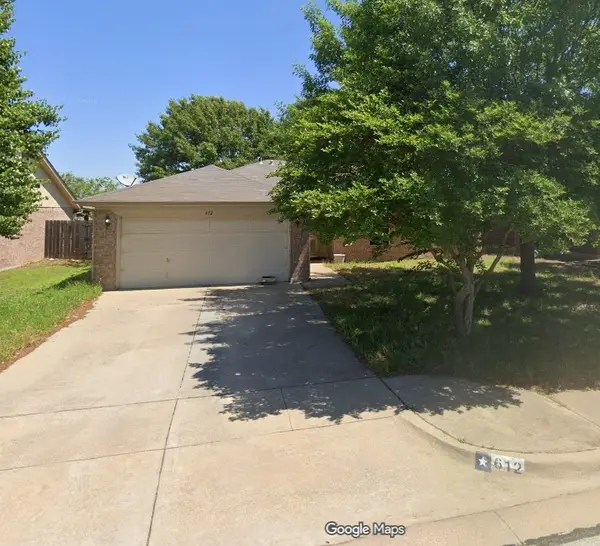 $209,900Active3 beds 2 baths1,814 sq. ft.
612 Creekview Drive, Burleson, TX 76028
MLS# 21419625Listed by: WHITE LINE REALTY LLC - New
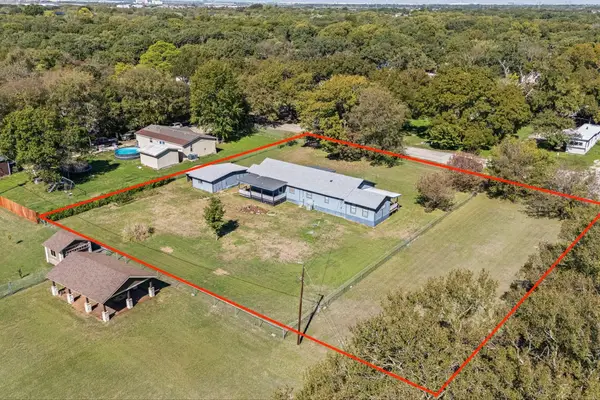 $175,000Active2 beds 2 baths1,887 sq. ft.
2112 Rustling Elm Street, Burleson, TX 76028
MLS# 21419379Listed by: LEAGUE REAL ESTATE - New
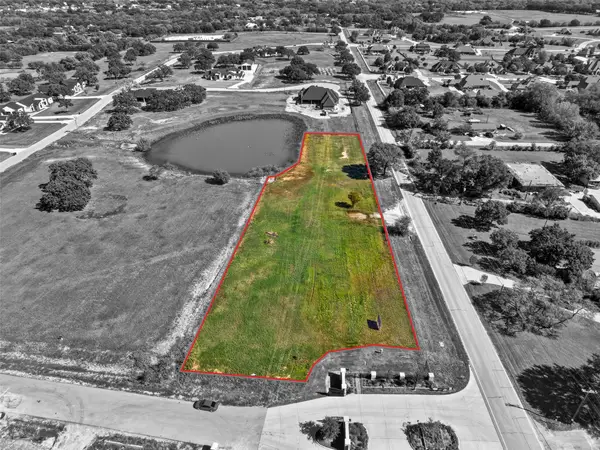
 $310,000Active1.66 Acres
7717 Pickett Lane, Burleson, TX 76028
MLS# 21418561Listed by: CENTURY 21 JUDGE FITE CO. - New
 $519,628Active4 beds 3 baths2,102 sq. ft.
2620 Steve Street, Burleson, TX 76028
MLS# 21419219Listed by: VISIONS REALTY & INVESTMENTS - New
 $425,000Active17.38 Acres
5972 County Road 605b, Burleson, TX 76028
MLS# 21416278Listed by: THEGREENTEAM RE PROFESSIONALS - New
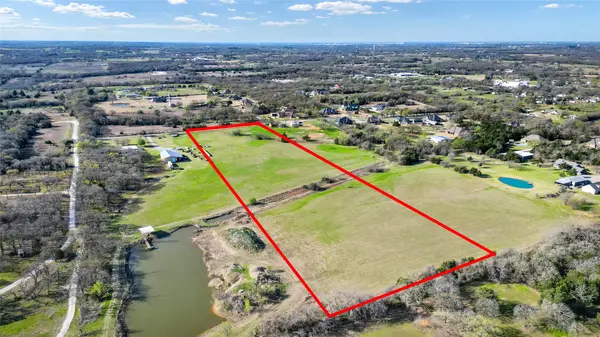 $625,000Active11.05 Acres
3345 Collins Road, Burleson, TX 76028
MLS# 21418801Listed by: EXP REALTY LLC - New
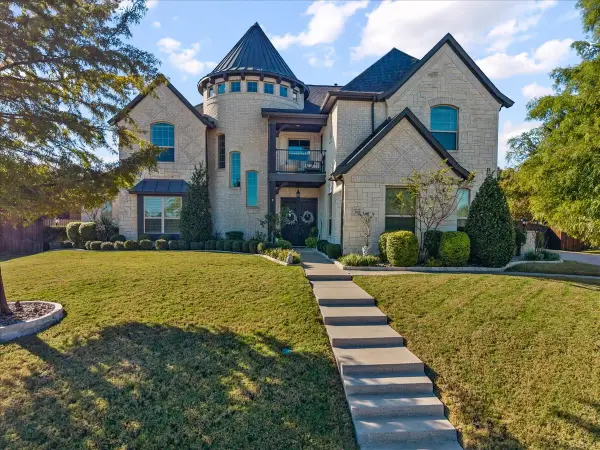 $1,125,000Active4 beds 5 baths4,185 sq. ft.
305 Landview Drive, Burleson, TX 76028
MLS# 21414705Listed by: BERKSHIRE HATHAWAYHS PENFED TX - New
 $265,000Active3 beds 2 baths1,242 sq. ft.
529 NW Ann Lois Lane, Burleson, TX 76028
MLS# 21417831Listed by: KELLER WILLIAMS FORT WORTH


Protect your home and budget from life's surprises with an Assurant Home Warranty, backed by a partner that supports you through every step of homeownership. Explore Plans.
©2026 Century 21 Real Estate LLC. All rights reserved. CENTURY 21®, the CENTURY 21 Logo and C21® are service marks owned by Century 21 Real Estate LLC. Century 21 Real Estate LLC fully supports the principles of the Fair Housing Act and the Equal Opportunity Act. Each office is independently owned and operated. Listing information is deemed reliable but not guaranteed accurate.