3012 County Road 919, Burleson, TX 76028
Local realty services provided by:CENTURY 21 Mike Bowman, Inc.
Listed by: kelly jones
Office: fathom realty, llc.
MLS#:21338073
Source:GDAR
Price summary
- Price:$1,095,000
- Price per sq. ft.:$354.94
About this home
*SELLER IS OFFERING 10K TOWARDS BUYERS EXPENSES*Escape to your own private Texas retreat with this exceptional custom home on 5 beautifully treed, fully fenced acres just minutes from the Chisholm Trail Tollway and located outside the city limits. Designed for both everyday living and entertaining, this 4-bedroom home also features a dedicated exercise room and countless custom upgrades throughout. The chef’s kitchen is the heart of the home, showcasing beautiful custom cabinetry, a built-in breakfast booth, Bosch double ovens, and a 6-burner Thermador gas cooktop. The spacious living room offers soaring ceilings accented by exposed wood beams, creating a warm yet impressive gathering space. The heated and cooled sunroom provides even more space for gathering and taking in the views.
The primary suite is a true retreat with a double-sided fireplace shared with the spa-inspired ensuite bath featuring a jetted soaking tub, oversized walk-in shower, dual vanities, and two walk-in closets complete with custom built-ins.
One of the secondary bedrooms is a dream for kids or guests with custom-built bunk beds that comfortably sleep six.
Step outside to enjoy the expansive covered porches overlooking the picturesque acreage and a charming courtyard perfect for relaxing or entertaining. Equestrian enthusiasts and hobbyists will appreciate the insulated three-stall barn featuring a climate-controlled tack room and convenient half bath.
Offering the perfect blend of luxury, comfort, and country living, this one-of-a-kind property delivers privacy, functionality, and easy access to shopping, dining, and commuting....
Contact an agent
Home facts
- Year built:2017
- Subdivision & Development:H G CATLETT
- Listing ID #:21338073
- Added:93 day(s) ago
- Updated:October 26, 2026 at 12:06 PM
Rooms and interior
- Bedrooms:4
- Total bathrooms:2
- Full bathrooms:2
- Flooring:Carpet, Ceramic Tile, Concrete, Painted Stained, Wood
- Kitchen Description:Convection Oven, Dishwasher, Disposal, Double Oven, Gas Cooktop, Microwave
- Living area:3,085 sq. ft.
Heating and cooling
- Cooling:Ceiling Fans, Central Air, Electric, Multi Units
- Heating:Central, Electric, Fireplaces, Propane
- Central air:Yes
Structure and exterior
- Roof:Composition, Metal
- Year built:2017
- Building area:3,085 sq. ft.
- Lot area:5.01 Acres
- Lot Features:Acreage, Landscaped, Many Trees, Sprinkler System
- Architectural Style:Ranch, Traditional
- Construction Materials:Fiber Cement, Stone
- Foundation Description:Slab
- Levels:1 Story
Schools
- High school:Joshua
- Middle school:Loflin
- Elementary school:Njoshua
Finances and disclosures
- Price:$1,095,000
- Price per sq. ft.:$354.94
- Tax amount:$13,904
Features and amenities
- Appliances:Convection Oven, Dishwasher, Disposal, Double Oven, Electric Water Heater, Gas Cooktop, Microwave
- Amenities:Smoke Detectors, Window Coverings
Parking
- Garage:Yes
- Garage spaces:2
 Information provided, in part, by North Texas Real Estate Information Systems, Inc. Last Updated October 26, 2026 Listings with the NTREIS logo are listed by brokerages other than CENTURY 21 Mike Bowman, Inc.. GDAR Member Broker: Dave Bowman
New listings near 3012 County Road 919
- New
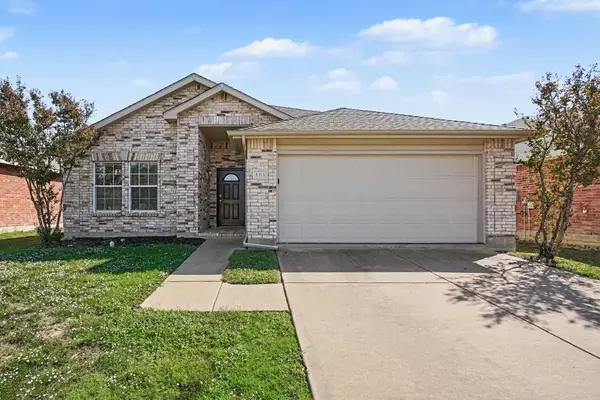 $275,000Active2 beds 2 baths1,665 sq. ft.
1313 Gayle Street, Burleson, TX 76028
MLS# 21394007Listed by: MARK SPAIN REAL ESTATE - New
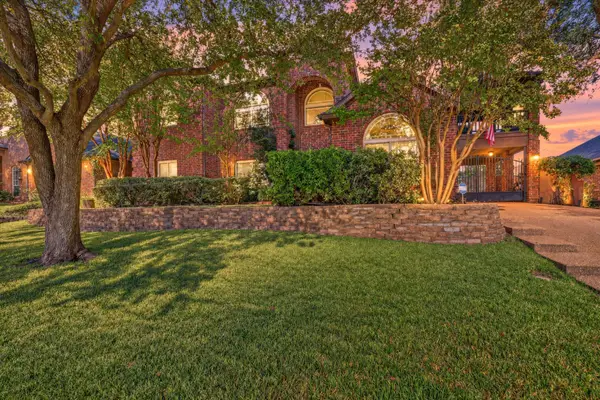 $550,000Active5 beds 3 baths3,845 sq. ft.
204 Castle Hill Drive, Burleson, TX 76028
MLS# 21416009Listed by: THEGREENTEAM RE PROFESSIONALS - New
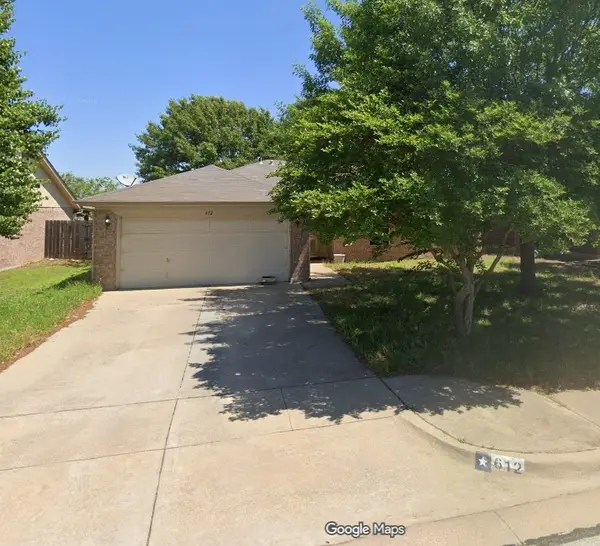 $209,900Active3 beds 2 baths1,814 sq. ft.
612 Creekview Drive, Burleson, TX 76028
MLS# 21419625Listed by: WHITE LINE REALTY LLC - New
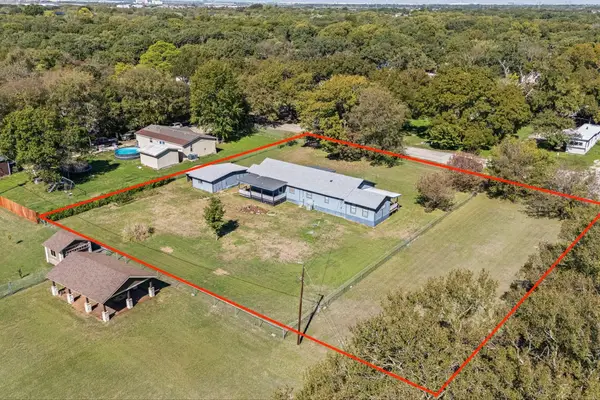 $175,000Active2 beds 2 baths1,887 sq. ft.
2112 Rustling Elm Street, Burleson, TX 76028
MLS# 21419379Listed by: LEAGUE REAL ESTATE - New
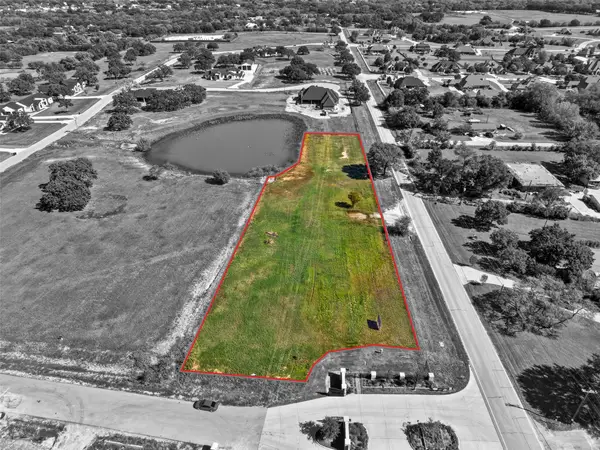
 $310,000Active1.66 Acres
7717 Pickett Lane, Burleson, TX 76028
MLS# 21418561Listed by: CENTURY 21 JUDGE FITE CO. - New
 $519,628Active4 beds 3 baths2,102 sq. ft.
2620 Steve Street, Burleson, TX 76028
MLS# 21419219Listed by: VISIONS REALTY & INVESTMENTS - New
 $425,000Active17.38 Acres
5972 County Road 605b, Burleson, TX 76028
MLS# 21416278Listed by: THEGREENTEAM RE PROFESSIONALS - New
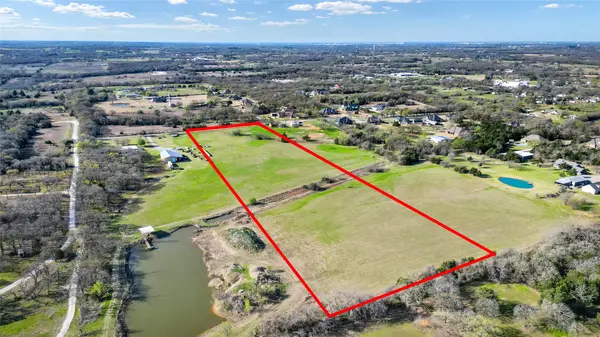 $625,000Active11.05 Acres
3345 Collins Road, Burleson, TX 76028
MLS# 21418801Listed by: EXP REALTY LLC - New
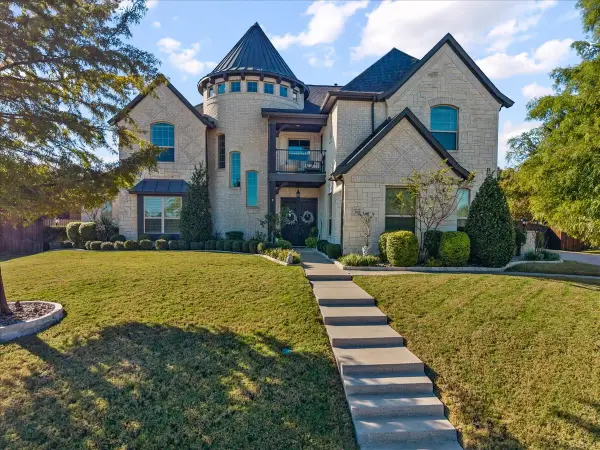 $1,125,000Active4 beds 5 baths4,185 sq. ft.
305 Landview Drive, Burleson, TX 76028
MLS# 21414705Listed by: BERKSHIRE HATHAWAYHS PENFED TX - New
 $265,000Active3 beds 2 baths1,242 sq. ft.
529 NW Ann Lois Lane, Burleson, TX 76028
MLS# 21417831Listed by: KELLER WILLIAMS FORT WORTH


Protect your home and budget from life's surprises with an Assurant Home Warranty, backed by a partner that supports you through every step of homeownership. Explore Plans.
©2026 Century 21 Real Estate LLC. All rights reserved. CENTURY 21®, the CENTURY 21 Logo and C21® are service marks owned by Century 21 Real Estate LLC. Century 21 Real Estate LLC fully supports the principles of the Fair Housing Act and the Equal Opportunity Act. Each office is independently owned and operated. Listing information is deemed reliable but not guaranteed accurate.