3131 Trailwood Drive E, Burleson, TX 76028
Local realty services provided by:CENTURY 21 Gold Coat Realtors
Listed by: samie campbell
Office: the michael group real estate
MLS#:21352345
Source:GDAR
Price summary
- Price:$1,195,000
- Price per sq. ft.:$372.16
About this home
Built in 2021 & set on 2.62 acres surrounded by mature trees, this single-story Burleson property combines 3,211 sq ft of conditioned living space in the main home with a detached pool house, saltwater gunite pool, workshop, & multiple spaces designed for both everyday living & entertaining.
The main home offers four bedrooms, two full bathrooms, & a powder bathroom, along with an open family room, private study, dedicated exercise room, large pantry, mudroom, utility room, & oversized three-car garage.
At the center of the home, the kitchen features a large island, granite countertops, gas range, double ovens, built-in refrigerator, & adjoining breakfast area. The spacious primary suite includes a large bathroom with separate tub & shower, double vanities, & a generous walk-in closet.
With the covered porch, 451-sq ft patio, & garage included, the main home offers approximately 4,857 sq ft under roof.
Outside, the property opens into a private setting designed to be enjoyed.
The saltwater gunite pool, complete with waterfall & water features, is surrounded by mature trees & a pipe-fenced backyard. A covered outdoor living area, outdoor fireplace, & fire pit create additional places to gather, entertain, or simply enjoy the property.
A separate pool house adds another layer of functionality & entertaining space, complete with its own kitchen & full bathroom with shower. Large sliding doors open directly to the pool & backyard, allowing the indoor & outdoor spaces to flow together when entertaining.
Beyond the home & pool area, the property includes a workshop, separate equipment storage building, & chicken coop with a fully enclosed run.
Two concrete driveways provide convenient access, additional parking, & plenty of room for guests.
Together, these spaces make the property much more than its 3,211 sq ft of conditioned main-house living space alone suggests....
Contact an agent
Home facts
- Year built:2021
- Subdivision & Development:Matthew Graham Surv Abs #304
- Listing ID #:21352345
- Added:78 day(s) ago
- Updated:October 26, 2026 at 12:08 PM
Rooms and interior
- Bedrooms:4
- Total bathrooms:4
- Full bathrooms:3
- Half bathrooms:1
- Flooring:Concrete, Marble
- Kitchen Description:Built In Refrigerator, Dishwasher, Disposal, Double Oven, Electric Oven, Gas Range, Ice Maker, Microwave, Refrigerator
- Living area:3,211 sq. ft.
Heating and cooling
- Cooling:Ceiling Fans, Central Air, Multi Units, Zoned
- Heating:Central, Electric, Fireplaces, Heat Pump
- Central air:Yes
Structure and exterior
- Roof:Composition
- Year built:2021
- Building area:3,211 sq. ft.
- Lot area:2.61 Acres
- Lot Features:Acreage, Cleared, Corner Lot, Hardwood Trees, Landscaped, Lawn, Many Trees, Sprinkler System
- Architectural Style:Traditional
- Construction Materials:Brick, Stone
- Foundation Description:Slab
- Levels:1 Story
Schools
- High school:Joshua
- Middle school:Tom and Nita Nichols,Joshua
- Elementary school:Elder
Finances and disclosures
- Price:$1,195,000
- Price per sq. ft.:$372.16
- Tax amount:$5,128
Features and amenities
- Appliances:Built In Refrigerator, Dishwasher, Disposal, Double Oven, Electric Oven, Gas Range, Ice Maker, Microwave, Plumbed For Gas, Refrigerator, Some Gas Appliances, Tankless Water Heater
- Amenities:Fire Alarm, Irrigation Equipment, Smoke Detectors
- Pool features:Fenced
Parking
- Garage:Yes
- Garage spaces:3
 Information provided, in part, by North Texas Real Estate Information Systems, Inc. Last Updated October 26, 2026 Listings with the NTREIS logo are listed by brokerages other than CENTURY 21 Gold Coat Realtors. GDAR Member Broker: Katherine Hein
New listings near 3131 Trailwood Drive E
- New
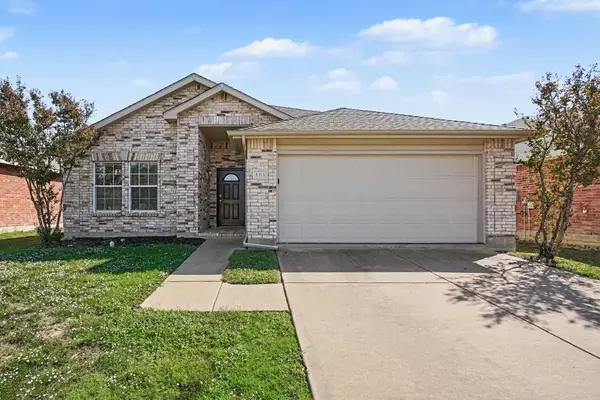 $275,000Active2 beds 2 baths1,665 sq. ft.
1313 Gayle Street, Burleson, TX 76028
MLS# 21394007Listed by: MARK SPAIN REAL ESTATE - New
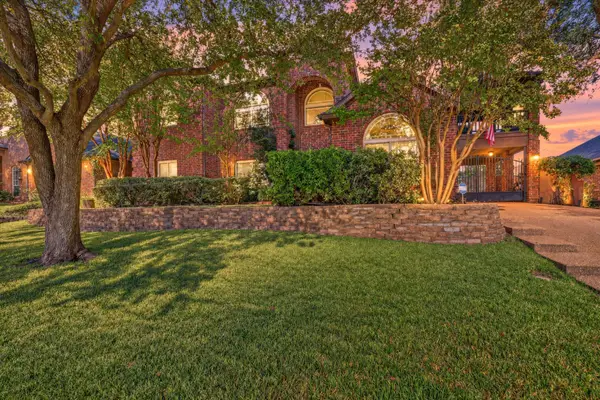 $550,000Active5 beds 3 baths3,845 sq. ft.
204 Castle Hill Drive, Burleson, TX 76028
MLS# 21416009Listed by: THEGREENTEAM RE PROFESSIONALS - New
 $209,900Active3 beds 2 baths1,814 sq. ft.
612 Creekview Drive, Burleson, TX 76028
MLS# 21419625Listed by: WHITE LINE REALTY LLC - New
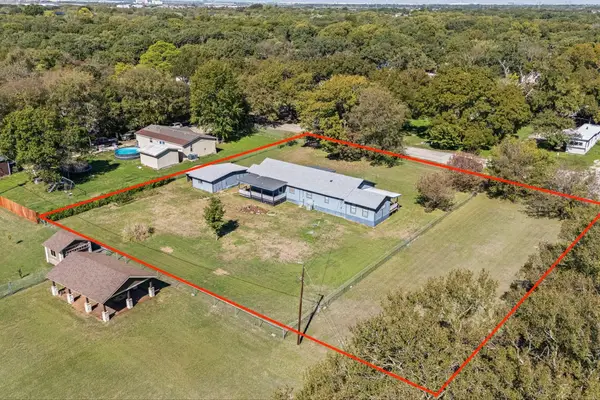 $175,000Active2 beds 2 baths1,887 sq. ft.
2112 Rustling Elm Street, Burleson, TX 76028
MLS# 21419379Listed by: LEAGUE REAL ESTATE - New
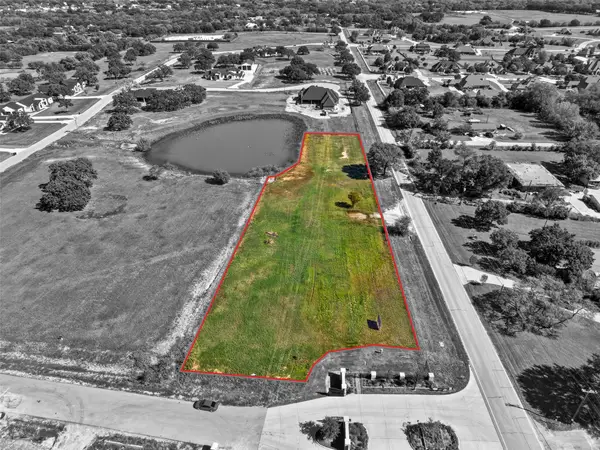
 $310,000Active1.66 Acres
7717 Pickett Lane, Burleson, TX 76028
MLS# 21418561Listed by: CENTURY 21 JUDGE FITE CO. - New
 $519,628Active4 beds 3 baths2,102 sq. ft.
2620 Steve Street, Burleson, TX 76028
MLS# 21419219Listed by: VISIONS REALTY & INVESTMENTS - New
 $425,000Active17.38 Acres
5972 County Road 605b, Burleson, TX 76028
MLS# 21416278Listed by: THEGREENTEAM RE PROFESSIONALS - New
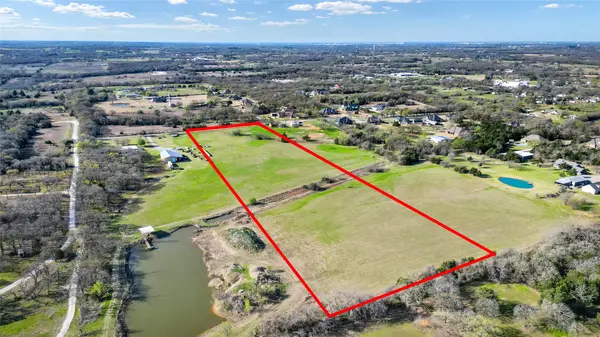 $625,000Active11.05 Acres
3345 Collins Road, Burleson, TX 76028
MLS# 21418801Listed by: EXP REALTY LLC - New
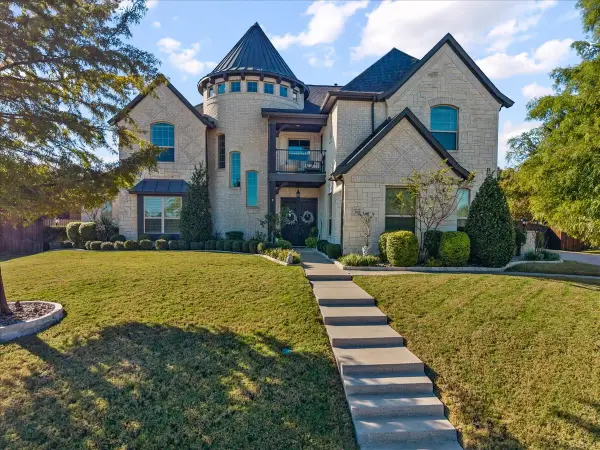 $1,125,000Active4 beds 5 baths4,185 sq. ft.
305 Landview Drive, Burleson, TX 76028
MLS# 21414705Listed by: BERKSHIRE HATHAWAYHS PENFED TX - New
 $265,000Active3 beds 2 baths1,242 sq. ft.
529 NW Ann Lois Lane, Burleson, TX 76028
MLS# 21417831Listed by: KELLER WILLIAMS FORT WORTH


Protect your home and budget from life's surprises with an Assurant Home Warranty, backed by a partner that supports you through every step of homeownership. Explore Plans.
©2026 Century 21 Real Estate LLC. All rights reserved. CENTURY 21®, the CENTURY 21 Logo and C21® are service marks owned by Century 21 Real Estate LLC. Century 21 Real Estate LLC fully supports the principles of the Fair Housing Act and the Equal Opportunity Act. Each office is independently owned and operated. Listing information is deemed reliable but not guaranteed accurate.