
324 Highpoint Road, Burleson, TX 76028
Local realty services provided by:CENTURY 21 Alliance Properties
Upcoming open houses
- Sat, Oct 3110:00 am - 12:00 pm
- Sun, Nov 0112:00 pm - 02:00 pm
Listed by: michelle martin
Office: jpar - burleson
MLS#:21418074
Source:GDAR
Price summary
- Price:$675,000
- Price per sq. ft.:$273.17
About this home
A 40x60 DREAM WORKSHOP, BACKYARD POOL PARADISE, AND OVER AN ACRE WITH NO CITY TAXES OR HOA! Lovingly maintained by the same owner for nearly 25 years, this beautiful home offers almost 2,500 square feet of living space on a landscaped corner lot with mature shade trees and exceptional amenities inside and out! Step inside to beautiful wood flooring, an open floor plan filled with natural light, four bedrooms, two dining areas, and a spacious kitchen featuring gorgeous granite countertops, rich wood cabinetry, attractive backsplash, double oven, and a convenient dry bar. The primary suite includes a private sitting area, spacious bathroom, and oversized tiled walk-in shower. Upgraded TEK stone coastal metal roof, which may offer homeowners insurance benefits, and an attached garage with epoxy flooring. The backyard is designed for entertaining, featuring a sparkling in-ground swimming pool with hot tub and propane heating, expansive poolside decking, and a large covered patio addition. The impressive 40x60 workshop is a showstopper, complete with a CAR LIFT, an additional heated and air-conditioned room with a full bathroom, and an extended covered front porch. Plenty of room for boat and RV parking! A dedicated irrigation system for the mature trees adds convenience to maintaining the property. Pool resurfaced in 2022. Electric meter for shop and pool and a separate meter for the home. Separate HVAC system for secondary bedrooms and bathroom. Centrally located for commuting to Fort Worth or Dallas, with shopping, restaurants, and schools just a short drive away. This property offers an exceptional combination of comfortable living, incredible workspace, outdoor entertaining, and convenient access to North Texas amenities!...
Contact an agent
Home facts
- Year built:1995
- Subdivision & Development:Headwater Estates
- Listing ID #:21418074
- Added:1 day(s) ago
- Updated:October 29, 2026 at 04:37 PM
Rooms and interior
- Bedrooms:4
- Total bathrooms:3
- Full bathrooms:3
- Flooring:Carpet, Ceramic Tile, Wood
- Kitchen Description:Dishwasher, Double Oven, Electric Cooktop, Electric Oven, Microwave
- Living area:2,471 sq. ft.
Heating and cooling
- Cooling:Ceiling Fans, Central Air, Electric
- Heating:Central, Electric
- Central air:Yes
Structure and exterior
- Year built:1995
- Building area:2,471 sq. ft.
- Lot area:1.14 Acres
- Lot Features:Corner Lot, Few Trees, Landscaped, Lawn, Level, Sprinkler System
- Architectural Style:Ranch, Traditional
- Construction Materials:Brick
- Foundation Description:Slab
- Levels:1 Story
Schools
- High school:Burleson Centennial
- Middle school:Kerr
- Elementary school:Stribling
Finances and disclosures
- Price:$675,000
- Price per sq. ft.:$273.17
- Tax amount:$9,932
Features and amenities
- Appliances:Dishwasher, Double Oven, Electric Cooktop, Electric Oven, Electric Water Heater, Microwave
- Amenities:Smoke Detectors, Window Coverings
- Pool features:Indoor
Parking
- Garage:Yes
- Garage spaces:6
 Information provided, in part, by North Texas Real Estate Information Systems, Inc. Last Updated October 29, 2026 Listings with the NTREIS logo are listed by brokerages other than CENTURY 21 Alliance Properties. GDAR Member Broker: Roger Del Brandt II
New listings near 324 Highpoint Road
- New
 $198,000Active1 Acres
TBD LOT 1 Oak Grove Road S, Burleson, TX 76028
MLS# 21422694Listed by: EBBY HALLIDAY, REALTORS - New
 $292,900Active3 beds 2 baths1,559 sq. ft.
713 Baldridge Road, Burleson, TX 76028
MLS# 21421877Listed by: DFW EXECUTIVE REALTY - Open Sat, 11am to 1pmNew
 $500,000Active5 beds 4 baths3,442 sq. ft.
2617 Glen Ranch Drive, Burleson, TX 76028
MLS# 21418571Listed by: EXP REALTY LLC - New
 $240,000Active3 beds 2 baths1,568 sq. ft.
912 Hidden Oaks Drive, Burleson, TX 76028
MLS# 21422323Listed by: ALL CITY REAL ESTATE, LTD CO - New
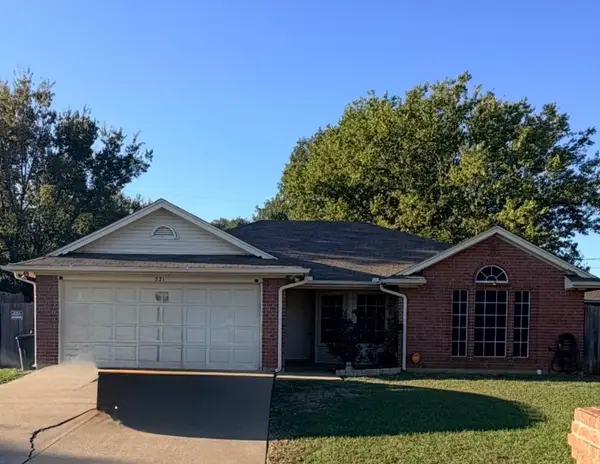 $295,000Active3 beds 2 baths1,341 sq. ft.
521 Arbor Lane, Burleson, TX 76028
MLS# 21422333Listed by: UNITED REAL ESTATE - New
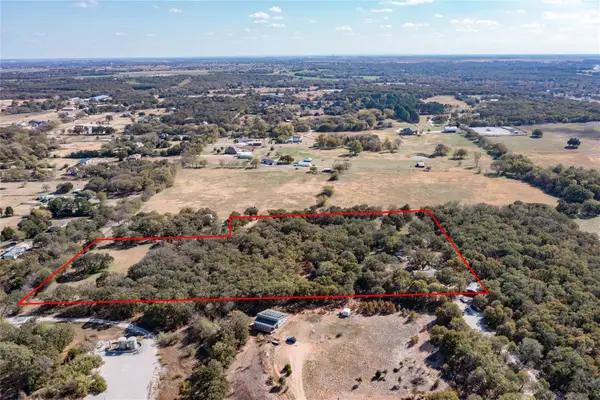 $675,000Active4 beds 3 baths1,920 sq. ft.
5415 County Road 605, Burleson, TX 76028
MLS# 21422219Listed by: EXP REALTY LLC - New
 $240,000Active4 beds 2 baths1,088 sq. ft.
504 White Oak Lane, Burleson, TX 76028
MLS# 21421962Listed by: EXP REALTY LLC - New
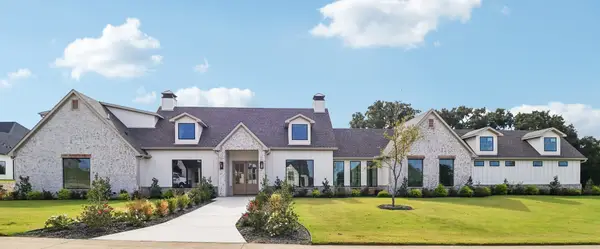 $1,995,000Active6 beds 7 baths7,994 sq. ft.
300 Mint Ridge Drive, Burleson, TX 76028
MLS# 21416752Listed by: LIVE OAK BROKERAGE GROUP - New
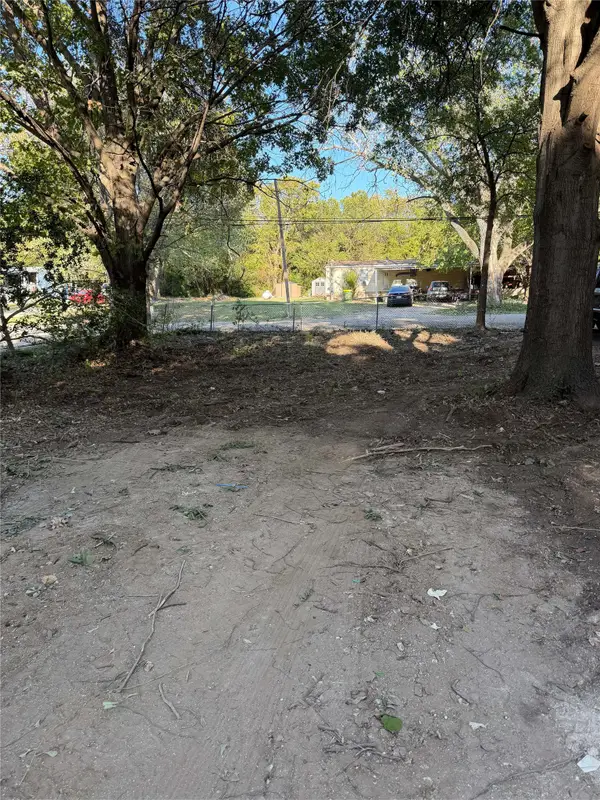 $100,000Active0.37 Acres
109 Syble Jean Drive, Burleson, TX 76028
MLS# 21420802Listed by: BEARY NICE HOMES


Protect your home and budget from life's surprises with an Assurant Home Warranty, backed by a partner that supports you through every step of homeownership. Explore Plans.
©2026 Century 21 Real Estate LLC. All rights reserved. CENTURY 21®, the CENTURY 21 Logo and C21® are service marks owned by Century 21 Real Estate LLC. Century 21 Real Estate LLC fully supports the principles of the Fair Housing Act and the Equal Opportunity Act. Each office is independently owned and operated. Listing information is deemed reliable but not guaranteed accurate.