432 Shelby Drive, Burleson, TX 76028
Local realty services provided by:CENTURY 21 Mike Bowman, Inc.
Listed by: dawn sumrall
Office: keller williams lonestar dfw
MLS#:21369191
Source:GDAR
Price summary
- Price:$370,000
- Price per sq. ft.:$169.26
About this home
Motivated sellers of this home in the sought after Sierra Estates. Send us all offers for consideration! The hardwood flooring has experienced wear during the properties recent occupancy and will benefit from replacement in select areas. This presents an excellent opportunity to update the flooring to suit your style while adding your personal touches to the home! It is a fabulous home with great bones and is ready for its next chapter with a few updates! Amazing central location and only available due to a family relocation. This home truly is a must see. Step inside the front door to a living area which is light and bright with lots of windows overlooking the beautiful backyard oasis and stunning pool. The updated kitchen offers plenty room with a breakfast bar, island, breakfast area and pantry. Imagine enjoying yourself in front of the fire before you retire to the Primary bedroom which is very spacious. You might step through the bedroom entrance to the backyard, or enjoy the large primary bath with dual sinks, large walk in shower and separate walk in closets. The backyard oasis offers a salt water pool, pergola sitting area and lush landscaping. This home has had meticulous maintenance over the years and has had many upgrades. Upgrades will include french drains, water heater, roof 2020, HVAC 2019, pool piping and pump 202, landscaping lighting, fence, sprinkler system and decking. On top of All Else - Our Local Lender is offering Complimentary Refinancing for Qualified Buyers! Buy this home now and when interest rates decrease, refinance! See the brochure on our lender in Transaction Desk. Schedule your tour today and start your new chapter of life on Shelby Drive. Schedule a tour today and and see why we are so excited to be representing this property!...
Contact an agent
Home facts
- Year built:1996
- Subdivision & Development:Sierra Estates
- Listing ID #:21369191
- Added:60 day(s) ago
- Updated:October 26, 2026 at 12:06 PM
Rooms and interior
- Bedrooms:3
- Total bathrooms:2
- Full bathrooms:2
- Flooring:Ceramic Tile, Wood
- Kitchen Description:Dishwasher, Disposal, Electric Cooktop, Electric Oven, Microwave
- Living area:2,186 sq. ft.
Heating and cooling
- Cooling:Ceiling Fans, Central Air
- Heating:Central, Natural Gas
- Central air:Yes
Structure and exterior
- Roof:Composition
- Year built:1996
- Building area:2,186 sq. ft.
- Lot area:0.21 Acres
- Lot Features:Few Trees, Interior Lot, Landscaped, Sprinkler System, Subdivision
- Architectural Style:Traditional
- Construction Materials:Brick
- Foundation Description:Slab
- Levels:1 Story
Schools
- High school:Burleson
- Middle school:Hughes
- Elementary school:Mound
Finances and disclosures
- Price:$370,000
- Price per sq. ft.:$169.26
- Tax amount:$9,957
Features and amenities
- Appliances:Dishwasher, Disposal, Electric Cooktop, Electric Oven, Gas Water Heater, Microwave
Parking
- Garage:Yes
- Garage spaces:2
 Information provided, in part, by North Texas Real Estate Information Systems, Inc. Last Updated October 26, 2026 Listings with the NTREIS logo are listed by brokerages other than CENTURY 21 Mike Bowman, Inc.. GDAR Member Broker: Dave Bowman
New listings near 432 Shelby Drive
- New
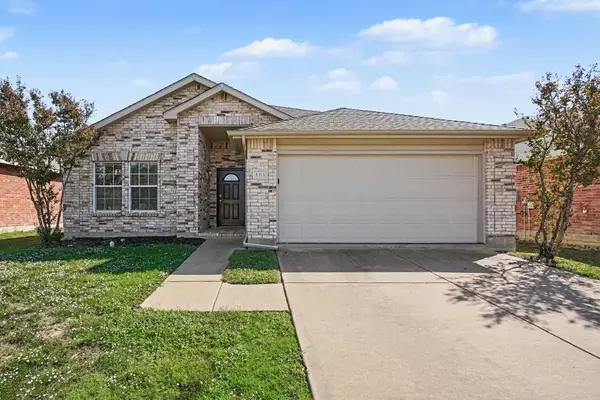 $275,000Active2 beds 2 baths1,665 sq. ft.
1313 Gayle Street, Burleson, TX 76028
MLS# 21394007Listed by: MARK SPAIN REAL ESTATE - New
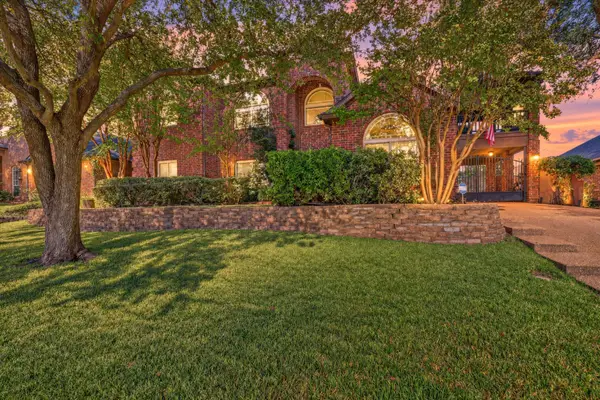 $550,000Active5 beds 3 baths3,845 sq. ft.
204 Castle Hill Drive, Burleson, TX 76028
MLS# 21416009Listed by: THEGREENTEAM RE PROFESSIONALS - New
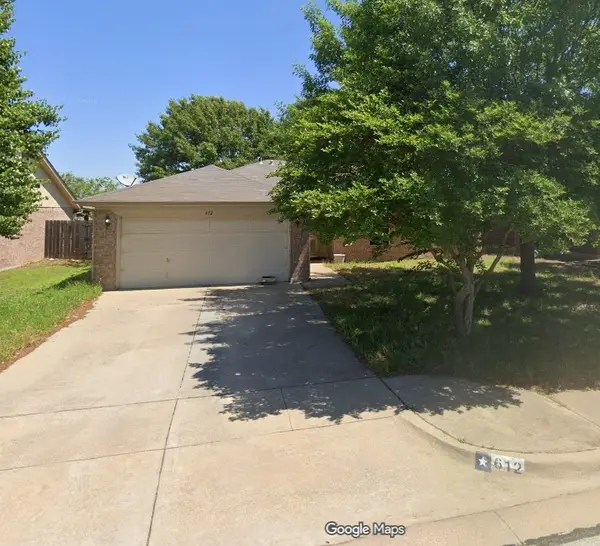 $209,900Active3 beds 2 baths1,814 sq. ft.
612 Creekview Drive, Burleson, TX 76028
MLS# 21419625Listed by: WHITE LINE REALTY LLC - New
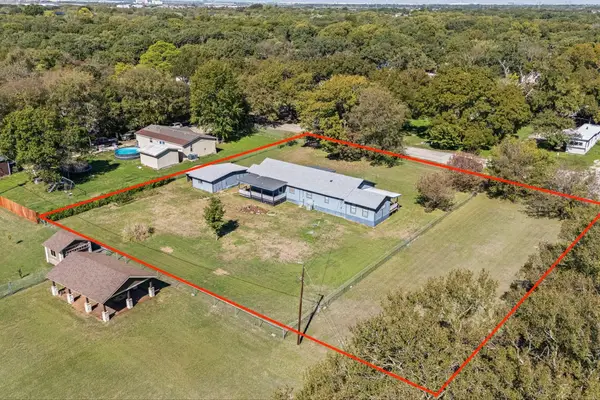 $175,000Active2 beds 2 baths1,887 sq. ft.
2112 Rustling Elm Street, Burleson, TX 76028
MLS# 21419379Listed by: LEAGUE REAL ESTATE - New
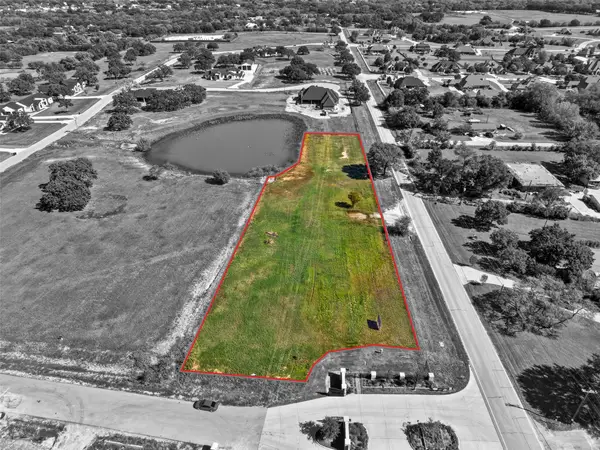
 $310,000Active1.66 Acres
7717 Pickett Lane, Burleson, TX 76028
MLS# 21418561Listed by: CENTURY 21 JUDGE FITE CO. - New
 $519,628Active4 beds 3 baths2,102 sq. ft.
2620 Steve Street, Burleson, TX 76028
MLS# 21419219Listed by: VISIONS REALTY & INVESTMENTS - New
 $425,000Active17.38 Acres
5972 County Road 605b, Burleson, TX 76028
MLS# 21416278Listed by: THEGREENTEAM RE PROFESSIONALS - New
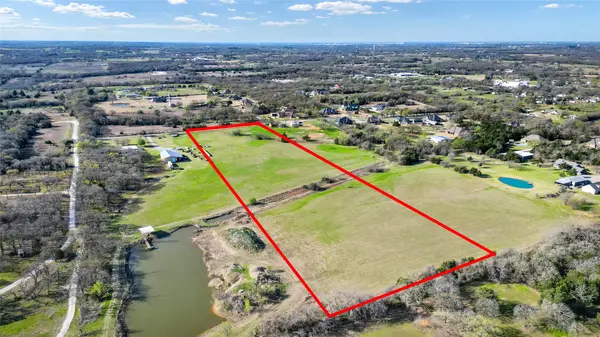 $625,000Active11.05 Acres
3345 Collins Road, Burleson, TX 76028
MLS# 21418801Listed by: EXP REALTY LLC - New
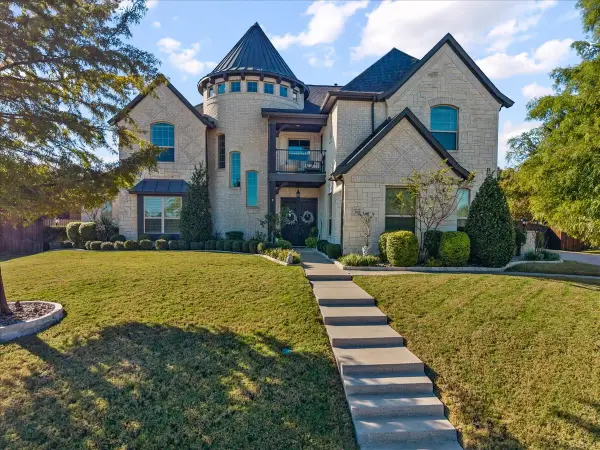 $1,125,000Active4 beds 5 baths4,185 sq. ft.
305 Landview Drive, Burleson, TX 76028
MLS# 21414705Listed by: BERKSHIRE HATHAWAYHS PENFED TX - New
 $265,000Active3 beds 2 baths1,242 sq. ft.
529 NW Ann Lois Lane, Burleson, TX 76028
MLS# 21417831Listed by: KELLER WILLIAMS FORT WORTH


Protect your home and budget from life's surprises with an Assurant Home Warranty, backed by a partner that supports you through every step of homeownership. Explore Plans.
©2026 Century 21 Real Estate LLC. All rights reserved. CENTURY 21®, the CENTURY 21 Logo and C21® are service marks owned by Century 21 Real Estate LLC. Century 21 Real Estate LLC fully supports the principles of the Fair Housing Act and the Equal Opportunity Act. Each office is independently owned and operated. Listing information is deemed reliable but not guaranteed accurate.