
450 Nathan Street, Burleson, TX 76028
Local realty services provided by:CENTURY 21 Elite
Listed by: shelley green, sam cooper
Office: thegreenteam re professionals
MLS#:21346838
Source:GDAR
Price summary
- Price:$260,000
- Price per sq. ft.:$149.77
About this home
Welcome to this charming four bedroom, two bathroom home located in the desirable Gardens subdivision and within highly sought after Burleson ISD. Situated on a spacious 0.219 acre lot, this home offers a comfortable layout designed for everyday living. Step inside to a bright living room featuring recessed lighting, luxury vinyl plank flooring, and French doors that fill the space with natural light while providing easy access to the backyard. The galley style kitchen opens seamlessly to the cozy dinette, creating a functional space for both daily meals and entertaining. The private primary suite offers crown molding, luxury vinyl flooring, and an attached ensuite bathroom, providing a relaxing retreat at the end of the day. Three additional spacious bedrooms and a full bathroom offer plenty of room for family, guests, or a home office. The attached two car garage includes a partially enclosed area that creates a dedicated utility space while still maintaining garage parking. Outside, enjoy a peaceful backyard complete with a concrete patio, mature trees, and a privacy fence, making it the perfect place to relax, entertain, or enjoy time outdoors. Conveniently located near schools, shopping, dining, and parks, this home combines comfort, functionality, and a great location. Do not miss the opportunity to make this wonderful Burleson home your own....
Contact an agent
Home facts
- Year built:1970
- Subdivision & Development:Gardens
- Listing ID #:21346838
- Added:1 day(s) ago
- Updated:August 06, 2026 at 12:11 PM
Rooms and interior
- Bedrooms:4
- Total bathrooms:2
- Full bathrooms:2
- Flooring:Luxury Vinyl Plank
- Kitchen Description:Dishwasher, Disposal, Electric Range, Microwave
- Living area:1,736 sq. ft.
Heating and cooling
- Cooling:Ceiling Fans, Central Air, Electric
- Heating:Central, Electric
- Central air:Yes
Structure and exterior
- Roof:Composition
- Year built:1970
- Building area:1,736 sq. ft.
- Lot area:0.22 Acres
- Architectural Style:Traditional
- Construction Materials:Brick
- Foundation Description:Slab
- Levels:1 Story
Schools
- High school:Burleson Centennial
- Middle school:Kerr
- Elementary school:Norwood
Finances and disclosures
- Price:$260,000
- Price per sq. ft.:$149.77
- Tax amount:$6,370
Features and amenities
- Appliances:Dishwasher, Disposal, Electric Range, Microwave
Parking
- Garage:Yes
- Garage spaces:2
 Information provided, in part, by North Texas Real Estate Information Systems, Inc. Last Updated August 6, 2026 Listings with the NTREIS logo are listed by brokerages other than CENTURY 21 Elite. GDAR Member Broker: Mike Salter
New listings near 450 Nathan Street
- New
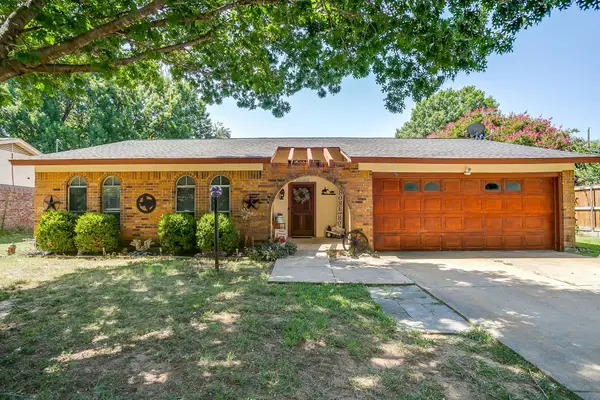 $274,900Active3 beds 2 baths2,000 sq. ft.
731 NW Wood Street, Burleson, TX 76028
MLS# 21350851Listed by: TEXAS ROOTS REALTY - New
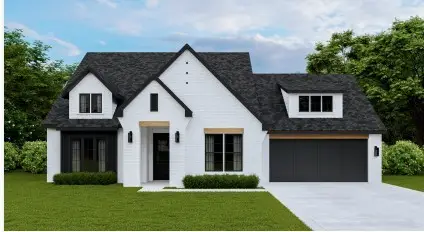 $639,900Active4 beds 3 baths2,809 sq. ft.
1645 Cedar Elm Way, Burleson, TX 76028
MLS# 21351142Listed by: TX LAND & LEGACY REALTY, LLC - New
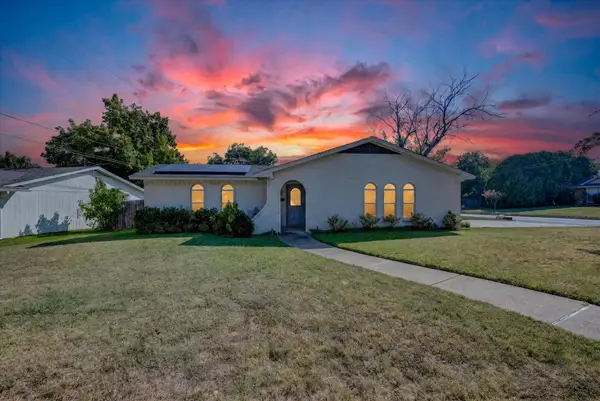 $279,900Active3 beds 2 baths1,333 sq. ft.
629 Newton Drive, Burleson, TX 76028
MLS# 21342421Listed by: WETHINGTON AGENCY - New
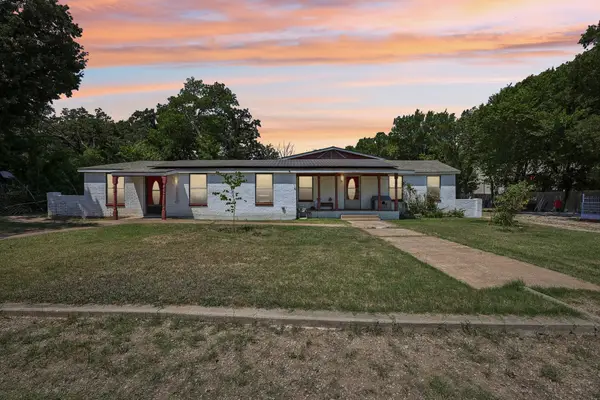 $550,000Active5 beds 3 baths2,976 sq. ft.
2450 S Burleson Boulevard, Burleson, TX 76028
MLS# 21349334Listed by: REAL ESTATE MARKET EXPERTS - Open Sun, 12 to 2pmNew
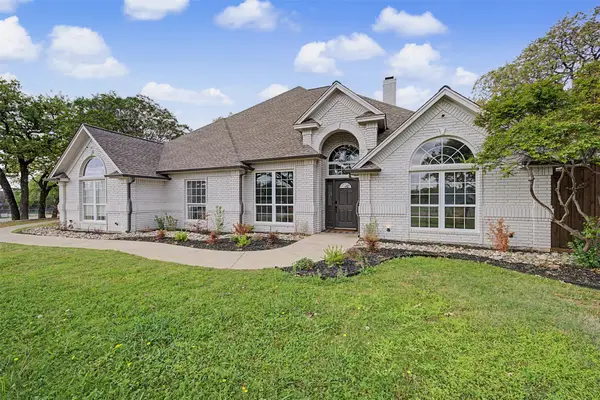 $725,000Active4 beds 3 baths3,111 sq. ft.
1029 Oakridge Court, Burleson, TX 76028
MLS# 21350123Listed by: ROSE GROUP REALTY LLC - New
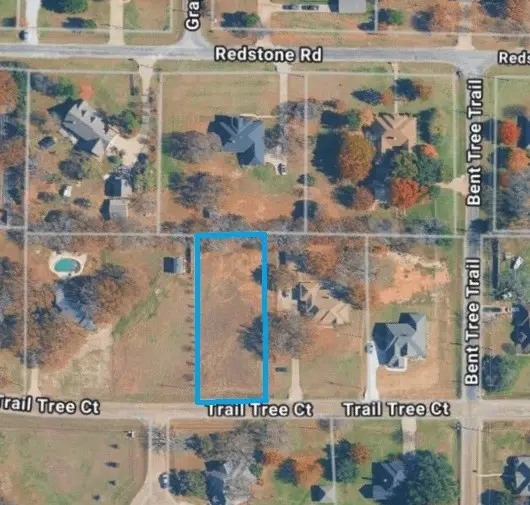 $125,000Active0.55 Acres
2421 Trail Tree Court, Burleson, TX 76028
MLS# 21348822Listed by: RE/MAX TRINITY - New
 $420,000Active3 beds 3 baths3,434 sq. ft.
1208 Catherine Lane, Burleson, TX 76028
MLS# 21348143Listed by: COLPRO REALTY, LLC - New
 $395,500Active3 beds 2 baths2,008 sq. ft.
425 Sherwood Court, Burleson, TX 76028
MLS# 21345766Listed by: REAL BROKER, LLC - New
 $375,000Active3 beds 2 baths2,045 sq. ft.
2521 Glenn Ranch Drive, Burleson, TX 76028
MLS# 21346489Listed by: FATHOM REALTY LLC


Protect your home and budget from life's surprises with an Assurant Home Warranty, backed by a partner that supports you through every step of homeownership. Explore Plans.
©2026 Century 21 Real Estate LLC. All rights reserved. CENTURY 21®, the CENTURY 21 Logo and C21® are service marks owned by Century 21 Real Estate LLC. Century 21 Real Estate LLC fully supports the principles of the Fair Housing Act and the Equal Opportunity Act. Each office is independently owned and operated. Listing information is deemed reliable but not guaranteed accurate.