549 Bretts Way, Burleson, TX 76028
Local realty services provided by:CENTURY 21 Crew
Listed by: shelley green
Office: thegreenteam re professionals
MLS#:21374502
Source:GDAR
Price summary
- Price:$279,900
- Price per sq. ft.:$218.67
About this home
Welcome home to this charming 3 bedroom, 2 bath home located in Elk Ridge Estates and served by Burleson ISD! Offering 1,280 square feet of comfortable single-story living, this home features a functional floor plan with plenty of natural light and easy-maintenance ceramic tile in the main traffic areas. The spacious living room provides plenty of room to relax or entertain and features a wood-burning fireplace that creates a warm and inviting focal point. The living area flows into the dining space and kitchen, making the layout great for everyday living and gatherings with family and friends. The kitchen offers abundant cabinetry, generous counter space and a convenient breakfast bar for casual dining or additional seating. The adjoining dining area provides plenty of space for a table and overlooks the open living area. The primary bedroom is generously sized and features a walk-in closet and private ensuite bath. Two additional bedrooms also include walk-in closets, providing excellent storage and flexibility for family, guests, a home office or hobby space. A second full bath with built-in cabinetry serves the secondary bedrooms, and the separate utility room adds everyday convenience. Outside, enjoy a covered patio and wood fenced backyard with room for pets, play, gardening or creating your own outdoor entertaining space. A 2 car garage provides additional parking and storage. This home offers a great combination of comfort, functionality and convenience and is a must see! Some photos have been virtually staged using AI....
Contact an agent
Home facts
- Year built:2005
- Subdivision & Development:Elk Ridge Estates
- Listing ID #:21374502
- Added:46 day(s) ago
- Updated:October 28, 2026 at 12:56 PM
Rooms and interior
- Bedrooms:3
- Total bathrooms:2
- Full bathrooms:2
- Flooring:Carpet, Ceramic Tile
- Kitchen Description:Dishwasher, Disposal
- Living area:1,280 sq. ft.
Heating and cooling
- Cooling:Ceiling Fans, Central Air
- Heating:Central, Electric
- Central air:Yes
Structure and exterior
- Roof:Composition
- Year built:2005
- Building area:1,280 sq. ft.
- Lot Features:Interior Lot, Landscaped, Lawn, Subdivision
- Architectural Style:Traditional
- Construction Materials:Brick
- Foundation Description:Slab
- Levels:1 Story
Schools
- High school:Burleson
- Middle school:Hughes
- Elementary school:Irene Clinkscale
Finances and disclosures
- Price:$279,900
- Price per sq. ft.:$218.67
- Tax amount:$5,915
Features and amenities
- Appliances:Dishwasher, Disposal
Parking
- Garage:Yes
- Garage spaces:2
 Information provided, in part, by North Texas Real Estate Information Systems, Inc. Last Updated October 28, 2026 Listings with the NTREIS logo are listed by brokerages other than CENTURY 21 Crew. GDAR Member Broker: William Medlock
New listings near 549 Bretts Way
- New
 $240,000Active3 beds 2 baths1,568 sq. ft.
912 Hidden Oaks Drive, Burleson, TX 76028
MLS# 21422323Listed by: ALL CITY REAL ESTATE, LTD CO - New
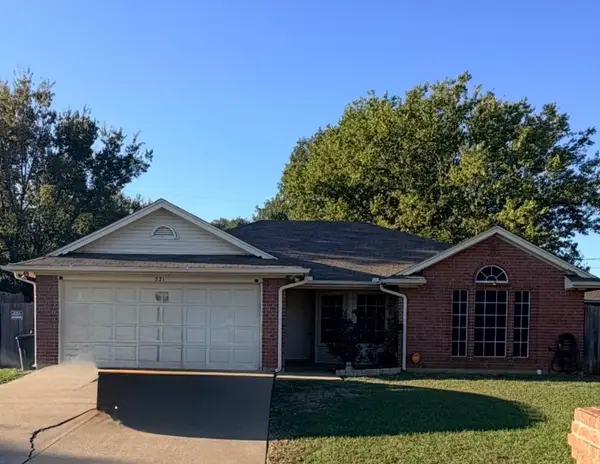 $295,000Active3 beds 2 baths1,341 sq. ft.
521 Arbor Lane, Burleson, TX 76028
MLS# 21422333Listed by: UNITED REAL ESTATE - New
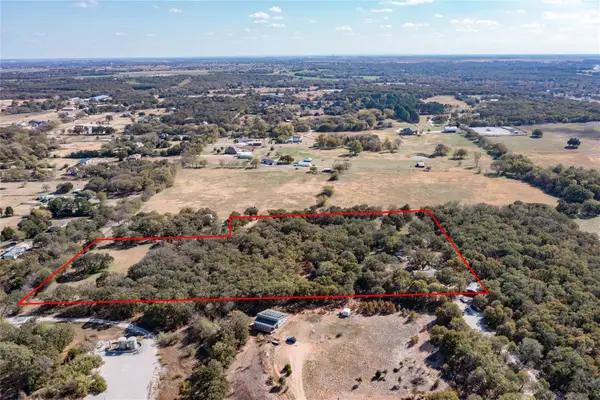 $675,000Active4 beds 3 baths1,920 sq. ft.
5415 County Road 605, Burleson, TX 76028
MLS# 21422219Listed by: EXP REALTY LLC - New
 $240,000Active4 beds 2 baths1,088 sq. ft.
504 White Oak Lane, Burleson, TX 76028
MLS# 21421962Listed by: EXP REALTY LLC - New
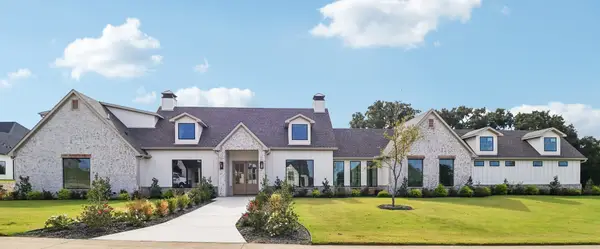 $1,995,000Active6 beds 7 baths7,994 sq. ft.
300 Mint Ridge Drive, Burleson, TX 76028
MLS# 21416752Listed by: LIVE OAK BROKERAGE GROUP - New
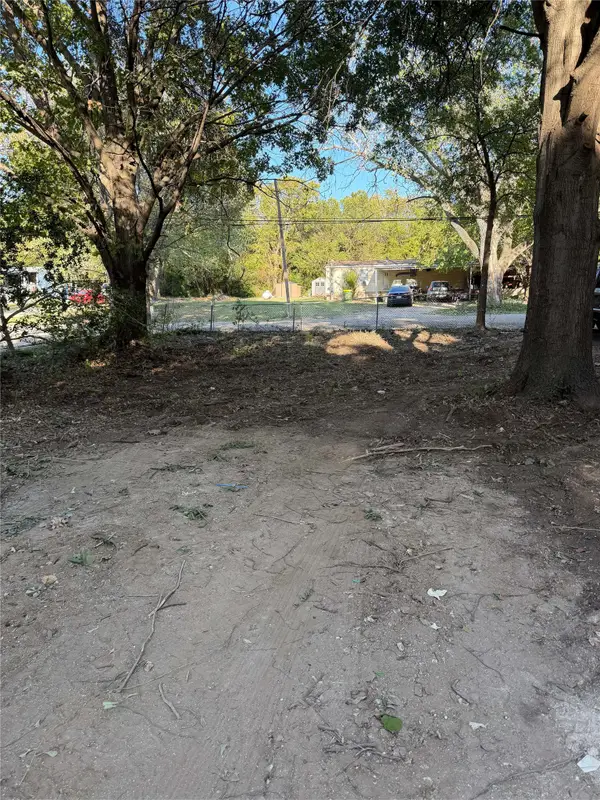 $100,000Active0.37 Acres
109 Syble Jean Drive, Burleson, TX 76028
MLS# 21420802Listed by: BEARY NICE HOMES - New
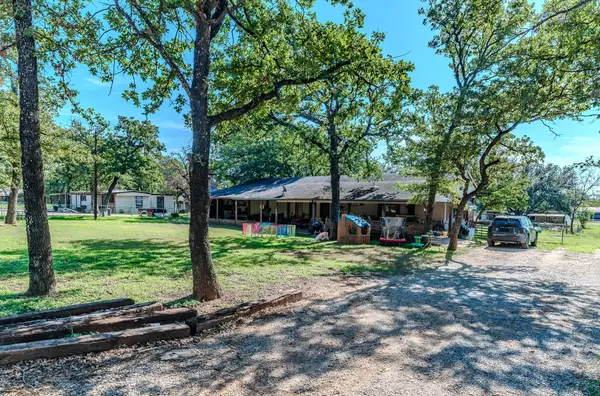 $120,000Active2 beds 2 baths1,284 sq. ft.
2508 Aspen Lane, Burleson, TX 76028
MLS# 21421042Listed by: ARC REALTY DFW - New
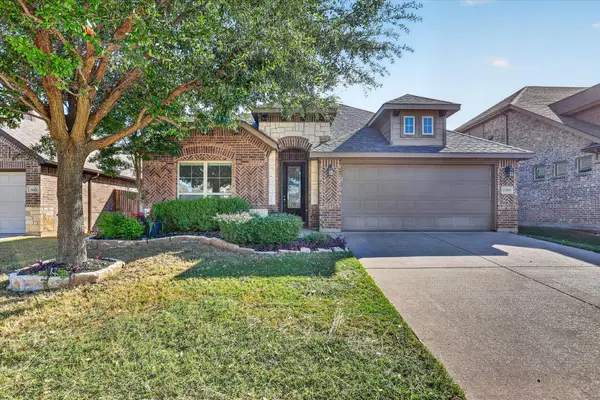
 $325,000Active3 beds 2 baths1,724 sq. ft.
11909 Bexley Drive, Burleson, TX 76028
MLS# 21414899Listed by: CENTURY 21 JUDGE FITE CO. - New
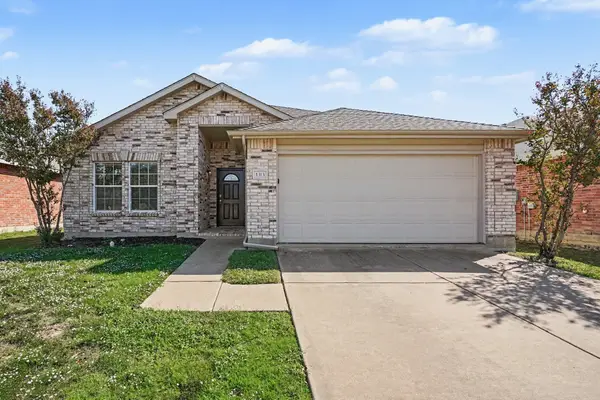 $275,000Active2 beds 2 baths1,665 sq. ft.
1313 Gayle Street, Burleson, TX 76028
MLS# 21394007Listed by: MARK SPAIN REAL ESTATE - New
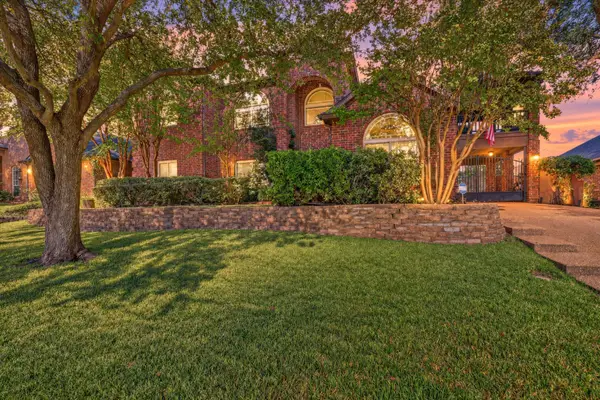 $550,000Active5 beds 3 baths3,845 sq. ft.
204 Castle Hill Drive, Burleson, TX 76028
MLS# 21416009Listed by: THEGREENTEAM RE PROFESSIONALS


Protect your home and budget from life's surprises with an Assurant Home Warranty, backed by a partner that supports you through every step of homeownership. Explore Plans.
©2026 Century 21 Real Estate LLC. All rights reserved. CENTURY 21®, the CENTURY 21 Logo and C21® are service marks owned by Century 21 Real Estate LLC. Century 21 Real Estate LLC fully supports the principles of the Fair Housing Act and the Equal Opportunity Act. Each office is independently owned and operated. Listing information is deemed reliable but not guaranteed accurate.