
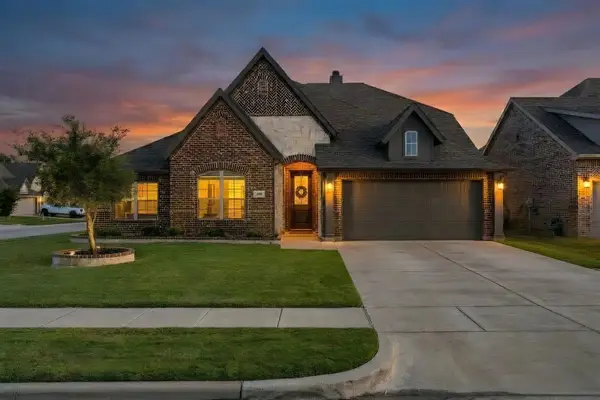
605 Oakbrook Drive, Burleson, TX 76028
Local realty services provided by:CENTURY 21 Middleton
Listed by: daniel cline
Office: keller williams realty
MLS#:21383867
Source:GDAR
Price summary
- Price:$340,000
- Price per sq. ft.:$134.28
About this home
Seller offering up to 2.5% in seller credits to use towards rate buy down or closing costs with preferred lender. Lovely brick ranch home offering a comfortable, easy-flow layout with bright living spaces and classic charm. The main areas feel open and welcoming, making everyday living simple and enjoyable. All bedrooms are well-sized, giving you flexibility for guests, work, or storage. A fenced backyard provides privacy and room to relax, complete with a patio perfect for outdoor dining or unwinding. Set within an established neighborhood, the home offers quick access to schools, shopping, and everyday conveniences—an ideal blend of comfort and location.
Contact an agent
Home facts
- Year built:2001
- Subdivision & Development:Lakewood Ph Mt Valley 01 Country
- Listing ID #:21383867
- Added:1 day(s) ago
- Updated:September 22, 2026 at 01:10 PM
Rooms and interior
- Bedrooms:4
- Total bathrooms:2
- Full bathrooms:2
- Kitchen Description:Dishwasher, Electric Range, Microwave
- Living area:2,532 sq. ft.
Heating and cooling
- Cooling:Ceiling Fans, Central Air, Electric
- Heating:Central
- Central air:Yes
Structure and exterior
- Roof:Composition
- Year built:2001
- Building area:2,532 sq. ft.
- Lot area:0.16 Acres
- Lot Features:Few Trees
- Architectural Style:Traditional
- Construction Materials:Brick
- Levels:1 Story
Schools
- High school:Joshua
- Middle school:Tom and Nita Nichols
- Elementary school:Njoshua
Finances and disclosures
- Price:$340,000
- Price per sq. ft.:$134.28
- Tax amount:$9,106
Features and amenities
- Appliances:Dishwasher, Electric Range, Microwave
Parking
- Garage:Yes
- Garage spaces:2
 Information provided, in part, by North Texas Real Estate Information Systems, Inc. Last Updated September 22, 2026 Listings with the NTREIS logo are listed by brokerages other than CENTURY 21 Middleton.
New listings near 605 Oakbrook Drive
- New
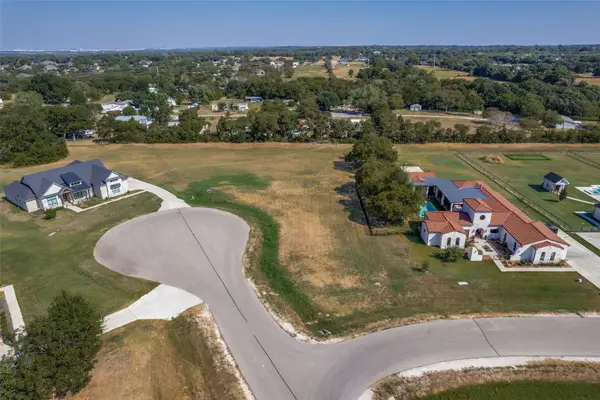 $195,000Active1.26 Acres
3901 Lonesome Quail Drive, Burleson, TX 76028
MLS# 21391313Listed by: PIONEER DFW REALTY, LLC - New
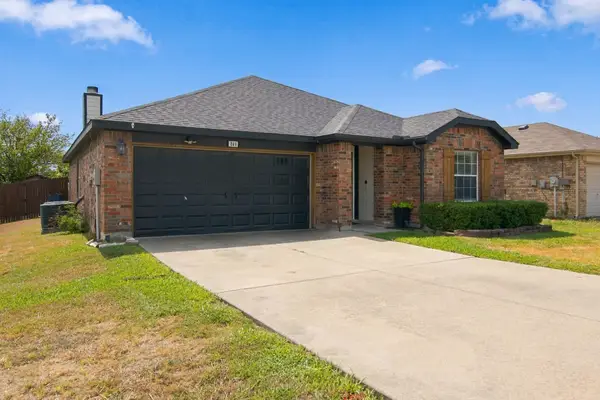 $270,000Active4 beds 2 baths1,627 sq. ft.
849 Canyon Cove Drive, Burleson, TX 76028
MLS# 21391331Listed by: KELLER WILLIAMS JOHNSON COUNTY - New
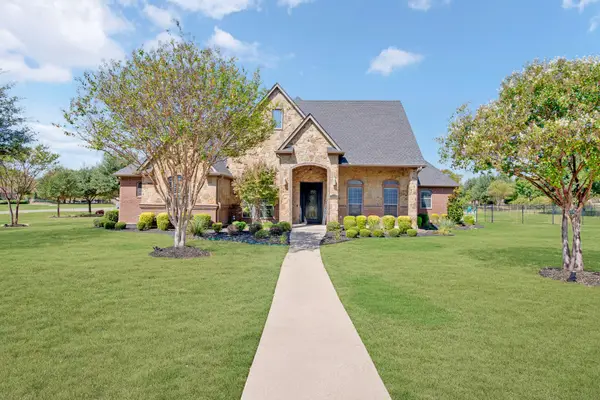 $875,000Active4 beds 3 baths4,166 sq. ft.
3833 Eagles Nest Trail, Burleson, TX 76028
MLS# 21377510Listed by: BERRY REALTY GROUP, LLC - New
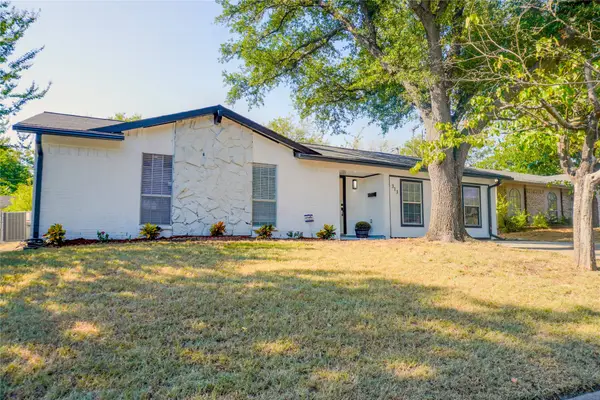 $289,000Active4 beds 2 baths2,196 sq. ft.
313 Boulder Court, Burleson, TX 76028
MLS# 21390885Listed by: TEXAS PROPERTY BROKERS, LLC - New
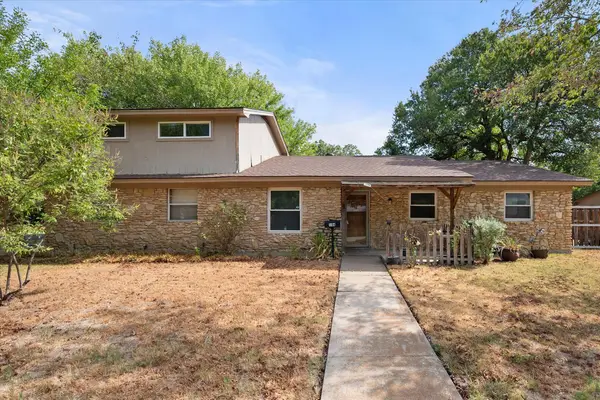 $265,000Active4 beds 2 baths1,717 sq. ft.
144 Jill Ann Drive, Burleson, TX 76028
MLS# 21389868Listed by: DIY REALTY - New
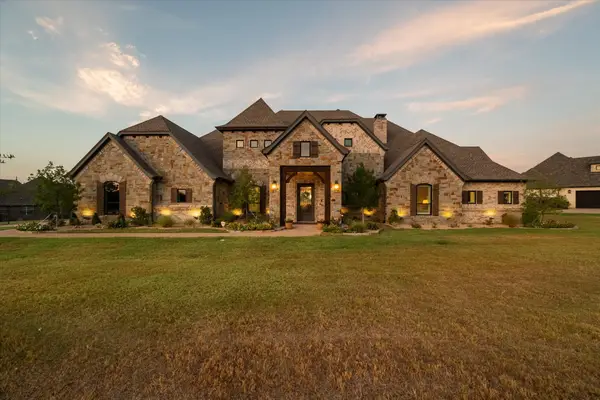 $1,895,000Active5 beds 5 baths5,667 sq. ft.
10613 Kyle Circle, Burleson, TX 76028
MLS# 21380120Listed by: EBBY HALLIDAY, REALTORS - New
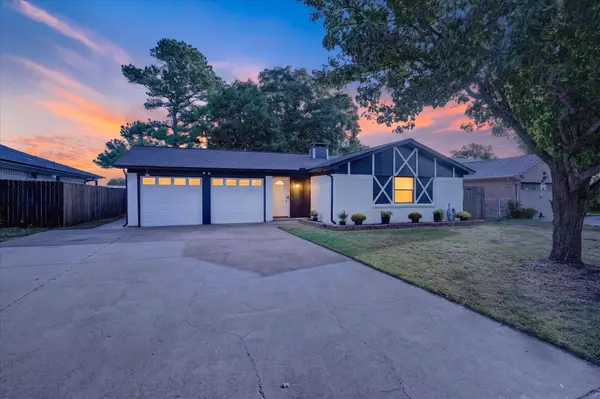 $299,900Active4 beds 3 baths1,689 sq. ft.
728 Douglas Street, Burleson, TX 76028
MLS# 21389349Listed by: COMPASS RE TEXAS, LLC - Open Sun, 3 to 5pmNew
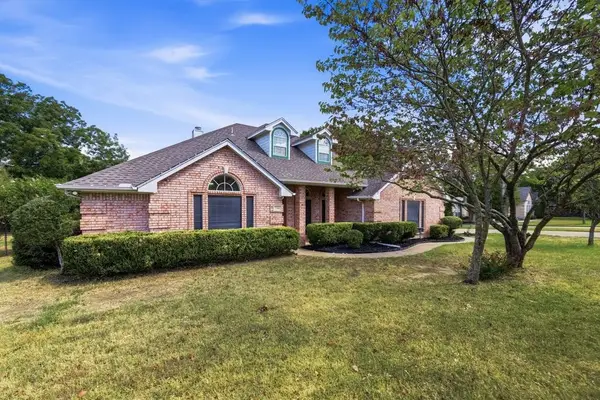 $550,000Active5 beds 3 baths2,576 sq. ft.
7501 Cains Meadow Court, Burleson, TX 76028
MLS# 21385717Listed by: ELITE REAL ESTATE TEXAS - New
 $464,900Active3 beds 3 baths2,992 sq. ft.
288 Brazos Street, Burleson, TX 76028
MLS# 21387280Listed by: ROWE REAL ESTATE GROUP, LLC


Protect your home and budget from life's surprises with an Assurant Home Warranty, backed by a partner that supports you through every step of homeownership. Explore Plans.
©2026 Century 21 Real Estate LLC. All rights reserved. CENTURY 21®, the CENTURY 21 Logo and C21® are service marks owned by Century 21 Real Estate LLC. Century 21 Real Estate LLC fully supports the principles of the Fair Housing Act and the Equal Opportunity Act. Each office is independently owned and operated. Listing information is deemed reliable but not guaranteed accurate.