
609 Jeffdale Drive, Burleson, TX 76028
Local realty services provided by:CENTURY 21 Mike Bowman, Inc.
609 Jeffdale Drive,Burleson, TX 76028
$289,000
- 3 Beds
- 2 Baths
- 1,860 sq. ft.
- Single family
- Active
Listed by: dallas wood
Office: league real estate
MLS#:21367969
Source:GDAR
Price summary
- Price:$289,000
- Price per sq. ft.:$155.38
About this home
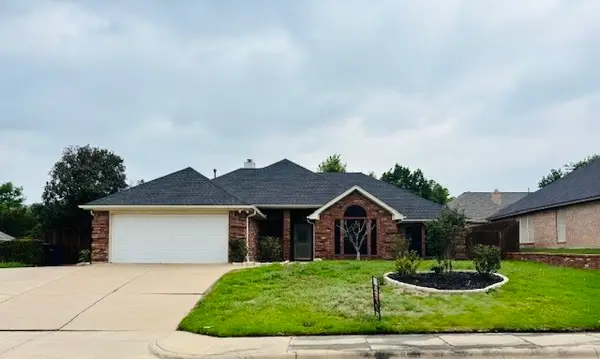
NO HOA!! Located in the heart of Burleson, this home offers the kind of location and lifestyle that makes everyday living easy. The kitchen has plenty of cabinet space and room to entertain. The living room features a wood-burning fireplace that creates a cozy spot to relax and unwind. Outside, the larger backyard gives you plenty of space to enjoy time with family, friends, or pets. Schools and parks are within walking distance, and the family-friendly neighborhood offers a great place to put down roots. With no HOA and everything Burleson has to offer just minutes away, this is a home that’s easy to settle into and make your own.
Contact an agent
Home facts
- Year built:2012
- Subdivision & Development:Elk Ridge Estates
- Listing ID #:21367969
- Added:1 day(s) ago
- Updated:August 26, 2026 at 05:47 PM
Rooms and interior
- Bedrooms:3
- Total bathrooms:2
- Full bathrooms:2
- Kitchen Description:Dishwasher, Disposal, Electric Cooktop
- Living area:1,860 sq. ft.
Heating and cooling
- Cooling:Central Air
- Heating:Electric
- Central air:Yes
Structure and exterior
- Roof:Composition
- Year built:2012
- Building area:1,860 sq. ft.
- Lot area:0.16 Acres
- Construction Materials:Brick
- Foundation Description:Slab
- Levels:1 Story
Schools
- High school:Burleson
- Middle school:Hughes
- Elementary school:Irene Clinkscale
Finances and disclosures
- Price:$289,000
- Price per sq. ft.:$155.38
- Tax amount:$8,297
Features and amenities
- Appliances:Dishwasher, Disposal, Electric Cooktop
Parking
- Garage:Yes
- Garage spaces:2
 Information provided, in part, by North Texas Real Estate Information Systems, Inc. Last Updated August 26, 2026 Listings with the NTREIS logo are listed by brokerages other than CENTURY 21 Mike Bowman, Inc.. GDAR Member Broker: Dave Bowman
New listings near 609 Jeffdale Drive
- New
 $380,000Active3 beds 2 baths2,186 sq. ft.
432 Shelby Drive, Burleson, TX 76028
MLS# 21369191Listed by: KELLER WILLIAMS LONESTAR DFW - Open Sat, 2 to 4pmNew
 $299,000Active3 beds 2 baths1,660 sq. ft.
435 SE Gardens Boulevard, Burleson, TX 76028
MLS# 21369656Listed by: LEAGUE REAL ESTATE - New
 $489,103Active4 beds 3 baths2,448 sq. ft.
425 Willie Way, Burleson, TX 76028
MLS# 21369949Listed by: HOMESUSA.COM - New
 $359,900Active4 beds 3 baths2,456 sq. ft.
1404 Sunflower Court, Burleson, TX 76028
MLS# 21367574Listed by: ENTERA REALTY LLC - New
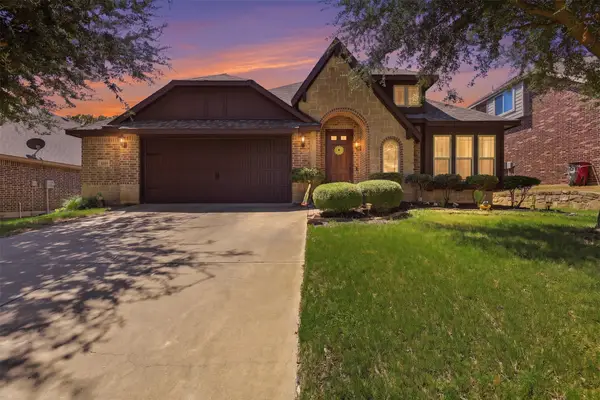 $374,999Active3 beds 2 baths2,041 sq. ft.
1216 Barberry Drive, Burleson, TX 76028
MLS# 21366832Listed by: EPIQUE REALTY, LLC - New
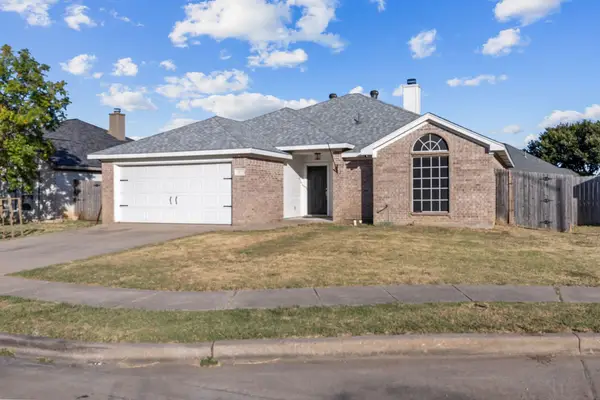 $320,000Active3 beds 2 baths1,628 sq. ft.
607 Meadowbrook Drive, Burleson, TX 76028
MLS# 21367119Listed by: 6TH AVE HOMES - New
 $215,000Active3 beds 2 baths1,304 sq. ft.
509 NW Renfro Street, Burleson, TX 76028
MLS# 21364180Listed by: KEY REAL ESTATE TEXAS LLC - New
 $379,999Active3 beds 3 baths2,332 sq. ft.
401 Hidden Knoll Drive, Burleson, TX 76028
MLS# 21366846Listed by: SIGNATURE REAL ESTATE GROUP - New
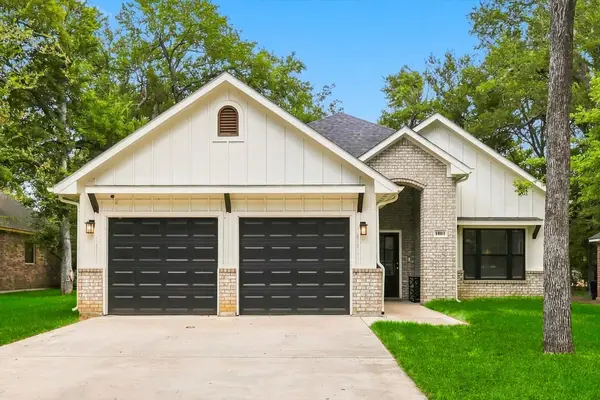 $375,000Active3 beds 2 baths1,841 sq. ft.
1001 Oak Valley Road, Burleson, TX 76028
MLS# 21362449Listed by: REAL BROKER, LLC


Protect your home and budget from life's surprises with an Assurant Home Warranty, backed by a partner that supports you through every step of homeownership. Explore Plans.
©2026 Century 21 Real Estate LLC. All rights reserved. CENTURY 21®, the CENTURY 21 Logo and C21® are service marks owned by Century 21 Real Estate LLC. Century 21 Real Estate LLC fully supports the principles of the Fair Housing Act and the Equal Opportunity Act. Each office is independently owned and operated. Listing information is deemed reliable but not guaranteed accurate.