
104 Vandeventer Dr, Burnet, TX 78611
Local realty services provided by:CENTURY 21 Judge Fite Company
Listed by: paige lewallen
Office: hanszen-bailey real estate ser
MLS#:5579483
Source:ACTRIS
104 Vandeventer Dr,Burnet, TX 78611
$347,500
- 3 Beds
- 2 Baths
- 1,835 sq. ft.
- Single family
- Active
Price summary
- Price:$347,500
- Price per sq. ft.:$189.37
About this home
Enjoy Hill Country living in Burnet’s Premier Golf Course Community, Delaware Springs! This 1,835-square-foot home offers 3 bedrooms, 2 bathrooms, and outdoor spaces that make it easy to enjoy your time at home.
The home offers a comfortable layout with room for family, guests, or a home office. Whether you're looking for a place to settle down or a home that gives you flexibility for your lifestyle, there's room to make it your own.
One of the highlights is the outdoor living space. The screened-in side porch is a great spot for morning coffee, reading a book, or relaxing in the evening while enjoying the fresh air and watching the deer. The covered back porch offers another place to unwind, grill out, or visit with friends and family.
Location is another big plus! You're just one block from the driving range and clubhouse, making it easy to enjoy the golf course community lifestyle. Whether you're an avid golfer or simply appreciate being close to the amenities, this location is worth a look.
Located in Burnet, in the heart of the Texas Hill Country, Delaware Springs offers small-town living with access to local shopping, dining, and the nearby Highland Lakes.
Come see your new home and explore what the area has to offer!...
Contact an agent
Home facts
- Year built:2007
- Subdivision & Development:Delaware Spgs
- Listing ID #:5579483
- Updated:October 30, 2026 at 04:45 AM
Rooms and interior
- Bedrooms:3
- Total bathrooms:2
- Full bathrooms:2
- Flooring:Carpet, Tile
- Kitchen Description:Disposal, Electric Range, Microwave
- Living area:1,835 sq. ft.
Heating and cooling
- Cooling:Central, Electric
- Heating:Central, Electric
- Central air:Yes
Structure and exterior
- Roof:Composition
- Year built:2007
- Building area:1,835 sq. ft.
- Lot area:0.25 Acres
- Lot Features:Close to Clubhouse, Corner Lot, Near Golf Course
- Construction Materials:Masonry All Sides
- Exterior Features:Private Yard
- Foundation Description:Slab
Schools
- High school:Burnet
- Elementary school:Shady Grove
Utilities
- Water:Public
- Sewer:Public Sewer
Finances and disclosures
- Price:$347,500
- Price per sq. ft.:$189.37
- Tax amount:$7,033 (2026)
Features and amenities
- Appliances:Disposal, Electric Range, Electric Water Heater, Microwave
- Amenities:Pantry
Parking
- Total parking spaces:4
- Parking description:Garage Faces Front
- Garage:Yes
- Garage spaces:2
New listings near 104 Vandeventer Dr
- New
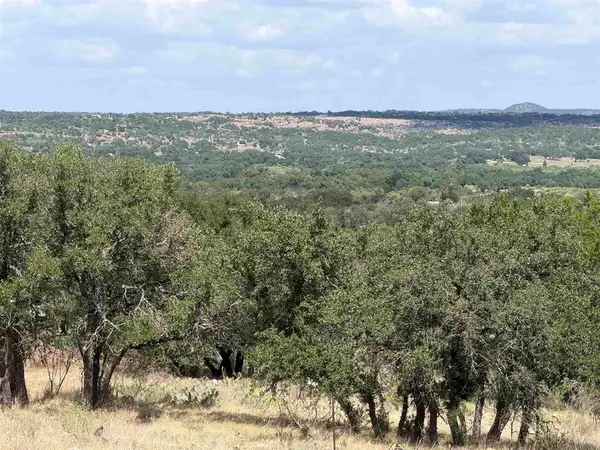 $45,000Active0.79 Acres
Lot 227 Deer Springs, Burnet, TX 78611
MLS# 1332167Listed by: MARK FOX COMPANY - New
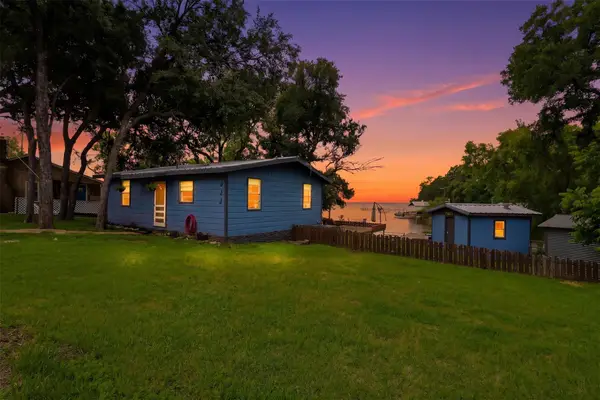 $324,900Active2 beds 1 baths810 sq. ft.
711 Lakewood Dr, Burnet, TX 78611
MLS# 8788044Listed by: LAKES AND HILLS REALTY - New
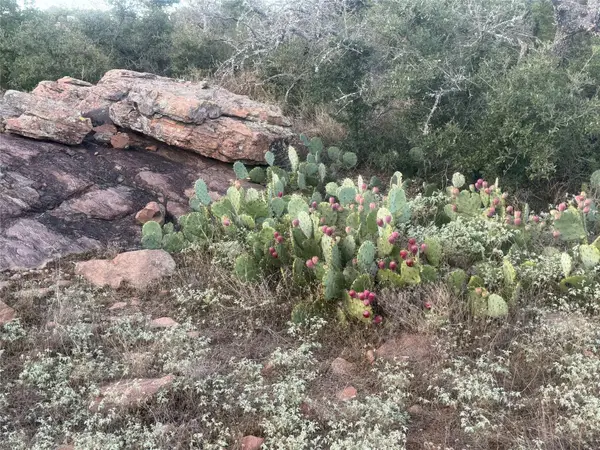 $350,000Active-- beds -- baths
TBD Rocky Hollow Dr, Burnet, TX 78611
MLS# 5097390Listed by: REAL BROKER, LLC - New
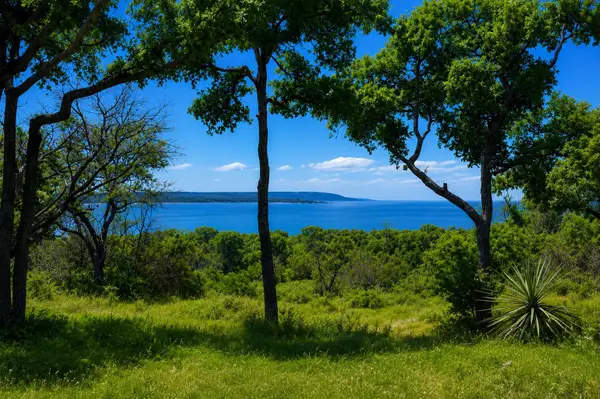 $750,000Active15 Acres
10430 Ranch Road 2341 Rd, Burnet, TX 78611
MLS# 2771530Listed by: ALL CITY REAL ESTATE LTD. CO - New
 $341,020Active4 beds 3 baths2,012 sq. ft.
224 Wheel Horse Rd, Burnet, TX 78611
MLS# 3451412Listed by: MERITAGE HOMES REALTY - New
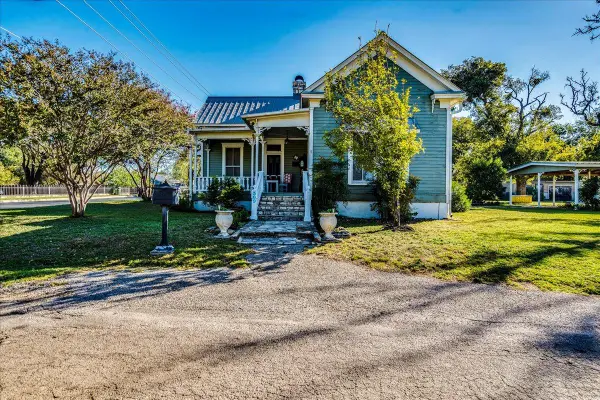 $315,000Active2 beds 2 baths1,844 sq. ft.
309 N Boundary St, Burnet, TX 78611
MLS# 2964861Listed by: CHRISTIES INTL REAL ESTATE LONE STAR - New
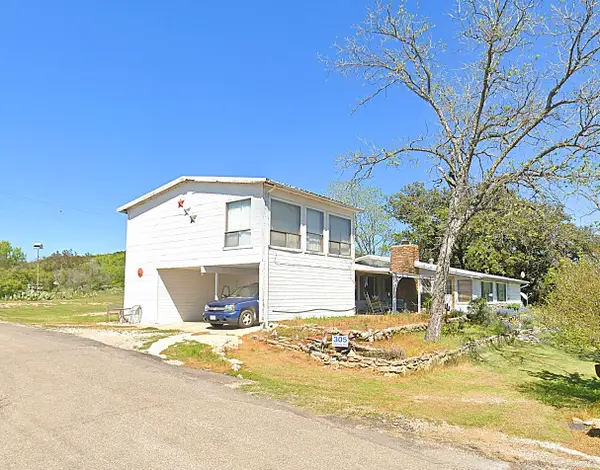 $335,000Active2 beds 2 baths2,313 sq. ft.
305 Mckay Road, Burnet, TX 78611
MLS# 21420167Listed by: REAL BROKER, LLC - New
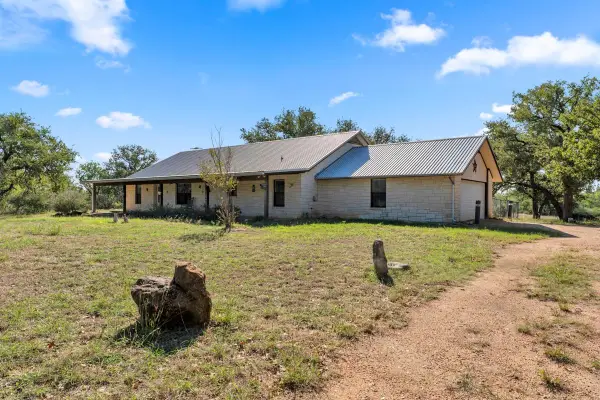 $399,900Active3 beds 2 baths2,220 sq. ft.
107 Saddle Horn Drive, Burnet, TX 78611
MLS# 179749Listed by: CROSSINGS REAL ESTATE, LLC - New
 $799,900Active4 beds 3 baths3,020 sq. ft.
724 S Chaparral, Burnet, TX 78611
MLS# 1819564Listed by: LANDMASTERS REAL ESTATE - New
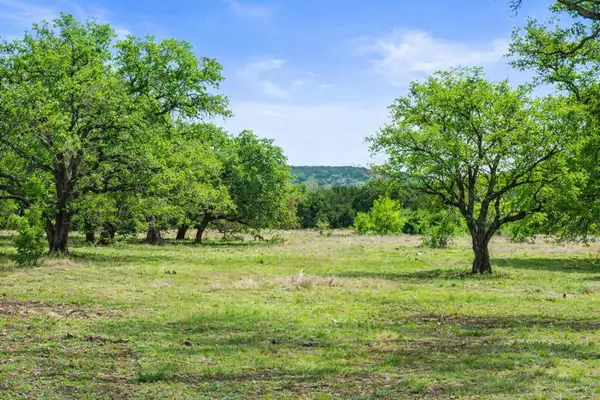 $564,000Active-- beds -- baths
4772- 9 & 10 County Road 340, Burnet, TX 78611
MLS# 5341169Listed by: TOPPER REAL ESTATE


Protect your home and budget from life's surprises with an Assurant Home Warranty, backed by a partner that supports you through every step of homeownership. Explore Plans.
©2026 Century 21 Real Estate LLC. All rights reserved. CENTURY 21®, the CENTURY 21 Logo and C21® are service marks owned by Century 21 Real Estate LLC. Century 21 Real Estate LLC fully supports the principles of the Fair Housing Act and the Equal Opportunity Act. Each office is independently owned and operated. Listing information is deemed reliable but not guaranteed accurate.