
111 Natalies Pt, Burnet, TX 78611
Local realty services provided by:CENTURY 21 Judge Fite Company
Listed by: kelsie warner
Office: exp realty, llc.
MLS#:1768634
Source:ACTRIS
111 Natalies Pt,Burnet, TX 78611
$699,000
- 5 Beds
- 4 Baths
- 3,029 sq. ft.
- Single family
- Active
Price summary
- Price:$699,000
- Price per sq. ft.:$230.77
- Monthly HOA dues:$12.5
About this home
Tucked at the back of a quiet cul-de-sac on 0.48 acres, this 3,029 sq ft home offers five bedrooms, all on the main floor, plus a spacious 500 sq ft upstairs flex room with a full bath. A formal office/dining room with French doors and wall-to-wall windows front and back bring in great natural light.
The one-year-old kitchen features floor-to-ceiling knotty alder cabinets, a stone backsplash, and a rare 12’ x 6’ quartz island perfect for entertaining. Updates include a two-year-old roof, new back porch and privacy fence, three-year-old main-floor carpet and vinyl, and brand new flooring on the stairs and upstairs. The side-entry garage gives the home great curb appeal. Move in ready with all the big updates already completed for you!
Contact an agent
Home facts
- Year built:2006
- Subdivision & Development:Hills Of Shady Grove
- Listing ID #:1768634
- Updated:September 29, 2026 at 01:49 AM
Rooms and interior
- Bedrooms:5
- Total bathrooms:4
- Full bathrooms:4
- Flooring:Carpet, Vinyl
- Kitchen Description:Built-In Electric Oven, Built-In Electric Range, Dishwasher, Disposal, Microwave
- Living area:3,029 sq. ft.
Heating and cooling
- Cooling:Central
- Heating:Central, Fireplace(s)
- Central air:Yes
Structure and exterior
- Roof:Composition
- Year built:2006
- Building area:3,029 sq. ft.
- Lot area:0.48 Acres
- Lot Features:Back Yard, Cleared, Cul-De-Sac, Curbs, Few Trees, Landscaped, Level
- Construction Materials:Concrete, Frame, Stone
- Exterior Features:Private Yard
- Foundation Description:Slab
Schools
- High school:Burnet
- Elementary school:Shady Grove
Utilities
- Water:Public
- Sewer:Public Sewer
Finances and disclosures
- Price:$699,000
- Price per sq. ft.:$230.77
Features and amenities
- Appliances:Built-In Electric Oven, Built-In Electric Range, Dishwasher, Disposal, Microwave
- Amenities:Bookcases, Pantry
Parking
- Total parking spaces:8
- Parking description:Additional Parking, Driveway, Garage, Garage Faces Side
- Garage:Yes
- Garage spaces:2
New listings near 111 Natalies Pt
- New
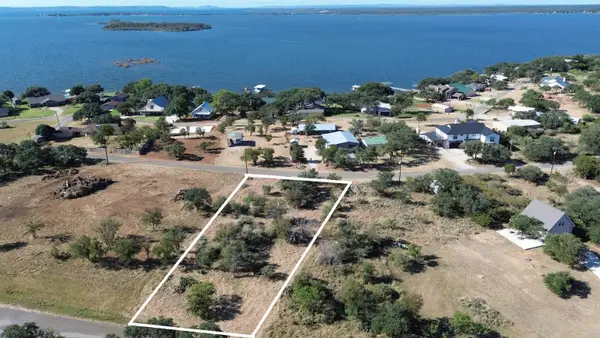 $94,900Active0.39 Acres
Lots 152 & 153 County Road 128, Burnet, TX 78611
MLS# 179504Listed by: KELLER WILLIAMS REALTY - New
 $300,000Active-- beds -- baths
TBD County Road 330, Burnet, TX 78611
MLS# 179493Listed by: SHIPLEY RANCHES - New
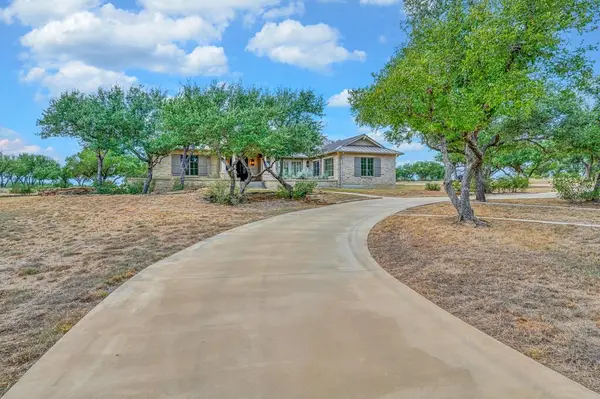 $1,850,000Active3 beds 3 baths3,921 sq. ft.
3989 Sunset Cliff Road, Burnet, TX 78611
MLS# 21390633Listed by: KELLY, REALTORS - New
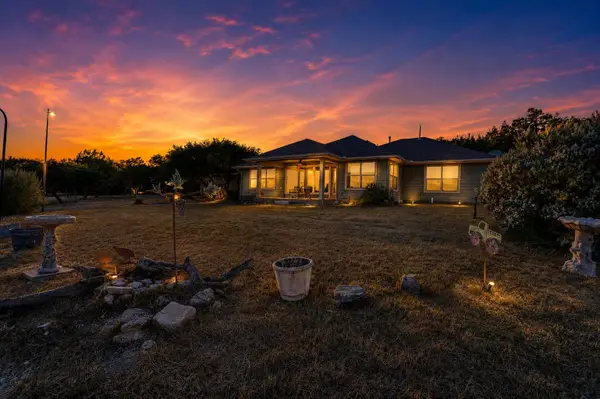 $899,000Active3 beds 2 baths1,677 sq. ft.
2400 Cr 330 Road, Burnet, TX 78611-9999
MLS# 179486Listed by: JIM BERRY HILL CTRY RNCH SALES - New
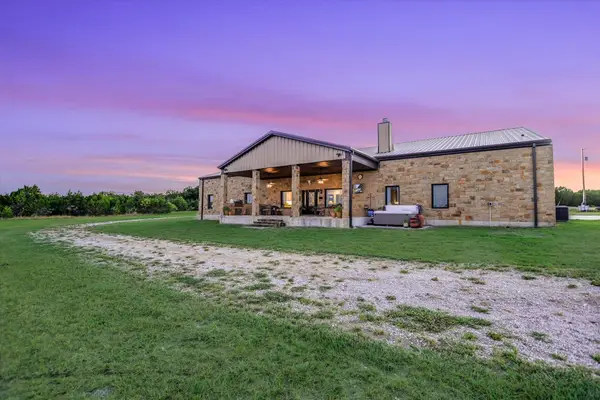 $2,250,000Active-- beds -- baths
826 Black Jack Ranch Rd, Burnet, TX 78611
MLS# 1452465Listed by: LPT REALTY, LLC - New
 $2,290,000Active6 beds 6 baths3,846 sq. ft.
418 County Road 119a, Burnet, TX 78611
MLS# 2018718Listed by: EXP REALTY - New
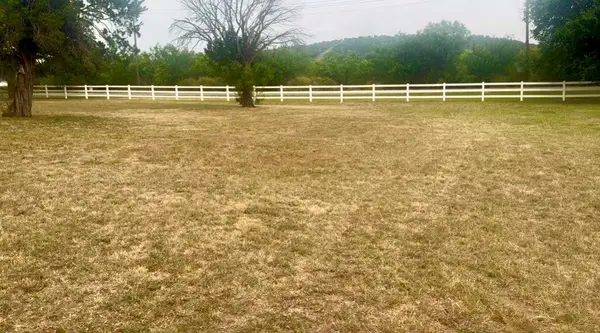 $39,000Active0.86 Acres
104 Promise Ln, Burnet, TX 78611
MLS# 2293112Listed by: KELLER WILLIAMS REALTY LONE ST - New
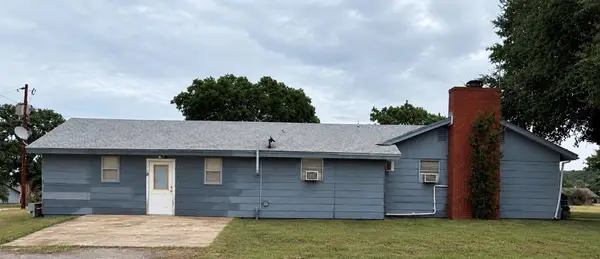 $215,000Active-- beds -- baths3,084 sq. ft.
112 Promise Ln, Burnet, TX 78611
MLS# 5781668Listed by: KELLER WILLIAMS REALTY LONE ST - New
 $25,000Active0.59 Acres
205 Promise Ln, Burnet, TX 78611
MLS# 8158013Listed by: KELLER WILLIAMS REALTY LONE ST


Protect your home and budget from life's surprises with an Assurant Home Warranty, backed by a partner that supports you through every step of homeownership. Explore Plans.
©2026 Century 21 Real Estate LLC. All rights reserved. CENTURY 21®, the CENTURY 21 Logo and C21® are service marks owned by Century 21 Real Estate LLC. Century 21 Real Estate LLC fully supports the principles of the Fair Housing Act and the Equal Opportunity Act. Each office is independently owned and operated. Listing information is deemed reliable but not guaranteed accurate.