
261 Sunday Drive, Burnet, TX 78611
Local realty services provided by:CENTURY 21 Judge Fite Company
261 Sunday Drive,Burnet, TX 78611
$1,174,000
- 4 Beds
- 5 Baths
- 3,615 sq. ft.
- Single family
- Active
Listed by: carissa harmon
Office: re/max horseshoe bay resort sa
MLS#:179204
Source:TX_HLAR
Price summary
- Price:$1,174,000
- Price per sq. ft.:$324.76
About this home
TO BE BUILT – Trade the traffic for a little more Texas. Set in The Ranch at Delaware Creek, this J&L Builders custom home pairs elevated design with the space and relaxed pace that make the Hill Country so hard to leave. The proposed single-story floor plan offers approximately 3,615 sq ft with 4 bedrooms, 4.5 baths, a private study, 4-car garage and generous covered outdoor living. At the heart of the home, an expansive kitchen, dining and great room create one beautiful gathering space, while the split-bedroom design gives everyone room of their own. The primary suite is tucked away with a spacious bath and oversized walk-in closet, and thoughtful details throughout bring together comfort, function and the craftsmanship expected in a custom build. Just minutes from Delaware Springs Golf Course and the charm of Burnet, 261 Sunday Dr offers a different kind of luxury—more room, less rush, and the Hill Country right outside your door. Home is proposed/to-be-built. Renderings are illustrative and may depict features or finishes subject to change. Final plans, specifications, selections, pricing and construction details are subject to builder approval. Buyer to verify all information....
Contact an agent
Home facts
- Subdivision & Development:The Ranch at Delaware Crk
- Listing ID #:179204
- Added:45 day(s) ago
- Updated:October 09, 2026 at 09:52 PM
Rooms and interior
- Bedrooms:4
- Total bathrooms:5
- Full bathrooms:4
- Half bathrooms:1
- Flooring:Hardwood, Tile
- Kitchen Description:Cooktop, Dishwasher, Disposal, Double Oven, Gas Range, Ice Maker, Microwave, Refrigerator, Wall Oven
- Living area:3,615 sq. ft.
Heating and cooling
- Cooling:Central Air
- Heating:Central
- Central air:Yes
Structure and exterior
- Roof:Composition
- Building area:3,615 sq. ft.
- Lot area:0.2 Acres
- Construction Materials:Stone
- Exterior Features:Sprinkler System
- Levels:1 Story
Finances and disclosures
- Price:$1,174,000
- Price per sq. ft.:$324.76
Features and amenities
- Laundry features:Washer Hookup
New listings near 261 Sunday Drive
- New
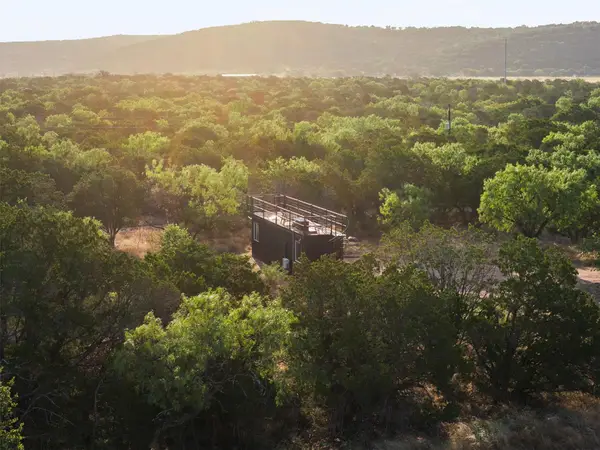 $475,000Active1 beds 1 baths400 sq. ft.
855 County Road 119, Burnet, TX 78611
MLS# 1025515Listed by: SHIPLEY RANCHES - New
 $475,000Active1 beds 1 baths400 sq. ft.
855 County Road 119, Burnet, TX 78611
MLS# 627379Listed by: SHIPLEY RANCHES LLC - New
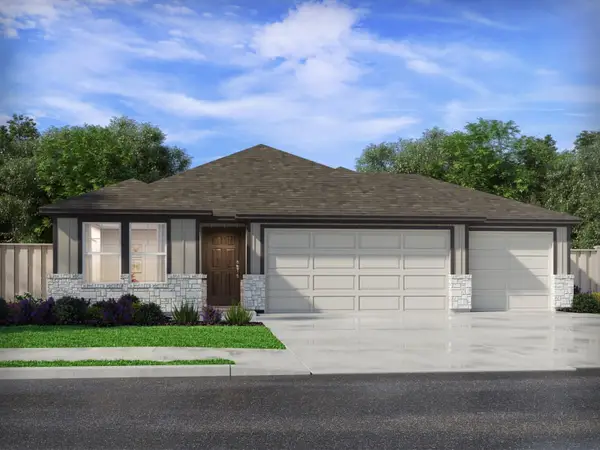 $357,990Active4 beds 3 baths2,012 sq. ft.
228 Wheel Horse Rd, Burnet, TX 78611
MLS# 2232514Listed by: MERITAGE HOMES REALTY - New
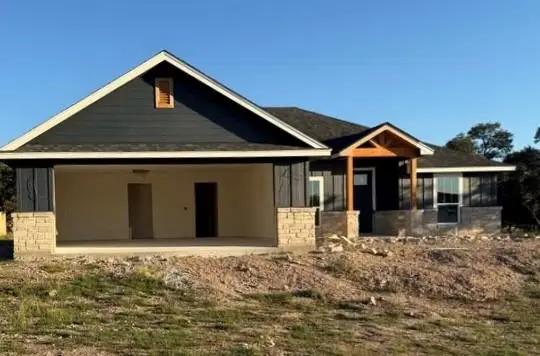 $449,900Active3 beds 2 baths1,764 sq. ft.
120 Aidan Ct, Burnet, TX 78611
MLS# 8807664Listed by: LANGLEY REALTY GROUP - New
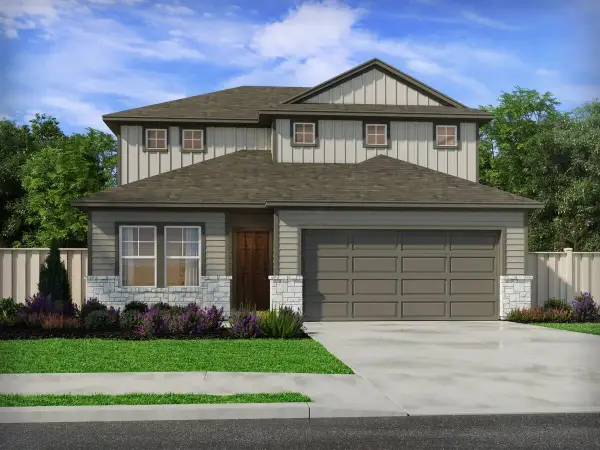 $361,990Active4 beds 3 baths2,334 sq. ft.
220 Wheel Horse Rd, Burnet, TX 78611
MLS# 4454782Listed by: MERITAGE HOMES REALTY - New
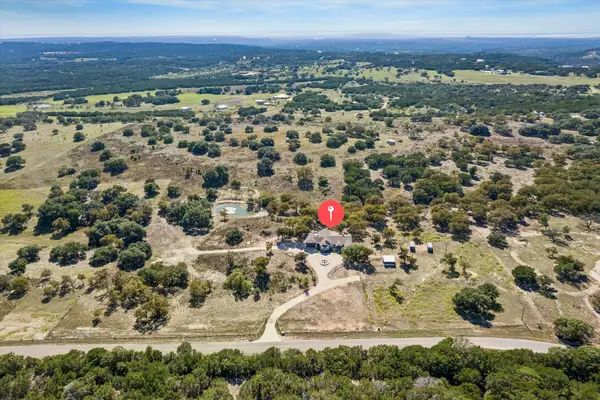 $949,000Active4 beds 3 baths2,320 sq. ft.
3540 County Road 108 Rd, Burnet, TX 78611
MLS# 8458169Listed by: HD REALTY TEAM - New
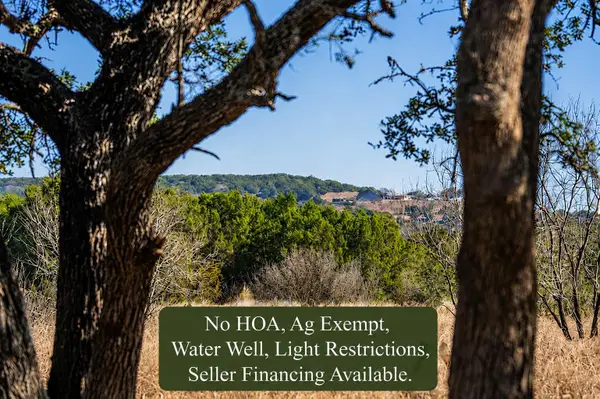 $245,000Active10.02 Acres
4772-1 County Road 340, Burnet, TX 78611
MLS# 4501980Listed by: TOPPER REAL ESTATE - New
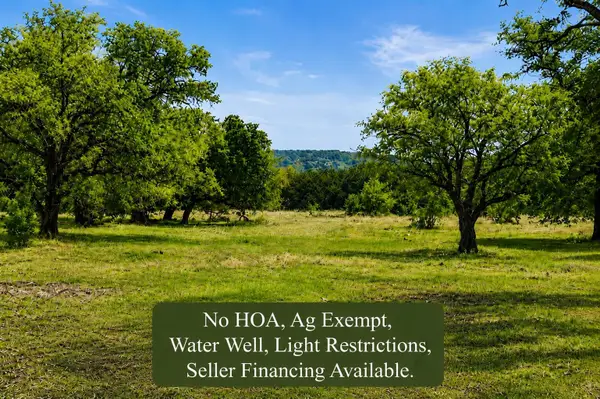 $275,000Active10.03 Acres
4772-10 County Road 340, Burnet, TX 78611
MLS# 8534999Listed by: TOPPER REAL ESTATE - New
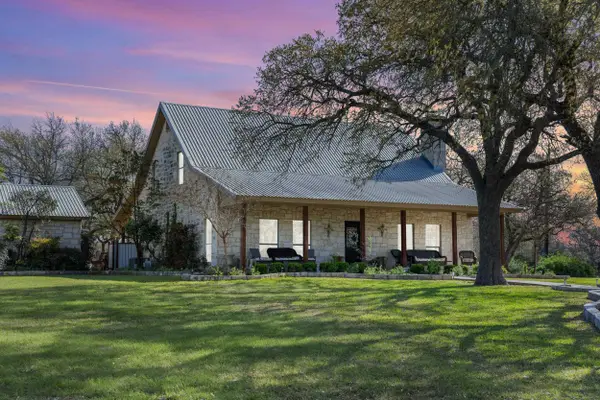 $1,895,000Active2 beds 3 baths2,295 sq. ft.
8901 County Road 108, Burnet, TX 78611
MLS# 179584Listed by: SHIPLEY RANCHES - New
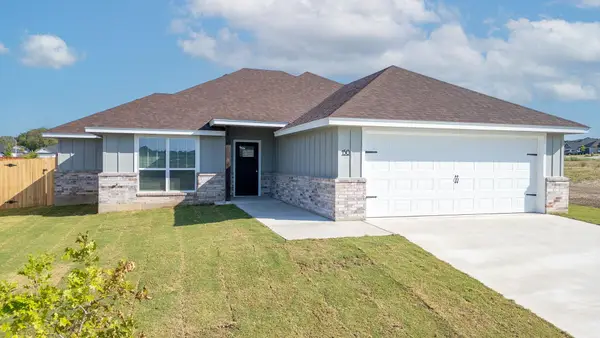 $309,900Active3 beds 2 baths1,381 sq. ft.
150 Water Well Road, Burnet, TX 78611
MLS# 179578Listed by: LANGLEY REALTY GROUP


Protect your home and budget from life's surprises with an Assurant Home Warranty, backed by a partner that supports you through every step of homeownership. Explore Plans.
©2026 Century 21 Real Estate LLC. All rights reserved. CENTURY 21®, the CENTURY 21 Logo and C21® are service marks owned by Century 21 Real Estate LLC. Century 21 Real Estate LLC fully supports the principles of the Fair Housing Act and the Equal Opportunity Act. Each office is independently owned and operated. Listing information is deemed reliable but not guaranteed accurate.