
302 Julie St, Burnet, TX 78611
Local realty services provided by:CENTURY 21 North East
Listed by: katherine vandewater
Office: brigham real estate, llc.
MLS#:1583711
Source:ACTRIS
302 Julie St,Burnet, TX 78611
$275,000
- 3 Beds
- 1 Baths
- 1,180 sq. ft.
- Single family
- Active
Price summary
- Price:$275,000
- Price per sq. ft.:$233.05
About this home
A Move-in Ready home, freshly painted with tile flooring throughout and a big open Living Room, Kitchen and Dining Room. Beautiful white Plantation Shutters on every window. A massive back Covered Patio runs the entire length of the home, perfect for listening to the rain come down on the Metal Roof. Gas Range and Tiled Countertops in the kitchen and a good-sized island for prepping and entertaining as well as more than ample storage cabinets, all giving the cook a comfortable space to work in. Abundant natural light and an easy flow layout. Ceilings fans in every room and a recently installed new HVAC System (inside and out units) keep this home cool and comfortable with very little effort. Large trees surround the home, along with a Fig and Pecan. Entertaining in the private backyard is simple and comfortable with a large covered back patio, with ceiling fans, and a big lower patio that is perfect for the outdoor kitchen area. The driveway boasts extra parking space as well as a large 2 car carport. This is an easy home to get comfortable in right away, with a quiet neighborhood filled with kids riding bikes and running around. Easy and super quick access to HEB and all other daily needs. This home is ready to welcome a new family!...
Contact an agent
Home facts
- Year built:1975
- Subdivision & Development:Highland Acres East
- Listing ID #:1583711
- Updated:October 09, 2026 at 04:28 PM
Rooms and interior
- Bedrooms:3
- Total bathrooms:1
- Full bathrooms:1
- Flooring:Tile
- Kitchen Description:Dishwasher, Disposal, Free-Standing Gas Range, Free-Standing Refrigerator, Gas Cooktop, Gas Range, Microwave, Stainless Steel Appliance(s)
- Living area:1,180 sq. ft.
Heating and cooling
- Cooling:Central
- Heating:Central
- Central air:Yes
Structure and exterior
- Roof:Asbestos Shingle
- Year built:1975
- Building area:1,180 sq. ft.
- Lot area:0.25 Acres
- Lot Features:Flag Lot, Trees-Large (Over 40 Ft)
- Construction Materials:HardiPlank Type, Stone
- Exterior Features:Private Yard
- Foundation Description:Slab
Schools
- High school:Burnet
- Elementary school:Burnet
Utilities
- Water:Public
- Sewer:Public Sewer
Finances and disclosures
- Price:$275,000
- Price per sq. ft.:$233.05
Features and amenities
- Appliances:Dishwasher, Disposal, Electric Water Heater, Free-Standing Gas Range, Free-Standing Refrigerator, Gas Cooktop, Gas Range, Microwave, Stainless Steel Appliance(s)
- Amenities:Pantry, Storage
Parking
- Total parking spaces:3
- Parking description:Carport
New listings near 302 Julie St
- New
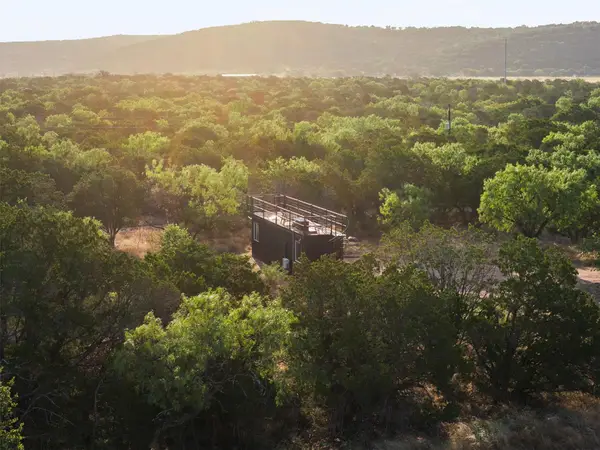 $475,000Active1 beds 1 baths400 sq. ft.
855 County Road 119, Burnet, TX 78611
MLS# 1025515Listed by: SHIPLEY RANCHES - New
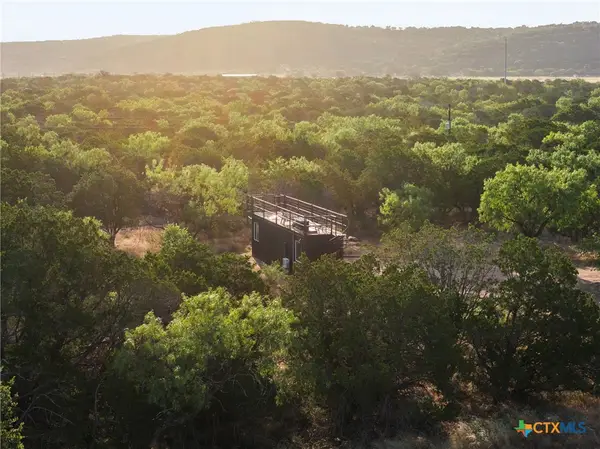 $475,000Active1 beds 1 baths400 sq. ft.
855 County Road 119, Burnet, TX 78611
MLS# 627379Listed by: SHIPLEY RANCHES LLC - New
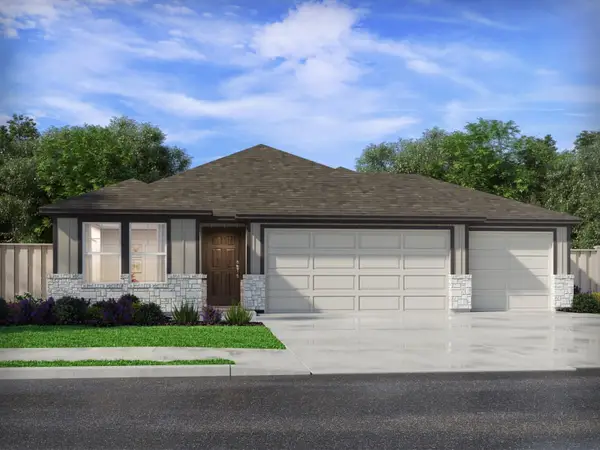 $357,990Active4 beds 3 baths2,012 sq. ft.
228 Wheel Horse Rd, Burnet, TX 78611
MLS# 2232514Listed by: MERITAGE HOMES REALTY - New
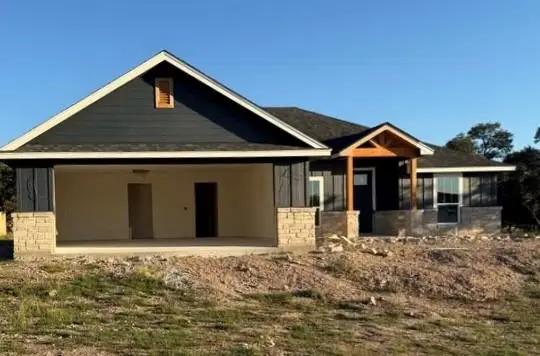 $449,900Active3 beds 2 baths1,764 sq. ft.
120 Aidan Ct, Burnet, TX 78611
MLS# 8807664Listed by: LANGLEY REALTY GROUP - New
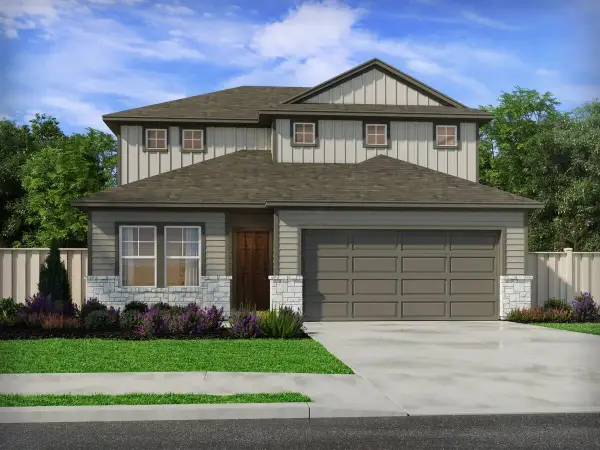 $359,990Active4 beds 3 baths2,334 sq. ft.
220 Wheel Horse Rd, Burnet, TX 78611
MLS# 4454782Listed by: MERITAGE HOMES REALTY - New
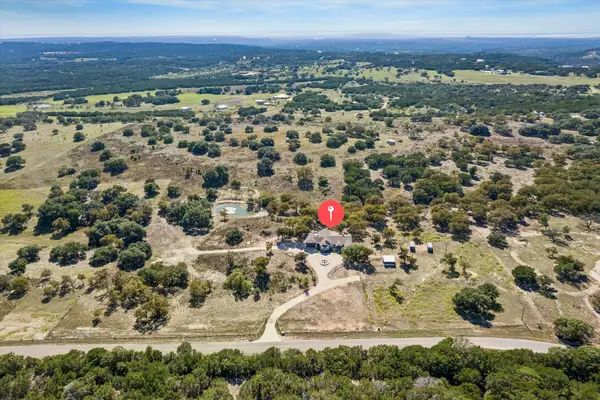 $949,000Active4 beds 3 baths2,320 sq. ft.
3540 County Road 108 Rd, Burnet, TX 78611
MLS# 8458169Listed by: HD REALTY TEAM - New
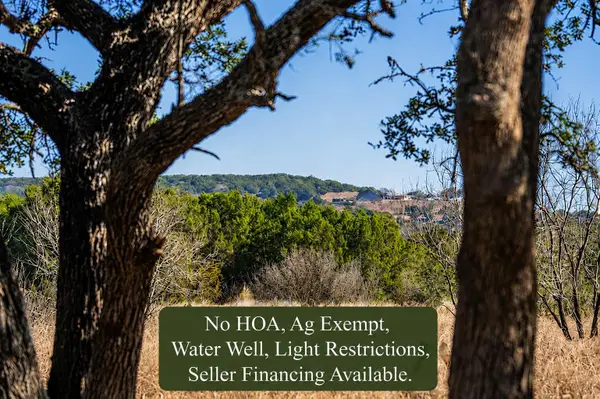 $245,000Active10.02 Acres
4772-1 County Road 340, Burnet, TX 78611
MLS# 4501980Listed by: TOPPER REAL ESTATE - New
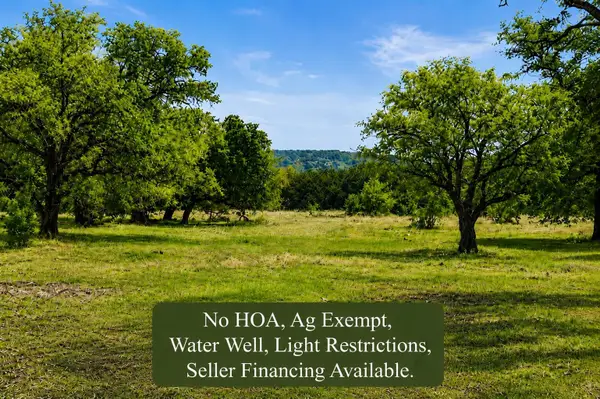 $275,000Active10.03 Acres
4772-10 County Road 340, Burnet, TX 78611
MLS# 8534999Listed by: TOPPER REAL ESTATE - New
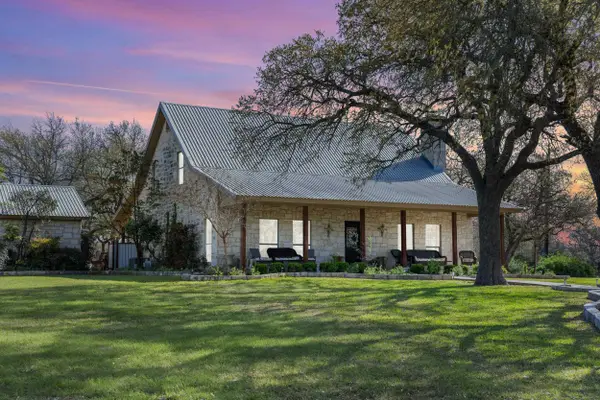 $1,895,000Active2 beds 3 baths2,295 sq. ft.
8901 County Road 108, Burnet, TX 78611
MLS# 179584Listed by: SHIPLEY RANCHES - New
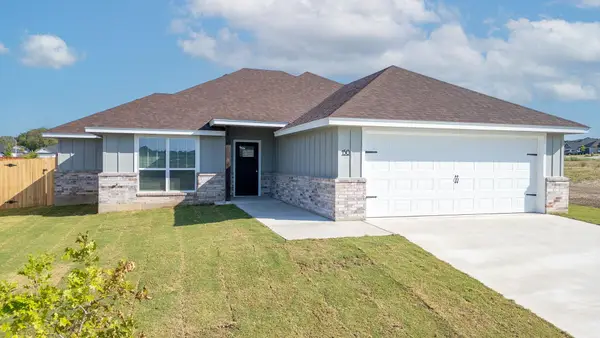 $309,900Active3 beds 2 baths1,381 sq. ft.
150 Water Well Road, Burnet, TX 78611
MLS# 179578Listed by: LANGLEY REALTY GROUP


Protect your home and budget from life's surprises with an Assurant Home Warranty, backed by a partner that supports you through every step of homeownership. Explore Plans.
©2026 Century 21 Real Estate LLC. All rights reserved. CENTURY 21®, the CENTURY 21 Logo and C21® are service marks owned by Century 21 Real Estate LLC. Century 21 Real Estate LLC fully supports the principles of the Fair Housing Act and the Equal Opportunity Act. Each office is independently owned and operated. Listing information is deemed reliable but not guaranteed accurate.