
102 Whitetail Way, Caddo Mills, TX 75135
Local realty services provided by:CENTURY 21 Elite
Listed by:
 Heather Leevey(903) 747 - 0004CENTURY 21 First Group
Office: century 21 first group
MLS#:21163115
Source:GDAR
Price summary
- Price:$329,900
- Price per sq. ft.:$134.43
- Monthly HOA dues:$44.17
About this home
Beautifully maintained 4-bedroom, 3-bath home built in 2020, offering 2,454 sq ft of flexible living space in a desirable Caddo Mills subdivision. This thoughtfully designed layout with an upstairs retreat featuring an additional bedroom, full bath, and bonus room — perfect for guests, a home office, game room, or hobby space.
The open-concept floor plan creates a seamless flow between the living, dining, and kitchen areas, ideal for everyday living and entertaining. Laminate flooring with a hardwood look runs through the main living spaces, with carpeted bedrooms and tile in the bathrooms for comfort and durability.
The primary suite and secondary bedrooms provide room for everyone. Step outside to enjoy a private, fenced backyard with a wooden privacy fence, plus both front and back porches for relaxing or gathering with friends. The landscaped front yard and sprinkler system add curb appeal and convenience.
Situated on an interior lot, this home offers a neighborhood feel while being just minutes from the newly built elementary school, community pool, neighborhood lake, and nearby parks. Easy access to I-30 makes commuting simple, with Rockwall shopping, dining, and amenities close by — and Dallas within reach.
A move-in-ready home combining space, comfort, and location....
Contact an agent
Home facts
- Year built:2020
- Subdivision & Development:Trailstone
- Listing ID #:21163115
- Added:253 day(s) ago
- Updated:October 16, 2026 at 11:44 AM
Rooms and interior
- Bedrooms:4
- Total bathrooms:3
- Full bathrooms:3
- Flooring:Carpet, Laminate, Tile
- Kitchen Description:Dishwasher, Disposal, Gas Range, Microwave
- Living area:2,454 sq. ft.
Heating and cooling
- Cooling:Ceiling Fans, Central Air
- Heating:Central
- Central air:Yes
Structure and exterior
- Year built:2020
- Building area:2,454 sq. ft.
- Lot area:0.15 Acres
- Lot Features:Few Trees, Interior Lot, Landscaped, Level, Sprinkler System, Subdivision
- Architectural Style:Traditional
- Construction Materials:Brick, Frame, Stone
- Foundation Description:Slab
- Levels:2 Story
Schools
- High school:Caddomills
- Middle school:Caddomills
- Elementary school:Kathryn Griffis
Finances and disclosures
- Price:$329,900
- Price per sq. ft.:$134.43
Features and amenities
- Appliances:Dishwasher, Disposal, Gas Range, Microwave
- Amenities:Carbon Monoxide Detectors
Parking
- Garage:Yes
- Garage spaces:2
Information provided, in part, by North Texas Real Estate Information Systems, Inc. Last Updated October 16, 2026 Listings with the NTREIS logo are listed by brokerages other than CENTURY 21 Elite. GDAR Member Broker: Mike SalterNew listings near 102 Whitetail Way
- New
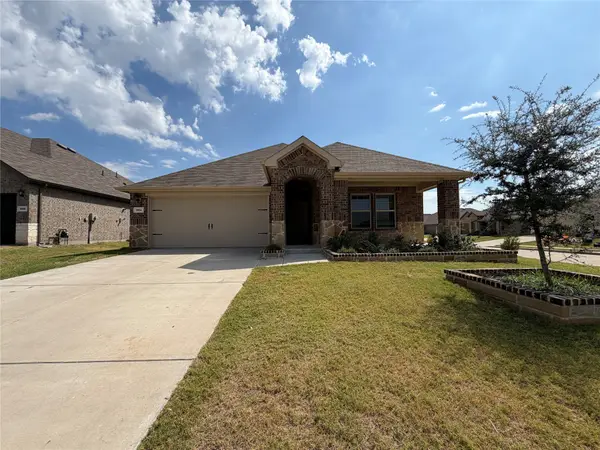 $270,000Active4 beds 2 baths1,900 sq. ft.
204 Deception Pass Lane, Caddo Mills, TX 75135
MLS# 21411533Listed by: OPENDOOR BROKERAGE, LLC - New
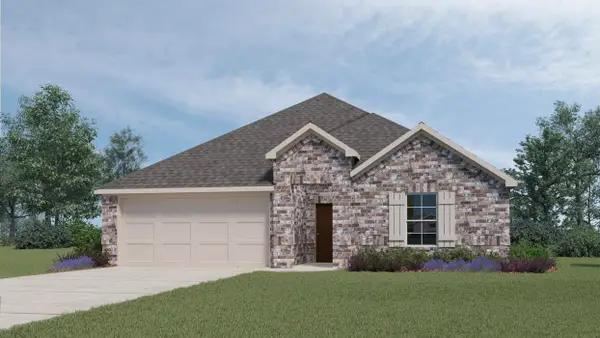 $347,990Active4 beds 2 baths2,017 sq. ft.
406 Campfield Drive, Caddo Mills, TX 75135
MLS# 21411019Listed by: D.R. HORTON-TEXAS, LTD - New
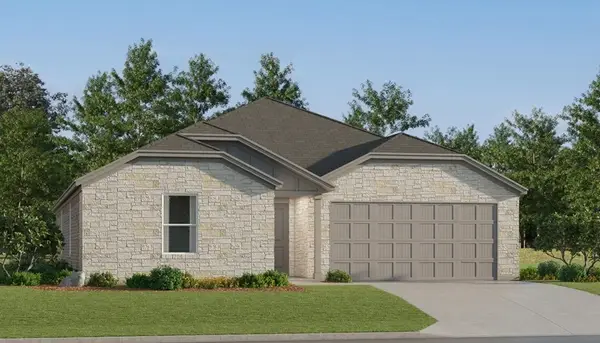 $277,999Active4 beds 2 baths2,047 sq. ft.
3800 Buckhead Drive, Caddo Mills, TX 75135
MLS# 21410157Listed by: KELLER WILLIAMS CITY-VIEW - New
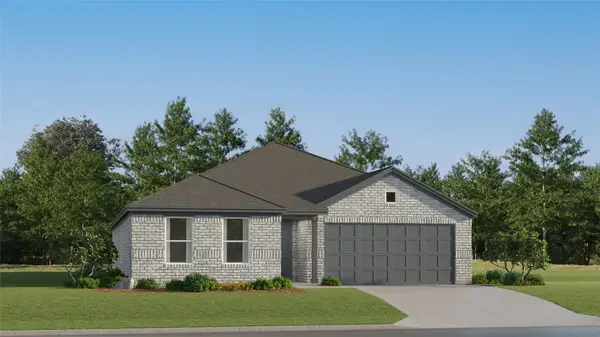 $251,999Active4 beds 2 baths1,867 sq. ft.
3804 Buckhead Drive, Caddo Mills, TX 75135
MLS# 21410505Listed by: KELLER WILLIAMS CITY-VIEW - New
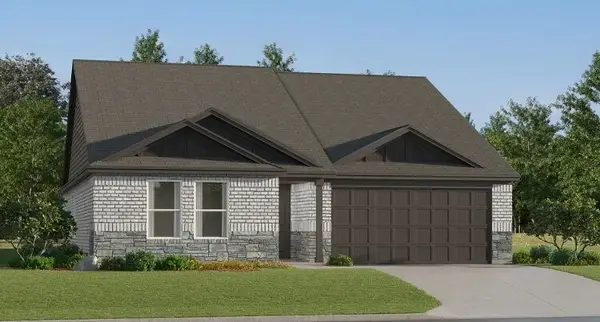 $236,999Active3 beds 2 baths1,621 sq. ft.
3808 Buckhead Drive, Caddo Mills, TX 75135
MLS# 21410513Listed by: KELLER WILLIAMS CITY-VIEW - New
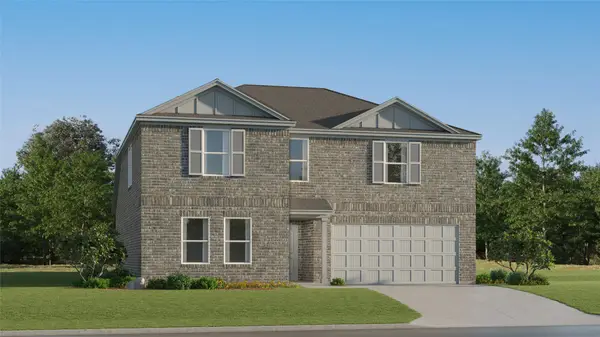 $291,999Active5 beds 3 baths2,258 sq. ft.
3817 Arrowchop Drive, Caddo Mills, TX 75135
MLS# 21410517Listed by: KELLER WILLIAMS CITY-VIEW - New
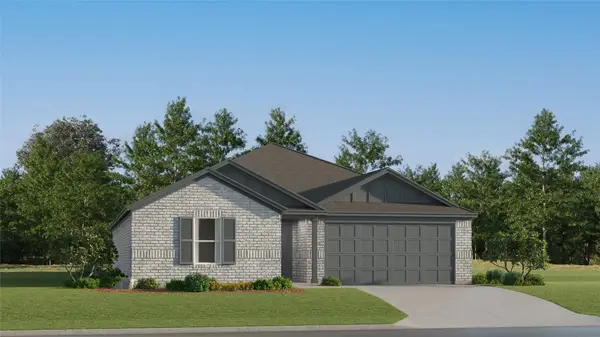 $247,999Active4 beds 2 baths1,787 sq. ft.
3824 Buckhead Drive, Caddo Mills, TX 75135
MLS# 21410531Listed by: KELLER WILLIAMS CITY-VIEW - New
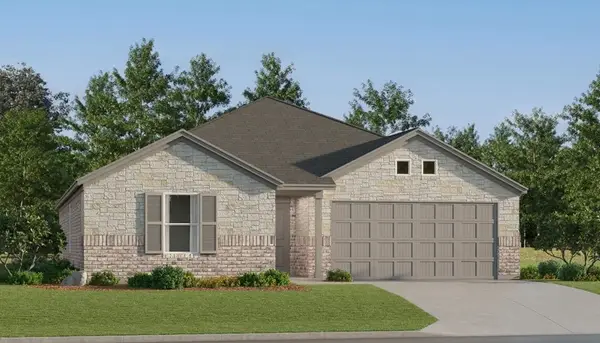 $251,999Active4 beds 2 baths1,867 sq. ft.
3828 Buckhead Drive, Caddo Mills, TX 75135
MLS# 21410540Listed by: KELLER WILLIAMS CITY-VIEW - New
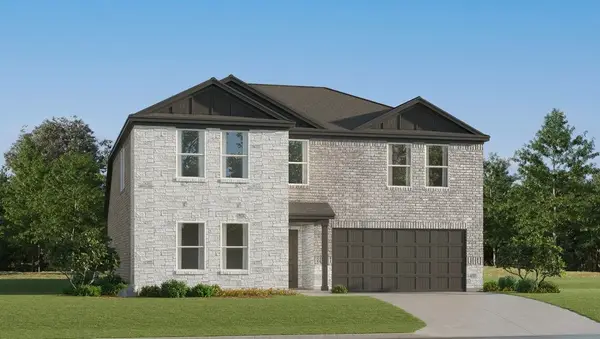 $286,999Active5 beds 3 baths2,258 sq. ft.
3836 Buckhead Drive, Caddo Mills, TX 75135
MLS# 21410549Listed by: KELLER WILLIAMS CITY-VIEW - New
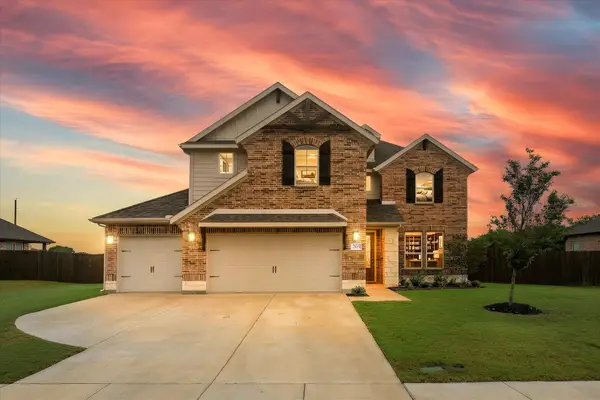 $449,900Active4 beds 3 baths2,669 sq. ft.
205 Pilot Drive, Caddo Mills, TX 75135
MLS# 21409981Listed by: REAL BROKER, LLC


Protect your home and budget from life's surprises with an Assurant Home Warranty, backed by a partner that supports you through every step of homeownership. Explore Plans.
©2026 Century 21 Real Estate LLC. All rights reserved. CENTURY 21®, the CENTURY 21 Logo and C21® are service marks owned by Century 21 Real Estate LLC. Century 21 Real Estate LLC fully supports the principles of the Fair Housing Act and the Equal Opportunity Act. Each office is independently owned and operated. Listing information is deemed reliable but not guaranteed accurate.