1453 Millstead Rill Drive, Caddo Mills, TX 75135
Local realty services provided by:CENTURY 21 Alliance Properties
Listed by: jason miller
Office: regal, realtors
MLS#:21315698
Source:GDAR
Price summary
- Price:$270,000
- Price per sq. ft.:$143.62
- Monthly HOA dues:$61.67
About this home
Welcome to this beautiful 2024-built home in the growing community of Caddo Mills, where modern style meets small-town charm. Better than new and meticulously maintained, this move-in ready home offers an open-concept floor plan designed for both comfortable everyday living and effortless entertaining.
The kitchen serves as the heart of the home, featuring granite countertops, ample cabinet space, and a large island that flows seamlessly into the living and dining areas. Natural light fills the home, creating a bright and inviting atmosphere throughout.
Step outside to a large backyard with a covered patio, providing the perfect space to relax, entertain guests, or enjoy peaceful Texas evenings.
Located in the desirable community of Caddo Mills, you'll enjoy a quiet, country feel while remaining just minutes from shopping, dining, schools, and everyday conveniences. With easy access to major highways, commuting to Greenville, Rockwall, or the Dallas metro area is simple, allowing you to enjoy the best of both peaceful living and city accessibility.
If you're looking for a like-new home with modern finishes, a functional layout, and a fantastic location, this one is a must-see!...
Contact an agent
Home facts
- Year built:2024
- Subdivision & Development:Riverfield Ph 1
- Listing ID #:21315698
- Added:59 day(s) ago
- Updated:September 13, 2026 at 11:49 AM
Rooms and interior
- Bedrooms:4
- Total bathrooms:2
- Full bathrooms:2
- Flooring:Carpet, Ceramic Tile, Luxury Vinyl Plank
- Kitchen Description:Dishwasher, Disposal, Electric Range, Microwave, Vented Exhaust Fan
- Living area:1,880 sq. ft.
Heating and cooling
- Cooling:Attic Fan, Ceiling Fans, Central Air, Electric
- Central air:Yes
Structure and exterior
- Roof:Composition
- Year built:2024
- Building area:1,880 sq. ft.
- Lot area:0.15 Acres
- Lot Features:Interior Lot, Lawn, Sprinkler System, Subdivision
- Architectural Style:Traditional
- Construction Materials:Brick, Stone Veneer
- Foundation Description:Slab
- Levels:1 Story
Schools
- High school:Community
- Middle school:Leland Edge
- Elementary school:Mcclendon
Finances and disclosures
- Price:$270,000
- Price per sq. ft.:$143.62
- Tax amount:$7,813
Features and amenities
- Appliances:Dishwasher, Disposal, Electric Range, Electric Water Heater, Microwave, Vented Exhaust Fan
- Amenities:Window Coverings
Parking
- Garage:Yes
- Garage spaces:2
 Information provided, in part, by North Texas Real Estate Information Systems, Inc. Last Updated September 13, 2026 Listings with the NTREIS logo are listed by brokerages other than CENTURY 21 Alliance Properties. GDAR Member Broker: Roger Del Brandt II
New listings near 1453 Millstead Rill Drive
- New
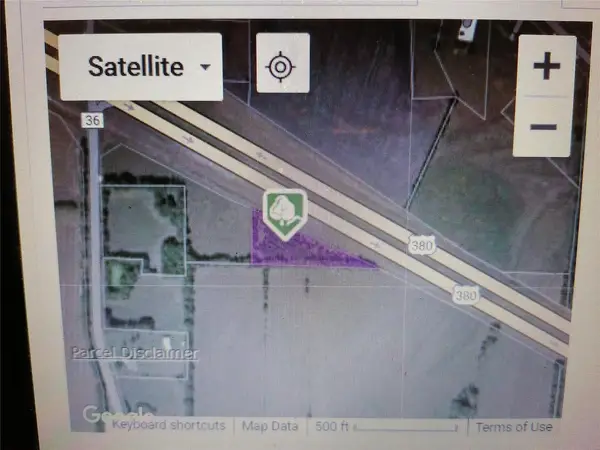 $380,000Active1.8 Acres
000 Hwy 380, Caddo Mills, TX 75135
MLS# 21385311Listed by: TXU REALTY LLC - New
 $735,000Active3 beds 3 baths2,400 sq. ft.
2635 County Road 2168, Caddo Mills, TX 75135
MLS# 21378067Listed by: COLDWELL BANKER APEX, REALTORS - New
 $764,900Active3 beds 3 baths2,686 sq. ft.
1830 County Road 2134, Caddo Mills, TX 75135
MLS# 21378339Listed by: THE AGENCY ROCKWALL - New
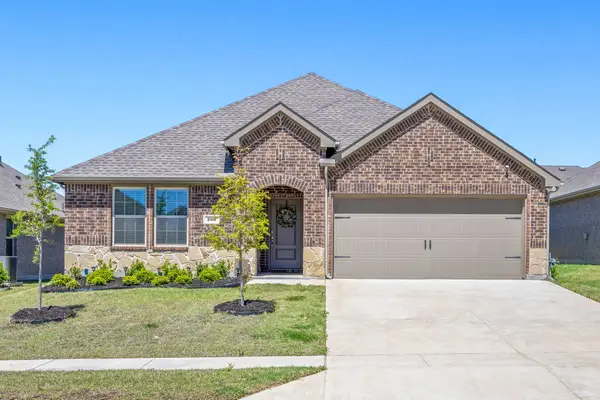 $265,000Active4 beds 2 baths2,012 sq. ft.
205 Calico Lane, Caddo Mills, TX 75135
MLS# 21382397Listed by: KELLER WILLIAMS REALTY DPR - New
 $485,000Active4 beds 2 baths2,005 sq. ft.
4909 County Road 2720, Caddo Mills, TX 75135
MLS# 21368400Listed by: MARK SPAIN REAL ESTATE - New
 $230,000Active2 beds 2 baths2,280 sq. ft.
2340 Fm 36 S, Caddo Mills, TX 75135
MLS# 21374263Listed by: M&D REAL ESTATE - New

 $465,000Active3 beds 4 baths2,471 sq. ft.
2206 Meadowview Drive, Caddo Mills, TX 75135
MLS# 21376108Listed by: CENTURY 21 PAYNE REAL ESTATE - New
 $384,990Active4 beds 3 baths1,935 sq. ft.
500 Campfield Drive, Caddo Mills, TX 75135
MLS# 21378471Listed by: D.R. HORTON-TEXAS, LTD - New
 $1,500,000Active5.59 Acres
TBD I-30 Frontage Road, Caddo Mills, TX 75135
MLS# 21378332Listed by: REDFIN CORPORATION - New
 $1,000,000Active22.37 Acres
4240 County Road 2613, Caddo Mills, TX 75135
MLS# 21377429Listed by: NORTH TEXAN REALTY, LLC


Protect your home and budget from life's surprises with an Assurant Home Warranty, backed by a partner that supports you through every step of homeownership. Explore Plans.
©2026 Century 21 Real Estate LLC. All rights reserved. CENTURY 21®, the CENTURY 21 Logo and C21® are service marks owned by Century 21 Real Estate LLC. Century 21 Real Estate LLC fully supports the principles of the Fair Housing Act and the Equal Opportunity Act. Each office is independently owned and operated. Listing information is deemed reliable but not guaranteed accurate.