151 Mapleoak Drive, Caddo Mills, TX 75135
Local realty services provided by:CENTURY 21 Crew
Listed by: kym garland
Office: coldwell banker realty
MLS#:21426684
Source:GDAR
Price summary
- Price:$314,000
- Price per sq. ft.:$116.51
- Monthly HOA dues:$37.5
About this home
5-BEDROOM, ONE-STORY HOME! Nearly new, move-in ready, and aggressively priced below market value! Built in 2024, this beautifully designed home offers 2,695 square feet, 3 full baths, and a versatile flex space ideal for a home office, playroom, or home gym. The light-filled, open-concept living and dining areas create an inviting space for everyday living and entertaining. The private primary suite features an ensuite bath and generous closet space, while four additional bedrooms provide plenty of room for everyone. Step outside to a HUGE covered back patio overlooking the fully fenced backyard, perfect for entertaining or relaxing. Located in award-winning Caddo Mills ISD, within walking distance of an elementary school, this welcoming community combines peaceful, small-town country charm with convenient access to Interstate 30 and the Dallas-Fort Worth Metroplex. Enjoy landscaped common areas, a community fishing pond, splash pad, gazebo, and scenic walking and nature trails. Why wait to build? This exceptional home is ready for immediate move-in and priced to sell! Schedule your private showing today!...
Contact an agent
Home facts
- Year built:2024
- Subdivision & Development:Stonehaven Estates Ph 2
- Listing ID #:21426684
- Added:2 day(s) ago
- Updated:November 06, 2026 at 01:17 PM
Rooms and interior
- Bedrooms:5
- Total bathrooms:3
- Full bathrooms:3
- Flooring:Carpet, Laminate, Tile
- Kitchen Description:Dishwasher, Disposal, Electric Range, Microwave, Refrigerator
- Living area:2,695 sq. ft.
Heating and cooling
- Cooling:Ceiling Fans, Central Air
- Heating:Electric
- Central air:Yes
Structure and exterior
- Roof:Composition
- Year built:2024
- Building area:2,695 sq. ft.
- Lot area:0.16 Acres
- Levels:1 Story
Schools
- High school:Caddomills
- Middle school:Caddomills
- Elementary school:Kathryn Griffis
Finances and disclosures
- Price:$314,000
- Price per sq. ft.:$116.51
- Tax amount:$8,539
Features and amenities
- Appliances:Dishwasher, Disposal, Electric Range, Microwave, Refrigerator
- Amenities:Window Coverings
Parking
- Garage:Yes
- Garage spaces:2
 Information provided, in part, by North Texas Real Estate Information Systems, Inc. Last Updated November 6, 2026 Listings with the NTREIS logo are listed by brokerages other than CENTURY 21 Crew. GDAR Member Broker: William Medlock
New listings near 151 Mapleoak Drive
- New
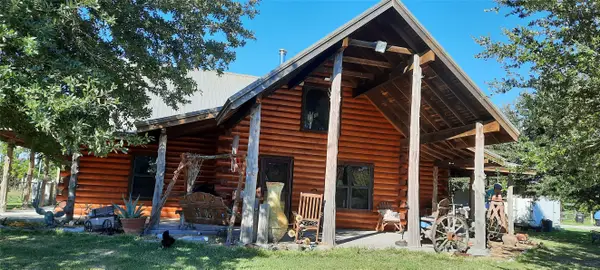 $1,500,000Active4 beds 2 baths2,224 sq. ft.
1769 County Road 2712, Caddo Mills, TX 75135
MLS# 21414455Listed by: FRONT DOOR REALTY - New
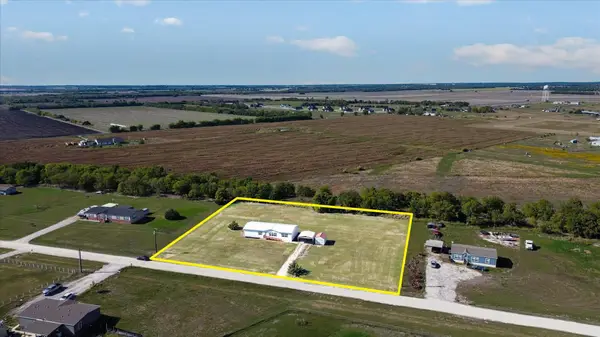 $275,000Active4 beds 2 baths2,040 sq. ft.
2130 Branden Lane, Caddo Mills, TX 75135
MLS# 21425019Listed by: SOUTHERN HILLS REALTY - New
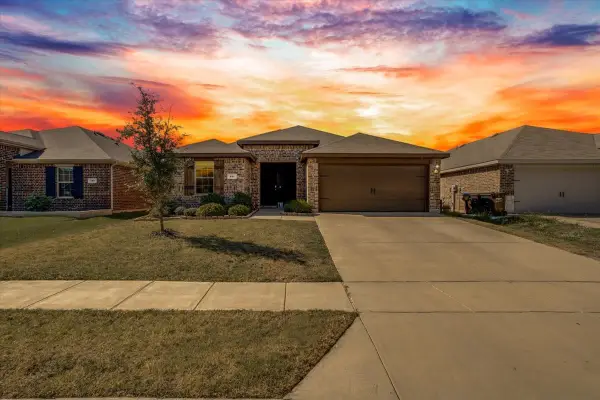 $260,000Active3 beds 2 baths1,607 sq. ft.
121 Stovall Lane, Caddo Mills, TX 75135
MLS# 21422768Listed by: KELLER WILLIAMS REALTY DPR - New
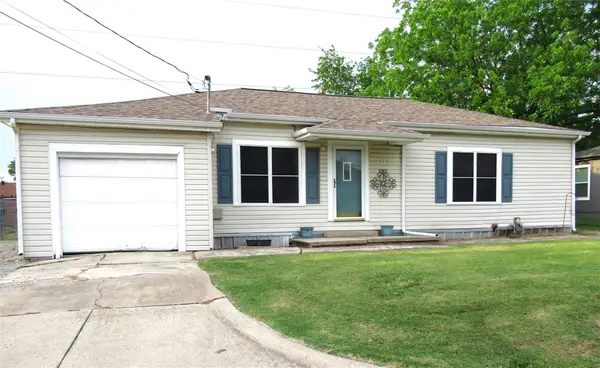
 $185,000Active3 beds 1 baths1,228 sq. ft.
2213 Greenville Street, Caddo Mills, TX 75135
MLS# 21423937Listed by: CENTURY 21 PAYNE REAL ESTATE - New
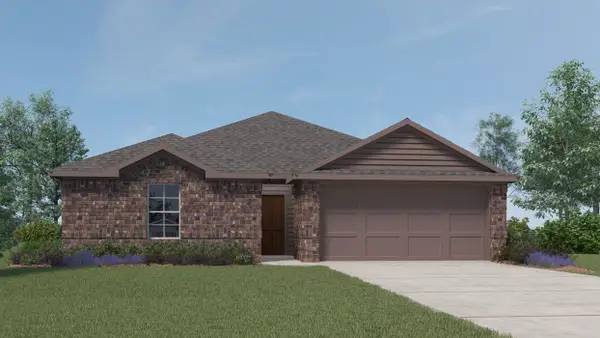 $302,490Active3 beds 2 baths1,450 sq. ft.
405 Campfield Drive, Caddo Mills, TX 75135
MLS# 21421903Listed by: D.R. HORTON-TEXAS, LTD 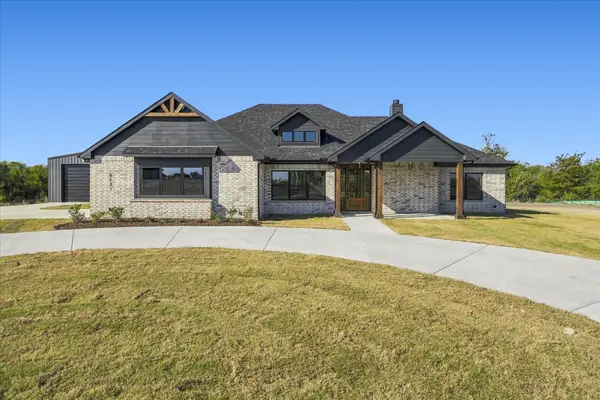 $659,000Active4 beds 3 baths2,339 sq. ft.
5431 Sunset Drive, Caddo Mills, TX 75135
MLS# 21419175Listed by: COLDWELL BANKER APEX, REALTORS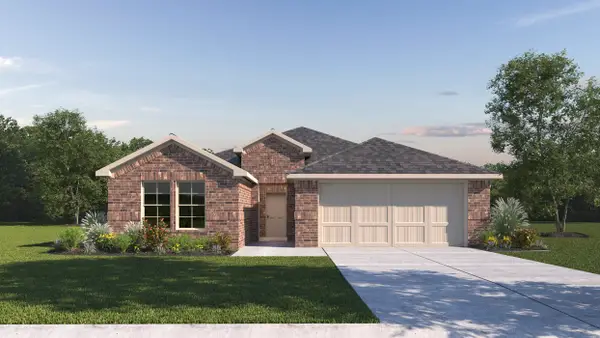 $293,490Active4 beds 2 baths1,935 sq. ft.
504 Campfield Drive, Caddo Mills, TX 75135
MLS# 21419088Listed by: D.R. HORTON-TEXAS, LTD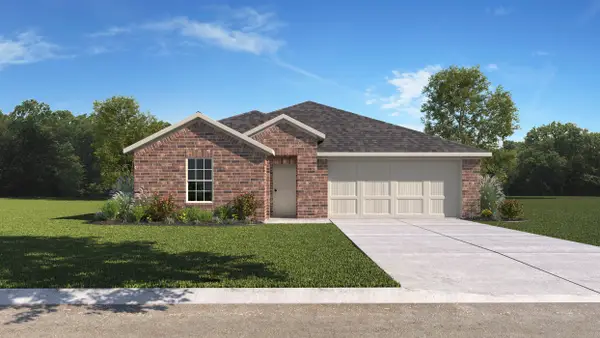 $303,490Active4 beds 3 baths2,060 sq. ft.
410 Campfield Drive, Caddo Mills, TX 75135
MLS# 21419093Listed by: D.R. HORTON-TEXAS, LTD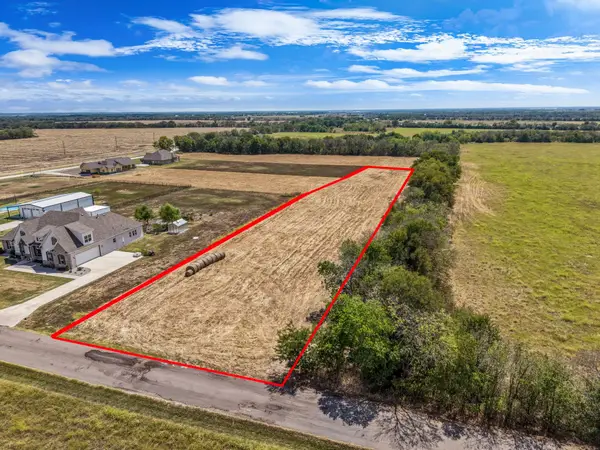 $165,000Active1.99 Acres
2493 County Road 2138, Caddo Mills, TX 75135
MLS# 21411036Listed by: THE AGENCY ROCKWALL


Protect your home and budget from life's surprises with an Assurant Home Warranty, backed by a partner that supports you through every step of homeownership. Explore Plans.
©2026 Century 21 Real Estate LLC. All rights reserved. CENTURY 21®, the CENTURY 21 Logo and C21® are service marks owned by Century 21 Real Estate LLC. Century 21 Real Estate LLC fully supports the principles of the Fair Housing Act and the Equal Opportunity Act. Each office is independently owned and operated. Listing information is deemed reliable but not guaranteed accurate.