
3813 Arrowchop Drive, Caddo Mills, TX 75135
Local realty services provided by:CENTURY 21 Middleton
Listed by: lori hawkins
Office: coldwell banker apex, realtors
MLS#:21243216
Source:GDAR
Price summary
- Price:$274,032
- Price per sq. ft.:$161.39
- Monthly HOA dues:$29.17
About this home
Located in sought after Caddo Mills ISD! Built by Altura Homes - Ready Now! ~ Welcome to Altura's Hickory floor plan, a beautifully designed home that effortlessly blends spaciousness and modern living. With 4 bedrooms, 2 baths, and a 2-car garage, this layout provides ample room for your family to grow and thrive. As you enter the home, you'll find 3 generously sized secondary bedrooms, perfect for family, guests, or a home office. The master bedroom, located at the rear of the home, offers a private and serene retreat. The luxurious primary ensuite features dual sinks, a separate tub and shower, and his-and-her closets, ensuring both comfort and convenience. The kitchen, located at the heart of the home, is equipped with Frigidaire stainless steel appliances, including a dishwasher, gas range, and micro-hood. Beautiful 42-inch cabinets with crown molding, along with granite countertops and an undermount stainless steel sink in the island, add both style and practicality to this space. Whether you're hosting gatherings or enjoying quiet moments with loved ones, the Hickory floor plan brings both style and functionality to every corner of your home....
Contact an agent
Home facts
- Year built:2026
- Subdivision & Development:Fox Landing
- Listing ID #:21243216
- Added:181 day(s) ago
- Updated:October 16, 2026 at 11:44 AM
Rooms and interior
- Bedrooms:4
- Total bathrooms:2
- Full bathrooms:2
- Flooring:Carpet, Ceramic Tile, Luxury Vinyl Plank
- Kitchen Description:Dishwasher, Disposal, Electric Oven, Gas Cooktop, Microwave
- Living area:1,698 sq. ft.
Heating and cooling
- Cooling:Ceiling Fans, Central Air
- Heating:Central, Fireplaces, Natural Gas
- Central air:Yes
Structure and exterior
- Roof:Composition
- Year built:2026
- Building area:1,698 sq. ft.
- Lot area:0.16 Acres
- Lot Features:Irregular Lot
- Architectural Style:Traditional
- Construction Materials:Brick
- Foundation Description:Slab
- Levels:1 Story
Schools
- High school:Caddomills
- Middle school:Caddomills
- Elementary school:Kathryn Griffis
Finances and disclosures
- Price:$274,032
- Price per sq. ft.:$161.39
- Tax amount:$971
Features and amenities
- Appliances:Dishwasher, Disposal, Electric Oven, Gas Cooktop, Gas Water Heater, Microwave, Plumbed For Gas, Some Gas Appliances
Parking
- Garage:Yes
- Garage spaces:2
 Information provided, in part, by North Texas Real Estate Information Systems, Inc. Last Updated October 16, 2026 Listings with the NTREIS logo are listed by brokerages other than CENTURY 21 Middleton.
New listings near 3813 Arrowchop Drive
- New
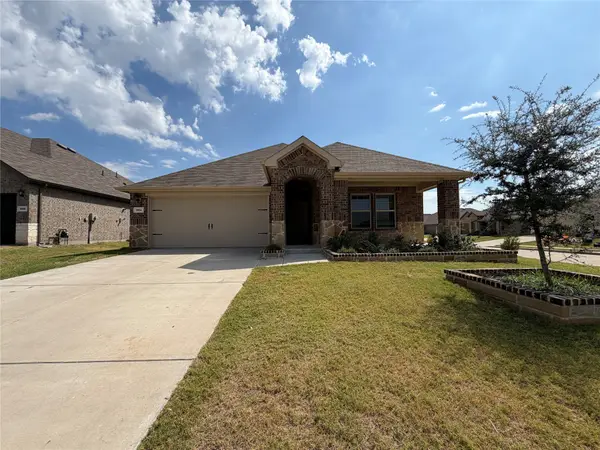 $270,000Active4 beds 2 baths1,900 sq. ft.
204 Deception Pass Lane, Caddo Mills, TX 75135
MLS# 21411533Listed by: OPENDOOR BROKERAGE, LLC - New
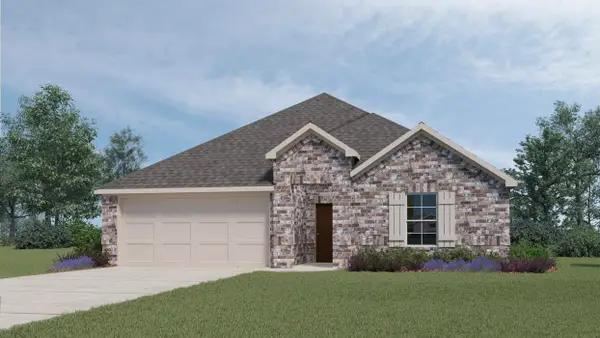 $347,990Active4 beds 2 baths2,017 sq. ft.
406 Campfield Drive, Caddo Mills, TX 75135
MLS# 21411019Listed by: D.R. HORTON-TEXAS, LTD - New
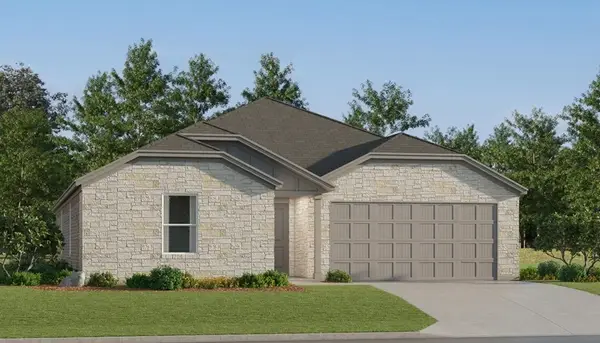 $277,999Active4 beds 2 baths2,047 sq. ft.
3800 Buckhead Drive, Caddo Mills, TX 75135
MLS# 21410157Listed by: KELLER WILLIAMS CITY-VIEW - New
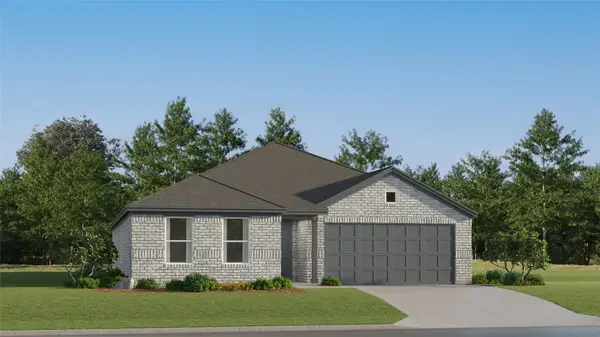 $251,999Active4 beds 2 baths1,867 sq. ft.
3804 Buckhead Drive, Caddo Mills, TX 75135
MLS# 21410505Listed by: KELLER WILLIAMS CITY-VIEW - New
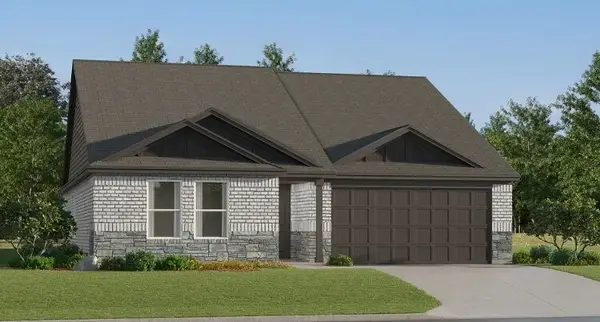 $236,999Active3 beds 2 baths1,621 sq. ft.
3808 Buckhead Drive, Caddo Mills, TX 75135
MLS# 21410513Listed by: KELLER WILLIAMS CITY-VIEW - New
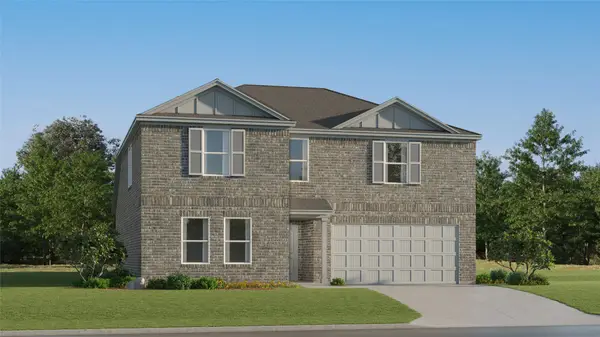 $291,999Active5 beds 3 baths2,258 sq. ft.
3817 Arrowchop Drive, Caddo Mills, TX 75135
MLS# 21410517Listed by: KELLER WILLIAMS CITY-VIEW - New
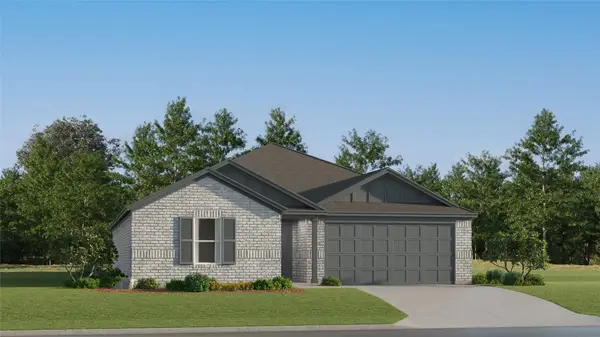 $247,999Active4 beds 2 baths1,787 sq. ft.
3824 Buckhead Drive, Caddo Mills, TX 75135
MLS# 21410531Listed by: KELLER WILLIAMS CITY-VIEW - New
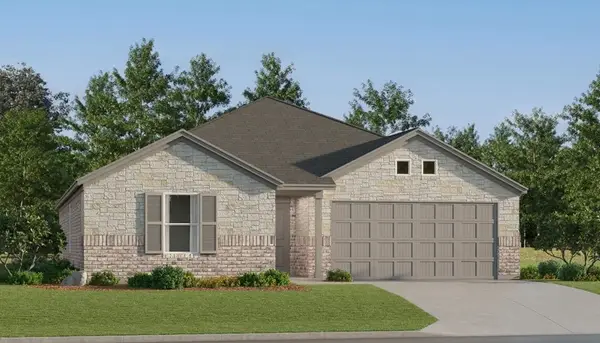 $251,999Active4 beds 2 baths1,867 sq. ft.
3828 Buckhead Drive, Caddo Mills, TX 75135
MLS# 21410540Listed by: KELLER WILLIAMS CITY-VIEW - New
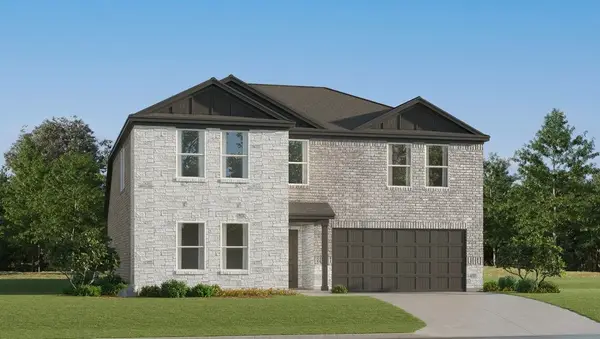 $286,999Active5 beds 3 baths2,258 sq. ft.
3836 Buckhead Drive, Caddo Mills, TX 75135
MLS# 21410549Listed by: KELLER WILLIAMS CITY-VIEW - New
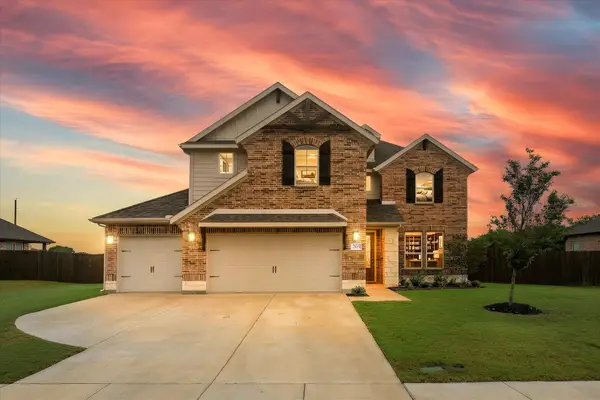 $449,900Active4 beds 3 baths2,669 sq. ft.
205 Pilot Drive, Caddo Mills, TX 75135
MLS# 21409981Listed by: REAL BROKER, LLC


Protect your home and budget from life's surprises with an Assurant Home Warranty, backed by a partner that supports you through every step of homeownership. Explore Plans.
©2026 Century 21 Real Estate LLC. All rights reserved. CENTURY 21®, the CENTURY 21 Logo and C21® are service marks owned by Century 21 Real Estate LLC. Century 21 Real Estate LLC fully supports the principles of the Fair Housing Act and the Equal Opportunity Act. Each office is independently owned and operated. Listing information is deemed reliable but not guaranteed accurate.