
4682 County Road 2720, Caddo Mills, TX 75135
Local realty services provided by:CENTURY 21 Elite
4682 County Road 2720,Caddo Mills, TX 75135
$1,349,900Last list price
- 4 Beds
- 5 Baths
- - sq. ft.
- Single family
- Sold
Listed by:
 Laquita Marshall(903) 268 - 3045CENTURY 21 First Group
Office: century 21 first group
MLS#:20902644
Source:GDAR
Sorry, we are unable to map this address
Price summary
- Price:$1,349,900
About this home
EXQUISITE & INCLUSIVE! Main and guest quarters under one roof, 10 Ag Exempt Acres, Insulated Workshop with Electric and half-bath!Caddo Mills ISD!! Fabulous, 4185 sq ft living area includes 2583 sq ft main home and attached 1602 sq ft guest homes with separate entry! Foam Insulation, 2 tankless gas water heaters, 2 HVAC units. 3 car garage, stairs to 2 large attic storage areas! Main home includes 3 bed, 2 full baths & 1 half bath, kitchen, living room with stone gas log fireplace, dining room, Office, split bedrooms, Full outdoor kitchen, Outdoor living space, inground gunite pool (2023) with attached spa, fenced back yard. Gourmet kitchen with gas stove top, oven, built in microwave, built in refrigerator-freezer, farm sink and granite counter tops. Primary bedroom and ensuite with separate vanities, garden tub and large walk-in shower. Large custom closet includes entrance to laundry and utility room. Executive style Office with beautiful built-in shelving and storage. Open floorplan flows nicely from foyer entrance thru living room, kitchen, butler's pantry and dining room. Large windows frame your peaceful view of the Outdoor living area, outdoor full kitchen and swimming pool. Opposite the living room are 2 bedrooms and jack-n-jill bath to complete the split bedroom floorplan! The attached guest quarters with separate entry is perfect for parents, family members, or extended guests! All doors are 36 inch to accommodate wheelchair or walker. Living room with gas log fireplace, large primary bedroom with ensuite bath. Office-2nd bedroom combo includes queen size wall mounted Murphy Bed, built in cabinets and desk. Enter the separately fenced backyard thru a bright and peaceful sunroom. Outside, you will find 1200 sq ft Workshop with 450 sq ft overhang. Tons of storage upstairs in the loft area. Don't miss the opportunity to own this wonderful, hard to find, property with all the amenities you desire and need in place and ready for your enjoyment! See Documents....
Contact an agent
Home facts
- Year built:2014
- Subdivision & Development:DAVID MILLER SURVEY
- Listing ID #:20902644
- Added:491 day(s) ago
- Updated:August 26, 2026 at 06:08 AM
Rooms and interior
- Bedrooms:4
- Total bathrooms:5
- Full bathrooms:4
- Half bathrooms:1
- Flooring:Carpet, Ceramic Tile, Laminate, Wood
- Kitchen Description:Built In Gas Range, Built In Refrigerator, Dishwasher, Disposal, Electric Range, Gas Cooktop, Microwave, Refrigerator, Vented Exhaust Fan
Heating and cooling
- Cooling:Ceiling Fans, Central Air, Electric
- Heating:Central, Fireplaces, Propane
- Central air:Yes
Structure and exterior
- Roof:Metal
- Year built:2014
- Lot Features:Acreage, Agricultural, Hardwood Trees, Landscaped, Lawn, Many Trees, Pasture, Sprinkler System, Wooded
- Architectural Style:Traditional
- Construction Materials:Brick, Stone
- Foundation Description:Slab
- Levels:1 Story
Schools
- High school:Caddomills
- Middle school:Caddomills
- Elementary school:Caddomills
Finances and disclosures
- Price:$1,349,900
- Tax amount:$7,631
Features and amenities
- Appliances:Built In Gas Range, Built In Refrigerator, Dishwasher, Disposal, Electric Range, Gas Cooktop, Gas Water Heater, Microwave, Plumbed For Gas, Refrigerator, Some Gas Appliances, Tankless Water Heater, Vented Exhaust Fan
- Amenities:Carbon Monoxide Detectors, Prewired, Smoke Detectors, Window Coverings
- Pool features:Fenced
Parking
- Garage:Yes
- Garage spaces:3
Information provided, in part, by North Texas Real Estate Information Systems, Inc. Last Updated August 26, 2026 Listings with the NTREIS logo are listed by brokerages other than CENTURY 21 Elite. GDAR Member Broker: Mike SalterNew listings near 4682 County Road 2720
- New
 $309,000Active3 beds 3 baths1,899 sq. ft.
4158 Fm 6, Caddo Mills, TX 75135
MLS# 21368153Listed by: NE TEXAS REGIONAL REALTY - New
 $395,000Active3 beds 2 baths1,400 sq. ft.
4433 Fm 1565, Caddo Mills, TX 75135
MLS# 21366472Listed by: EPPS REALTY, LLC - Open Thu, 10am to 6pmNew
 $294,990Active4 beds 2 baths1,897 sq. ft.
3845 Buckhead Drive, Caddo Mills, TX 75135
MLS# 21367794Listed by: HOMESUSA.COM - Open Wed, 12 to 4pmNew
 $648,000Active4 beds 4 baths2,652 sq. ft.
5410 Sunset Road, Caddo Mills, TX 75135
MLS# 21366497Listed by: ENCORE FINE PROPERTIES - New
 $660,000Active3 beds 4 baths2,944 sq. ft.
2315 Doe Crossing, Caddo Mills, TX 75135
MLS# 21365874Listed by: FATHOM REALTY - New
 $250,000Active4 beds 2 baths1,583 sq. ft.
144 Silver Charm Lane, Caddo Mills, TX 75135
MLS# 21363163Listed by: REGAL, REALTORS - New
 $589,927Active4 beds 4 baths3,020 sq. ft.
4055 Hackberry Circle, Caddo Mills, TX 75135
MLS# 21359089Listed by: CALL IT CLOSED REALTY - New
 $650,000Active5 beds 3 baths4,060 sq. ft.
1362 Private Road 2739, Caddo Mills, TX 75135
MLS# 21361534Listed by: MARK SPAIN REAL ESTATE - Open Thu, 10am to 6pmNew
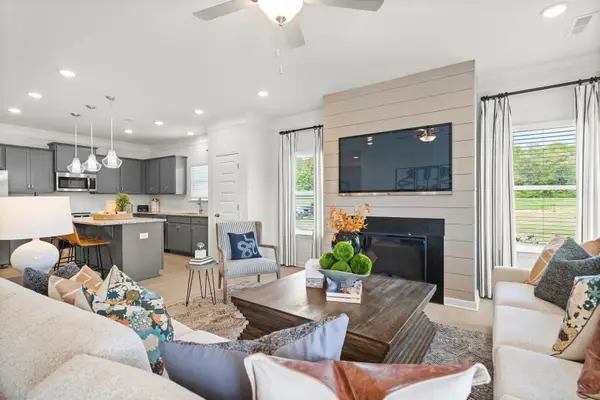 $286,900Active3 beds 2 baths1,701 sq. ft.
3809 Buckhead Drive, Caddo Mills, TX 75135
MLS# 21361571Listed by: HOMESUSA.COM 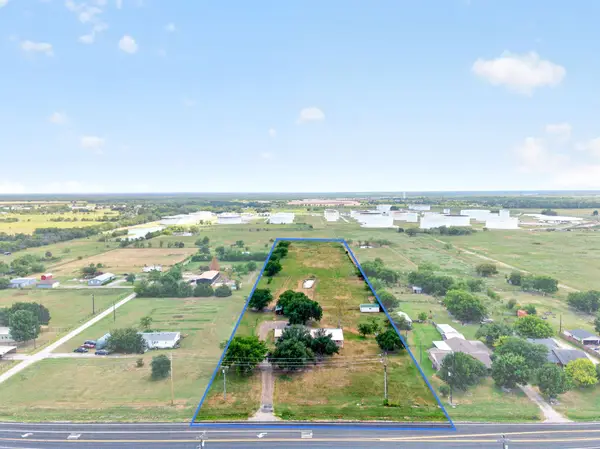 $575,000Active3 beds 2 baths1,916 sq. ft.
2899 Fm 1903, Caddo Mills, TX 75135
MLS# 21360404Listed by: RE/MAX FOUR CORNERS - GREENVILLE


Protect your home and budget from life's surprises with an Assurant Home Warranty, backed by a partner that supports you through every step of homeownership. Explore Plans.
©2026 Century 21 Real Estate LLC. All rights reserved. CENTURY 21®, the CENTURY 21 Logo and C21® are service marks owned by Century 21 Real Estate LLC. Century 21 Real Estate LLC fully supports the principles of the Fair Housing Act and the Equal Opportunity Act. Each office is independently owned and operated. Listing information is deemed reliable but not guaranteed accurate.