
11043 County Road 336, Caldwell, TX 77836
Local realty services provided by:CENTURY 21 Republic
11043 County Road 336,Caldwell, TX 77836
$599,999
- 3 Beds
- 2 Baths
- 1,440 sq. ft.
- Farm
- Active
Listed by: missy flencher
Office: armstrong properties979-567-7653
MLS#:28200104
Source:HARMLS
Price summary
- Price:$599,999
- Price per sq. ft.:$416.67
About this home
If you're looking for the perfect place to run your equestrian business, look no further! 15.3 AG EXEMPT acres, with MULTIPLE pastures, a 280' * 230' ARENA, 45' attached ROUND PEN, and roping chute! Each of the four dedicated pastures has its own shed and is completely fenced with slick wire. Each pasture has a buffer between it to prevent illness and injury when bringing in new animals. 2" water lines run throughout the property to each pasture with individual cutoffs making filling water troughs and winter preps a breeze. Two barns with three stalls in one and two in the other and room to add an additional stall in each barn. All improvements are just four years old, including the 2022 3 bedroom/2 bath Farmhouse style Palm Harbor home. Underground electric, community water and septic in place. Move in or choose to build! Down a quiet dead end road in the Texas Triangle and Brazos Valley. 30 Miles to Bryan/College Station 122 Miles to Houston 95 Miles to Austin
Contact an agent
Home facts
- Year built:2022
- Subdivision & Development:other
- Listing ID #:28200104
- Updated:October 19, 2026 at 12:19 PM
Rooms and interior
- Bedrooms:3
- Total bathrooms:2
- Full bathrooms:2
- Rooms Total:8
- Flooring:Laminate
- Dining Description:Kitchen Dining Combo, Living Dining Room
- Bathrooms Description:Tub Shower
- Kitchen Description:Dishwasher, Electric Oven, Electric Range, Kitchen Dining Combo, Kitchen Family Room Combo, Kitchen Island, Laminate Counters, Pantry, Refrigerator
- Living area:1,440 sq. ft.
Heating and cooling
- Cooling:Central Air, Electric
- Heating:Central, Electric
- Central air:Yes
Structure and exterior
- Year built:2022
- Building area:1,440 sq. ft.
- Lot area:15.3 Acres
- Lot Features:Cleared, Level, Mobile Home Allowed, Pasture
- Architectural Style:ManufacturedHome
- Construction Materials:Vinyl Siding, Wood Siding
- Foundation Description:Pillar Post Pier
- Levels:1 Story
Schools
- High school:CALDWELL HIGH SCHOOL
- Middle school:CALDWELL JUNIOR HIGH SCHOOL
- Elementary school:CALDWELL ELEMENTARY SCHOOL (CALDWELL)
Utilities
- Sewer:Aerobic Septic
Finances and disclosures
- Price:$599,999
- Price per sq. ft.:$416.67
- Tax amount:$7,047 (2025)
Features and amenities
- Appliances:Dishwasher, Electric Oven, Electric Range, Refrigerator, Washer
- Laundry features:Washer
- Amenities:Ceiling Fans, Crown Molding, Low Emissivity Windows
New listings near 11043 County Road 336
- New
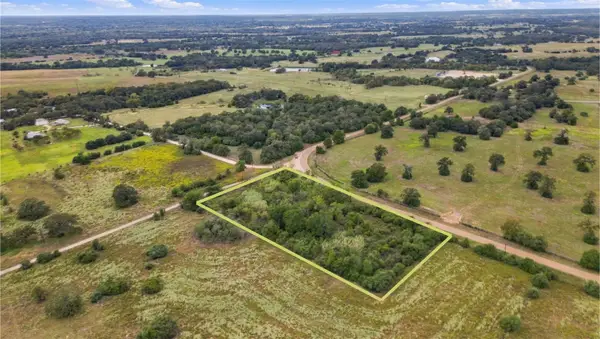 $89,900Active2.53 Acres
2.53 Acres County Road 119, Caldwell, TX 77836
MLS# 57696689Listed by: ORO REALTY - New
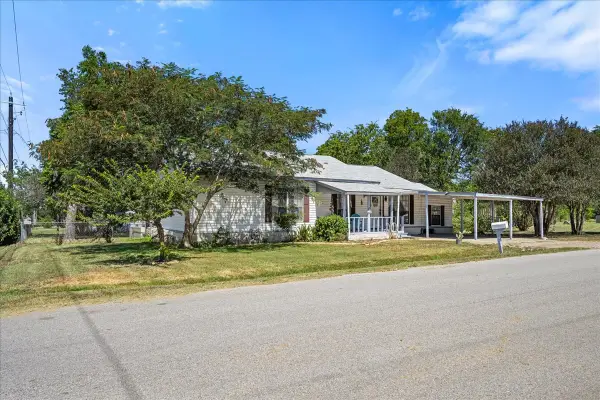 $175,000Active3 beds 2 baths1,718 sq. ft.
1206 W 8th St, Caldwell, TX 77836
MLS# 4770930Listed by: COLDWELL BANKER PROPERTIES UNLIMITED - New
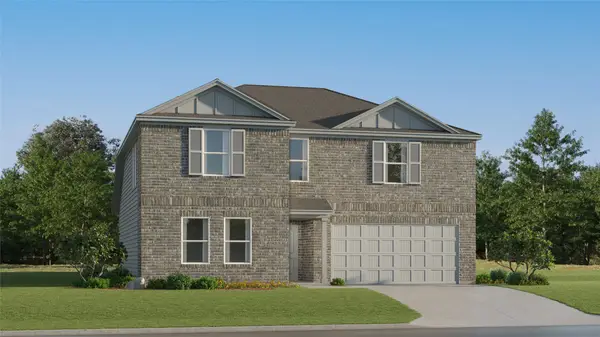 $244,990Active5 beds 3 baths2,212 sq. ft.
111 Paco Loop, Caldwell, TX 77836
MLS# 13164218Listed by: KELLER WILLIAMS CITY VIEW - New
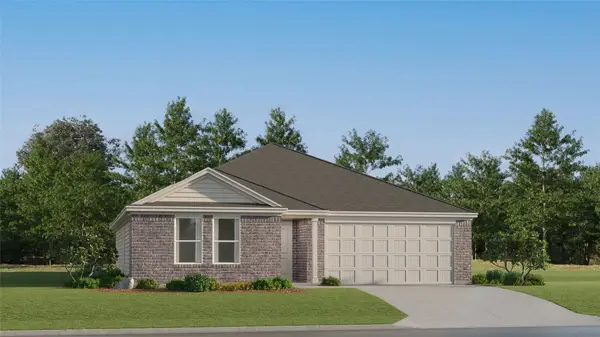 $217,990Active4 beds 2 baths1,748 sq. ft.
109 Paco Loop, Caldwell, TX 77836
MLS# 90329851Listed by: KELLER WILLIAMS CITY VIEW - New
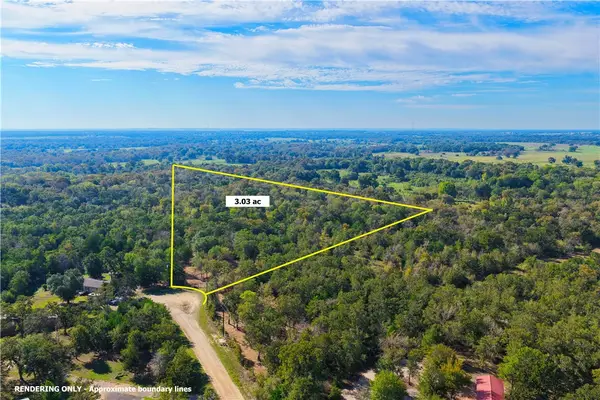 $120,000Active3.03 Acres
(+/- 3 ac) TBD Deer Ledge, Caldwell, TX 77836
MLS# 26012007Listed by: HOME & RANCH REAL ESTATE - New
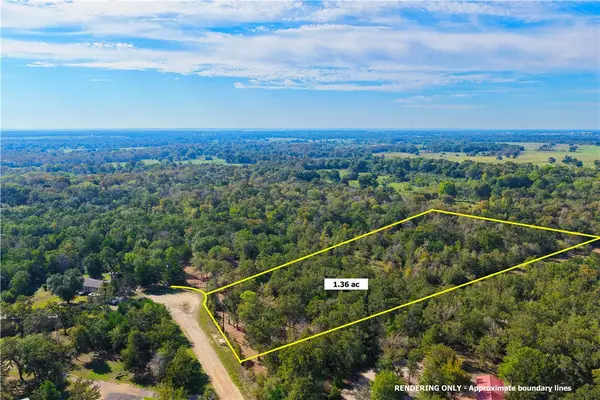 $58,000Active1.36 Acres
(+/- 1.36 ac)TBD Deer Ledge, Caldwell, TX 77836
MLS# 26012057Listed by: HOME & RANCH REAL ESTATE - New
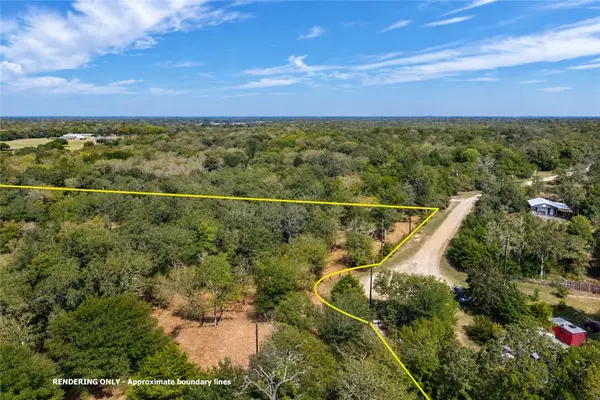 $165,000Active4.39 Acres
(+/- 4.39 ac) TBD Deer Ledge, Caldwell, TX 77836
MLS# 26012058Listed by: HOME & RANCH REAL ESTATE - New
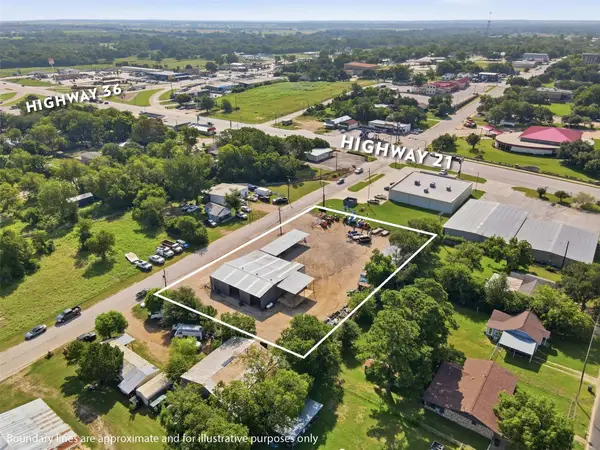 $495,000Active0.85 Acres
513 N Main Street, Caldwell, TX 77836
MLS# 73397323Listed by: ARMSTRONG PROPERTIES - New
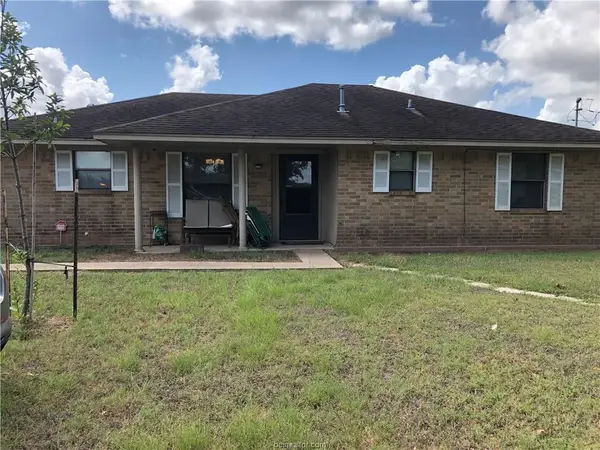 $249,000Active3 beds 2 baths1,314 sq. ft.
1088 County Road 221, Caldwell, TX 77836
MLS# 26011864Listed by: JLA REALTY 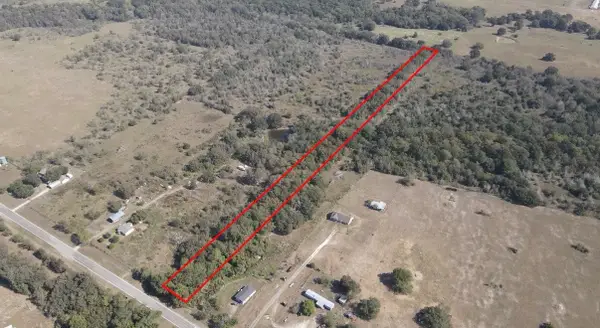 $57,000Active3.17 Acres
8166 Fm 1362 N, Caldwell, TX 77836
MLS# 20943106Listed by: TEXAS LAND & HOME GROUP


Protect your home and budget from life's surprises with an Assurant Home Warranty, backed by a partner that supports you through every step of homeownership. Explore Plans.
©2026 Century 21 Real Estate LLC. All rights reserved. CENTURY 21®, the CENTURY 21 Logo and C21® are service marks owned by Century 21 Real Estate LLC. Century 21 Real Estate LLC fully supports the principles of the Fair Housing Act and the Equal Opportunity Act. Each office is independently owned and operated. Listing information is deemed reliable but not guaranteed accurate.